
705 Rondayview Lane, Sevierville, TN 37876
Local realty services provided by:Better Homes and Gardens Real Estate Heritage Group
705 Rondayview Lane,Sevierville, TN 37876
$624,999
- 4 Beds
- 2 Baths
- 1,960 sq. ft.
- Single family
- Active
Listed by: jennie ooten
Office: united real estate solutions
MLS#:3629527
Source:NASHVILLE
Price summary
- Price:$624,999
- Price per sq. ft.:$318.88
About this home
When we say WOW, we mean it! This charming 4 bedroom, 2 bathroom Smoky Mountain cabin combines a welcoming mountain getaway with the features buyers want in a short term rental investment property. Offered turnkey and furnished, it is ready for your vision, whether that means a vacation rental, second home, or personal escape to the mountains.
The open concept kitchen, dining, and living area creates an inviting place to gather, share meals, and relax after a day of exploring. A spacious game room adds entertainment for guests, while the main floor primary suite offers everyday convenience and a comfortable place to unwind.
Outside, enjoy a private deck with breathing room from neighboring cabins and a firepit made for evenings under the Smoky Mountain sky. From morning coffee to fireside conversations, this cabin offers the moments that make a mountain vacation memorable.
Easy roads leading to the cabin and plenty of parking add practical appeal for owners and vacationing guests alike. With three bedrooms, three full bathrooms, generous gathering spaces, and outdoor privacy, this property deserves a closer look from buyers seeking a furnished Smoky Mountain cabin with rental income potential.
For investors evaluating cash flow opportunities and short term rental tax strategies, this cabin belongs on your list. Buyers exploring the ''STR loophole,'' cost segregation, and potential 100% bonus depreciation on eligible furnishings and property components should consult their CPA to confirm qualification, material participation requirements, and applicable timing.
Your mountain getaway could also be your next investment. Call today to request a video tour and see what makes this charming cabin stand out! AI was used in these images...
Contact an agent
Home facts
- Year built:2019
- Subdivision & Development:Sugar Loaf Ridge Ph 3
- Listing ID #:3629527
- Added:9 day(s) ago
- Updated:November 08, 2026 at 03:21 PM
Rooms and interior
- Bedrooms:4
- Total bathrooms:2
- Full bathrooms:2
- Flooring:Laminate
- Kitchen Description:Dishwasher, Microwave, Oven, Refrigerator
- Basement Description:Finished
- Living area:1,960 sq. ft.
Heating and cooling
- Cooling:Ceiling Fan(s), Central Air
- Heating:Central, Electric
- Central air:Yes
Structure and exterior
- Year built:2019
- Building area:1,960 sq. ft.
- Lot area:0.73 Acres
- Lot Features:Rolling Slope
- Construction Materials:Frame, Log
- Exterior Features:Deck
- Levels:2 Story
Utilities
- Water:Well
- Sewer:Septic Tank
Finances and disclosures
- Price:$624,999
- Price per sq. ft.:$318.88
- Tax amount:$2,296
Features and amenities
- Appliances:Dishwasher, Microwave, Refrigerator, Washer
- Laundry features:Dryer, Washer
- Amenities:Ceiling Fan(s), appl_Oven
 Copyright 2026 Realtracs Mls. All rights reserved. Realtracs Mls provides content displayed here (“provided content”) on an “as is” basis and makes no representations or warranties regarding the provided content, including, but not limited to those of non-infringement, timeliness, accuracy, or completeness. Individuals and companies using information presented are responsible for verification and validation of information they utilize and present to their customers and clients. Realtracs Mls will not be liable for any damage or loss resulting from use of the provided content or the products available through Portals, IDX, VOW, and/or Syndication. Recipients of this information shall not resell, redistribute, reproduce, modify, or otherwise copy any portion thereof without the expressed written consent of Realtracs Mls.
New listings near 705 Rondayview Lane
- Coming Soon
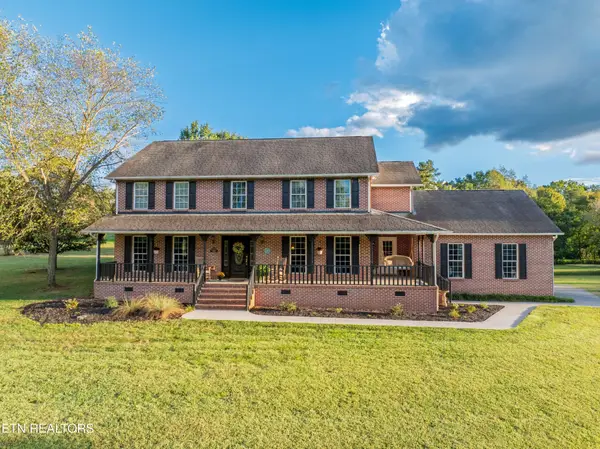 $749,900Coming Soon4 beds 4 baths3,654 sq. ft.
1319 Mccleary Bend Rd, Sevierville, TN 37876
MLS# 3633727Listed by: RE/MAX PREFERRED PROPERTIES - Coming Soon
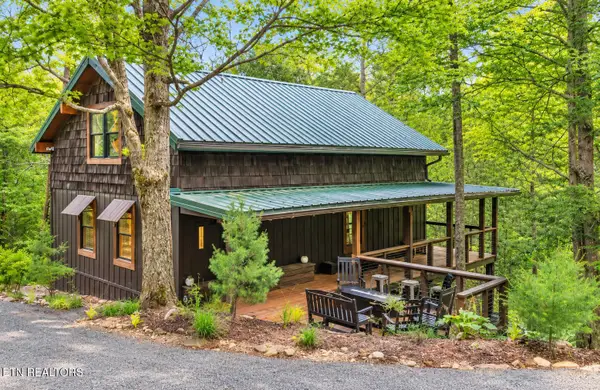 $729,000Coming Soon - No Showings4 beds 3 baths2,246 sq. ft.
2379 Headrick Lead, Sevierville, TN 37862
MLS# 1361409Listed by: HOMETOWN REALTY, LLC - Coming Soon
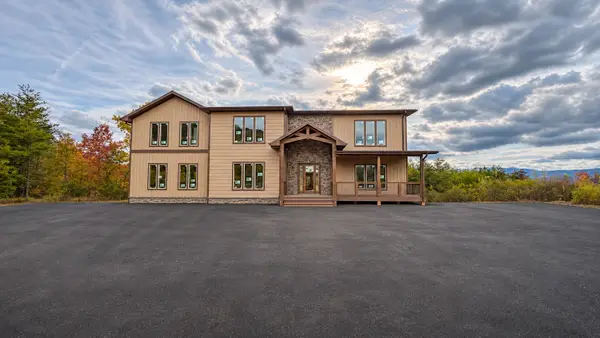 $2,200,000Coming Soon5 beds 7 baths4,421 sq. ft.
1678 Mountain Ash Way, Sevierville, TN 37876
MLS# 3632537Listed by: CENTURY 21 MVP - Coming Soon
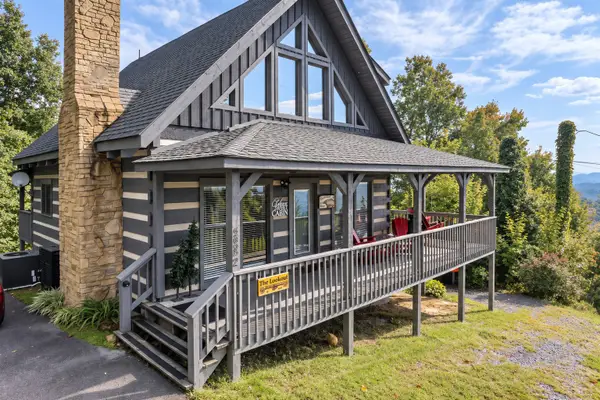 $519,900Coming Soon1 beds 2 baths1,229 sq. ft.
2242 Windswept View Way, Sevierville, TN 37876
MLS# 3627841Listed by: MONARCH REALTY LLC - Coming Soon
 $375,000Coming Soon3 beds 2 baths1,485 sq. ft.
508 Westland Drive, Sevierville, TN 37862
MLS# 3602034Listed by: WALLACE NELSON REAL ESTATE - Coming Soon
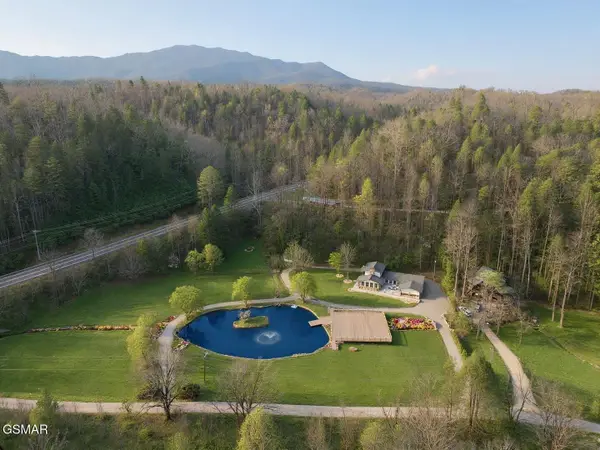 $1,995,000Coming Soon4 beds 4 baths3,885 sq. ft.
119 Tunis Road, Sevierville, TN 37876
MLS# 3546142Listed by: SYNERGY REALTY NETWORK, LLC - Coming Soon
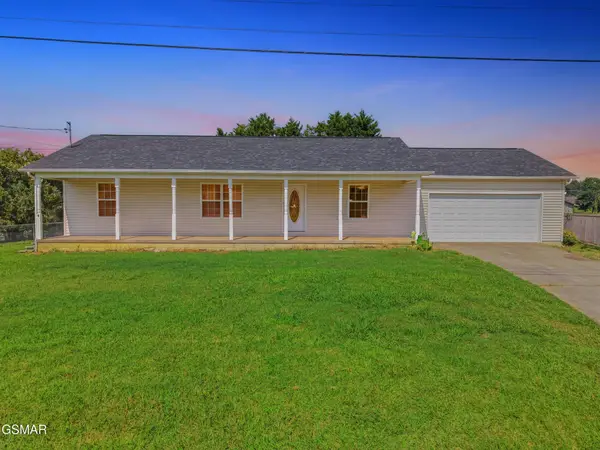 $338,000Coming Soon3 beds 2 baths1,296 sq. ft.
1406 Serene View Drive, Sevierville, TN 37876
MLS# 3530032Listed by: PRIME MOUNTAIN PROPERTIES - Coming Soon
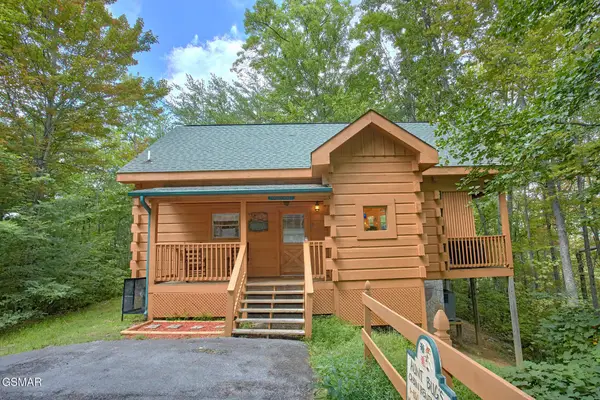 $398,000Coming Soon1 beds 2 baths850 sq. ft.
3198 Emerald Springs Loop, Sevierville, TN 37862
MLS# 3526693Listed by: MIGHTY PEAKS REALTY LLC - Coming Soon
 $20,000Coming Soon0.49 Acres
137 Elm Way, Sevierville, TN 37876
MLS# 3235871Listed by: PRIME MOUNTAIN PROPERTIES - Coming Soon
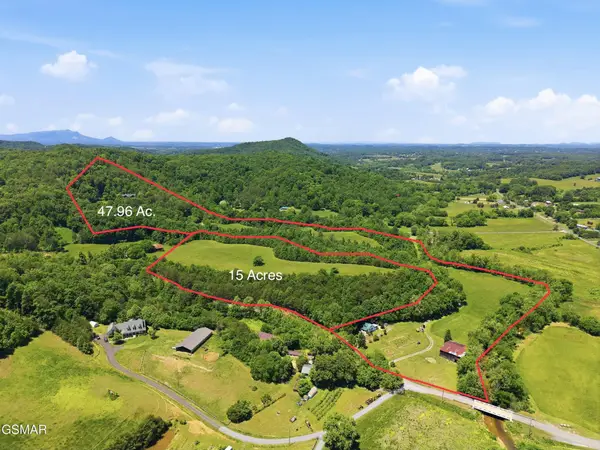 $399,000Coming Soon-- beds -- baths
15 Licklog Hollow Road, Sevierville, TN 37876
MLS# 3255185Listed by: PRIME MOUNTAIN PROPERTIES


Protect your home and budget from life's surprises with an Assurant Home Warranty, backed by a partner that supports you through every step of homeownership. Explore Plans.
© 2026 Better Homes and Gardens Real Estate LLC. An Anywhere Real Estate company. All rights reserved. Better Homes and Gardens® Real Estate is a registered trademark owned by Meredith Operations Corporation, licensed to Better Homes and Gardens Real Estate LLC and used with permission. Better Homes and Gardens Real Estate LLC fully supports the principles of the Fair Housing Act and the Equal Opportunity Act. Listing information is deemed reliable but is not guaranteed accurate.
Each office is independently owned and operated.
Any services or products provided by third parties are not provided by, affiliated with or related to Better Homes and Gardens Real Estate LLC, or its affiliated companies.