
759 Cummings Chapel Rd, Sevierville, TN 37876
Local realty services provided by:Better Homes and Gardens Real Estate Gwin Realty
Listed by: charity brown
Office: tennessee elite realty
MLS#:1351944
Source:TN_KAAR
Price summary
- Price:$2,199,900
- Price per sq. ft.:$283.93
About this home
UNBELIEVABLE! THIS ONE OF A KIND LUXURY EQUESTRIAN ESTATE SITTING ON 11.42 PRIVATE ACRES, GATED ENTRANCE, BREATHTAKING MOUNTAIN VIEWS, AND LOCATED IN HIGHLY SOUGHT AFTER SEVIERVILLE TN IS READY FOR ITS NEW OWNER!
ARE YOU LOOKING FOR THE PERFECT OPPORTUNITY TO TRANSFORM THIS SHOWPLACE INTO AN INCOME GENERATING SHORT TERM RENTAL TO HOST LARGE GATHERINGS AND GROUPS WITH ROOM TO EXPAND AND ADD ENTERTAINMENT AREA OR POTENTIALLY AN INDOOR POOL IN THE HUGE UNFINISHED BASEMENT WITH WALK OUT ACCESS. UNLIMITED OPPORTUNITIES!
A CUSTOM-CRAFTED SHOWPLACE WHERE ELEGANT COUNTRY LIVING, EQUESTRIAN AMENITIES, AND UNFORGETTABLE ENTERTAINING SPACES COME TOGETHER. FROM THE GRAND STONE EXTERIOR AND EXPANSIVE DRIVE TO THE COVERED BACK PORCH, GAZEBO, AND SWEEPING PASTURE VIEWS, THIS IS A RETREAT DESIGNED TO IMPRESS AT EVERY TURN.
Built in 2016, this remarkable 4-bedroom, 4-full-bath, 2-half-bath estate with 4 bonus rooms and a huge unfinished basement ready to finish offers 7,748 square feet across two levels, with exceptional bonus and flex spaces to fit the way you live. Each bedroom features an en-suite bath, providing a private retreat for family and guests. The main-level primary suite is truly impressive, complemented by a spacious spa-inspired bath and walk-in closet. A main-level flex room offers the ideal setting for a home office, den, or studio.
The heart of the home is made for gathering, featuring a dramatic great room, stone fireplace, beautiful hardwood flooring, cathedral ceilings, formal dining room, second den, and an expansive kitchen/dining area. The chefs kitchen is equipped with granite countertops, a large island, gas cooktop, double ovens, and an oversized pantry--perfect for hosting everything from casual breakfasts to holiday celebrations.
Outdoor living takes center stage with a covered back porch, covered patios, open entertaining areas, and a gazebo overlooking the private acreage. Whether enjoying quiet mornings with coffee, hosting friends around the outdoor living spaces, or taking in the peaceful pastoral setting, this home delivers the indoor-outdoor lifestyle buyers dream about.
Equestrian enthusiasts and hobby-farm buyers will appreciate the fenced pasture and custom 6-stall barn, along with additional detached outbuildings for equipment, workshop, storage, or recreational use. The estate also includes an attached 4 car garage plus lower-level garage/storage space, gated access, a paved drive, high-speed internet availability, and NO HOA.
Conveniently located in Sevierville's desirable New Center area, this one-of-a-kind property offers privacy, luxury, and usable acreage with convenient access to Sevierville, Pigeon Forge, Gatlinburg, Knoxville, and the Great Smoky Mountains. A true estate-caliber property that must be seen to be fully appreciated.
**Check out the 3D tour and video to get the full experience ad schedule your private viewing today!...
Contact an agent
Home facts
- Year built:2016
- Subdivision & Development:J W Bogart Est
- Listing ID #:1351944
- Added:1 day(s) ago
- Updated:August 15, 2026 at 05:22 AM
Rooms and interior
- Bedrooms:4
- Total bathrooms:6
- Full bathrooms:4
- Half bathrooms:2
- Flooring:Hardwood
- Basement:Yes
- Basement Description:Finished, Walkout
- Living area:7,748 sq. ft.
Heating and cooling
- Cooling:Central Cooling
- Heating:Central, Heat Pump
Structure and exterior
- Year built:2016
- Building area:7,748 sq. ft.
- Lot area:11.42 Acres
- Architectural Style:Craftsman, Traditional
- Construction Materials:Block, Brick, Fiber Cement, Stone
- Exterior Features:Balcony
Schools
- High school:Sevier County
- Elementary school:New Center
Utilities
- Sewer:Septic Tank
Finances and disclosures
- Price:$2,199,900
- Price per sq. ft.:$283.93
Parking
- Parking description:Attached, Garage Door Opener
- Garage spaces:3
New listings near 759 Cummings Chapel Rd
- New
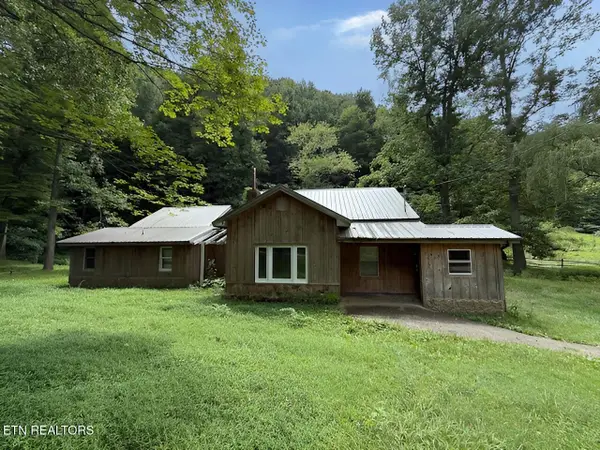 $199,900Active2 beds 2 baths1,546 sq. ft.
2750 Happy Hollow Rd, Sevierville, TN 37862
MLS# 1351947Listed by: KINGDOM REAL ESTATE, LLC - New
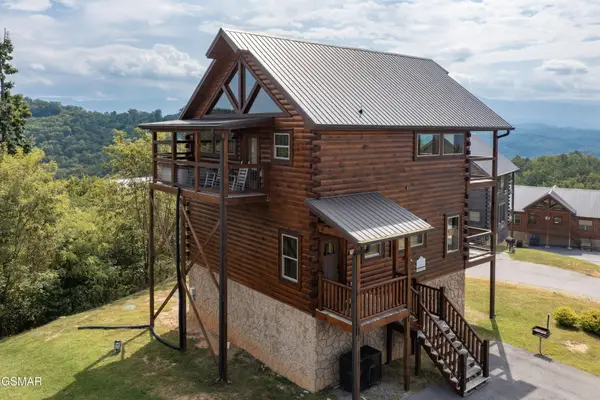 $619,000Active2 beds 2 baths1,568 sq. ft.
2032 Starr Crest Drive Drive, Sevierville, TN 37876
MLS# 3513391Listed by: CRYE-LEIKE REALTORS, SOUTH INC. - New
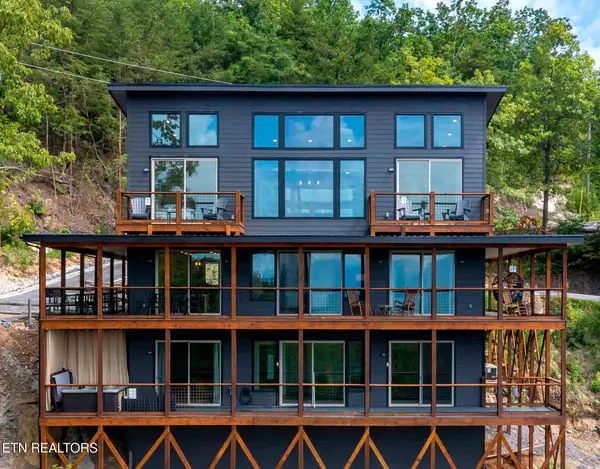 $1,239,000Active2 beds 4 baths4,224 sq. ft.
875 Shell Mountain Rd, Sevierville, TN 37876
MLS# 1351919Listed by: WALLACE - New
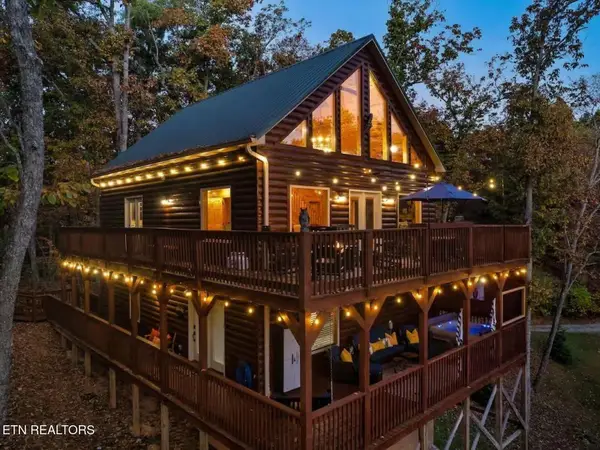 $869,000Active3 beds 3 baths2,401 sq. ft.
4536 Powdermill Estates Rd, Sevierville, TN 37876
MLS# 1351923Listed by: RESULTSMLS.COM - New
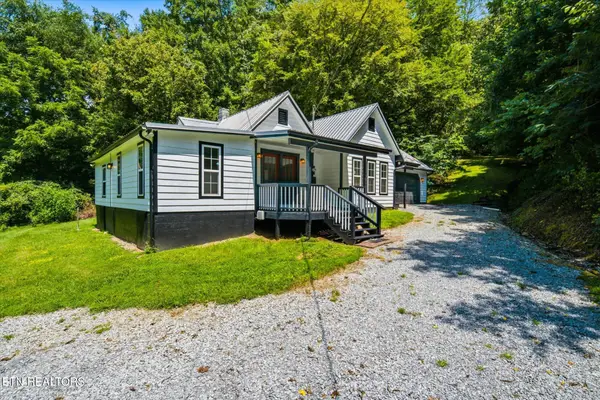 $289,900Active3 beds 2 baths1,313 sq. ft.
890 Indian Gap Rd, Sevierville, TN 37876
MLS# 1351924Listed by: CENTURY 21 MVP - New
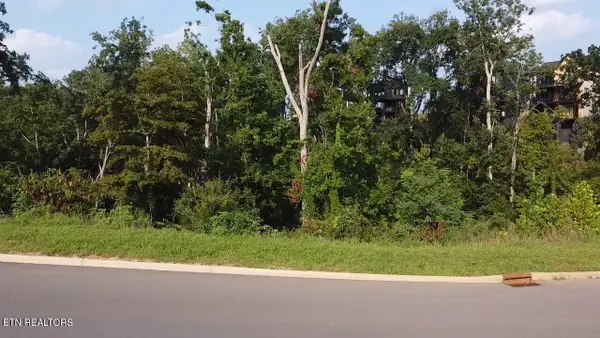 $100,000Active0.06 Acres
Lot 143 Reedmont Way, Sevierville, TN 37876
MLS# 1351928Listed by: MOUNTAIN HOME REALTY - New
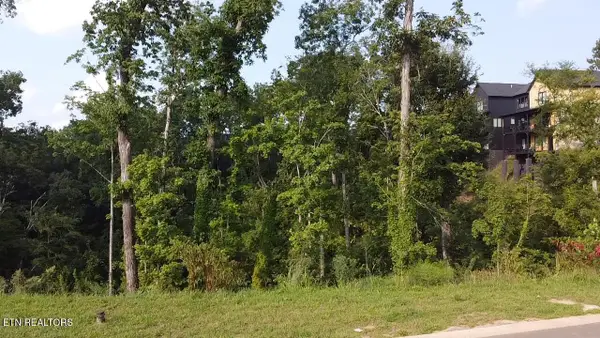 $100,000Active0.06 Acres
Lot 144 Reedmont Way, Sevierville, TN 37876
MLS# 1351929Listed by: MOUNTAIN HOME REALTY - New
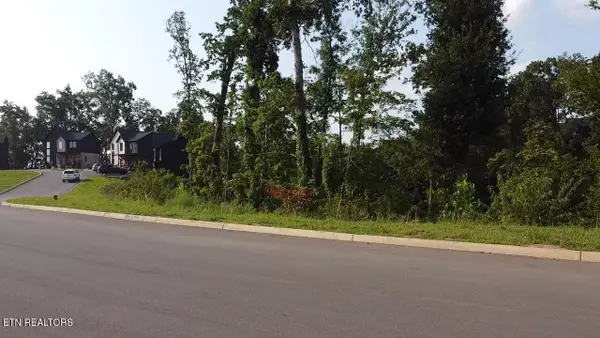 $100,000Active0.06 Acres
Lot 145 Reedmont Way, Sevierville, TN 37876
MLS# 1351930Listed by: MOUNTAIN HOME REALTY - New
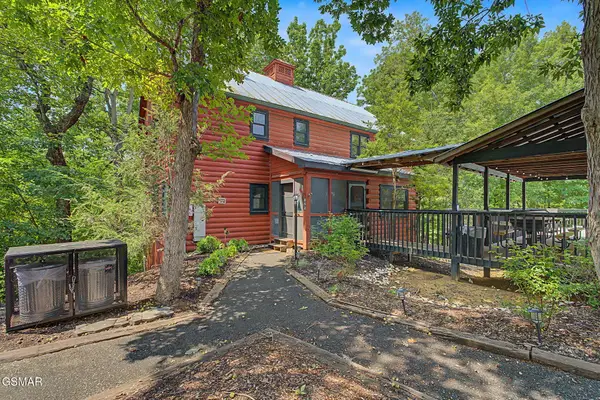 $724,900Active7 beds 7 baths3,144 sq. ft.
852 Bear Run Way, Sevierville, TN 37862
MLS# 3513299Listed by: MOUNTAIN HOME REALTY


Protect your home and budget from life's surprises with an Assurant Home Warranty, backed by a partner that supports you through every step of homeownership. Explore Plans.
© 2026 Better Homes and Gardens Real Estate LLC. An Anywhere Real Estate company. All rights reserved. Better Homes and Gardens® Real Estate is a registered trademark owned by Meredith Operations Corporation, licensed to Better Homes and Gardens Real Estate LLC and used with permission. Better Homes and Gardens Real Estate LLC fully supports the principles of the Fair Housing Act and the Equal Opportunity Act. Listing information is deemed reliable but is not guaranteed accurate.
Each office is independently owned and operated.
Any services or products provided by third parties are not provided by, affiliated with or related to Better Homes and Gardens Real Estate LLC, or its affiliated companies.