
817 Ridgefield Drive, Sevierville, TN 37876
Local realty services provided by:Better Homes and Gardens Real Estate Heritage Group
817 Ridgefield Drive,Sevierville, TN 37876
$489,000
- 2 Beds
- 2 Baths
- 1,530 sq. ft.
- Single family
- Active
Listed by: tamara moon
Office: keller williams smoky mountains
MLS#:3269801
Source:NASHVILLE
Price summary
- Price:$489,000
- Price per sq. ft.:$319.61
- Monthly HOA dues:$20.83
About this home
Turnkey overnight rental opportunity in the highly desirable Sky Harbor community! Ideally situated just minutes from both Gatlinburg and Pigeon Forge, this well-maintained 2-bedroom, 2-bath cabin offers the location, amenities, and guest appeal investors are looking for. A proven performer on Airbnb with stable yearly income averaging $80,000.00 yearly, the property features a spacious game room complete with a pool table, creating an attractive entertainment space for guests. Both bedrooms enjoy private access to the lower-level porch, providing a peaceful retreat surrounded by nature. Expansive covered porches span the full length of the cabin on both levels, offering multiple outdoor living areas. Guests can relax in the hot tub or unwind on the wooden porch swing while taking in the mountain views. With its established rental history, desirable location, and fully furnished turnkey setup, this cabin is ready to continue generating income from day one
Contact an agent
Home facts
- Year built:1987
- Subdivision & Development:Sky Harbor
- Listing ID #:3269801
- Added:28 day(s) ago
- Updated:August 07, 2026 at 02:26 PM
Rooms and interior
- Bedrooms:2
- Total bathrooms:2
- Full bathrooms:2
- Flooring:Tile
- Kitchen Description:Dishwasher, Microwave, Refrigerator
- Living area:1,530 sq. ft.
Heating and cooling
- Cooling:Central Air
- Heating:Heating
- Central air:Yes
Structure and exterior
- Roof:Metal
- Year built:1987
- Building area:1,530 sq. ft.
- Lot Features:Sloped, Wooded
- Construction Materials:Log
- Exterior Features:Deck
- Levels:2 Story
Utilities
- Water:Well
- Sewer:Septic Tank
Finances and disclosures
- Price:$489,000
- Price per sq. ft.:$319.61
- Tax amount:$1,717
Features and amenities
- Appliances:Dishwasher, Microwave, Refrigerator, Washer
- Laundry features:Dryer, Washer
Parking
- Parking description:Assigned
 Copyright 2026 Realtracs Mls. All rights reserved. Realtracs Mls provides content displayed here (“provided content”) on an “as is” basis and makes no representations or warranties regarding the provided content, including, but not limited to those of non-infringement, timeliness, accuracy, or completeness. Individuals and companies using information presented are responsible for verification and validation of information they utilize and present to their customers and clients. Realtracs Mls will not be liable for any damage or loss resulting from use of the provided content or the products available through Portals, IDX, VOW, and/or Syndication. Recipients of this information shall not resell, redistribute, reproduce, modify, or otherwise copy any portion thereof without the expressed written consent of Realtracs Mls.
New listings near 817 Ridgefield Drive
- New
 $489,900Active2 beds 2 baths1,613 sq. ft.
1819 Cody View Way, Sevierville, TN 37876
MLS# 1351019Listed by: LPT REALTY, LLC - New
 $600,000Active4 beds 3 baths1,808 sq. ft.
2322 Judson Lane, Sevierville, TN 37876
MLS# 1351028Listed by: EXP REALTY, LLC - New
 $450,000Active1 beds 2 baths1,068 sq. ft.
1634 Jed Trail, Sevierville, TN 37862
MLS# 1350993Listed by: FREEDOM REAL ESTATE - New
 $1,500,000Active5 beds 5 baths4,500 sq. ft.
1418 Old Powder Springs Way, Sevierville, TN 37876
MLS# 1351002Listed by: HONORS REAL ESTATE SERVICES LLC - New
 $415,000Active1 beds 1 baths1,075 sq. ft.
2502 N School House Gap Road, Sevierville, TN 37876
MLS# 3336375Listed by: THE REAL ESTATE FIRM INC. - New
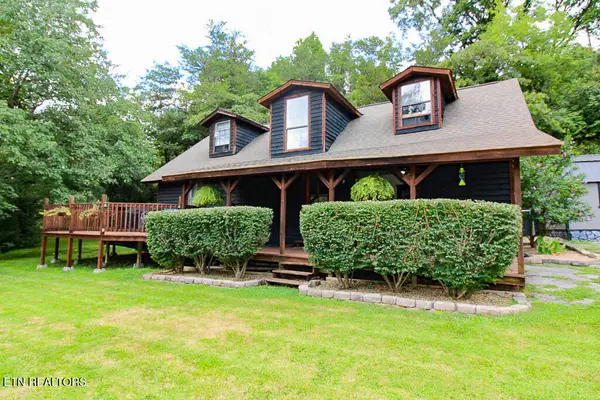 $385,000Active3 beds 2 baths1,771 sq. ft.
3229 Lost Branch Rd, Sevierville, TN 37862
MLS# 1350982Listed by: TN SMOKY MTN REALTY - New
 Listed by BHGRE$575,000Active4 beds 3 baths1,839 sq. ft.
3211 Old Newport Highway, Sevierville, TN 37876
MLS# 1540271Listed by: BETTER HOMES AND GARDENS REAL ESTATE SIGNATURE BROKERS - New
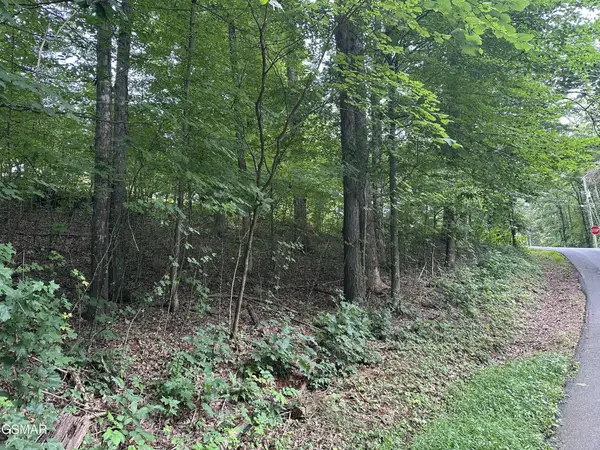 $35,000Active0.32 Acres
75 Highpoint Drive, Sevierville, TN 37876
MLS# 3336321Listed by: SMOKY MOUNTAIN REAL ESTATE CORP - New
 $745,000Active3 beds 4 baths4,100 sq. ft.
3012 Roaring Creek Way, Sevierville, TN 37862
MLS# 1350963Listed by: WALLACE - New
 $389,000Active3 beds 2 baths1,734 sq. ft.
2847 English Valley Lane, Sevierville, TN 37876
MLS# 1350966Listed by: WHALEY REALTY CRL, LLC


Protect your home and budget from life's surprises with an Assurant Home Warranty, backed by a partner that supports you through every step of homeownership. Explore Plans.
© 2026 Better Homes and Gardens Real Estate LLC. An Anywhere Real Estate company. All rights reserved. Better Homes and Gardens® Real Estate is a registered trademark owned by Meredith Operations Corporation, licensed to Better Homes and Gardens Real Estate LLC and used with permission. Better Homes and Gardens Real Estate LLC fully supports the principles of the Fair Housing Act and the Equal Opportunity Act. Listing information is deemed reliable but is not guaranteed accurate.
Each office is independently owned and operated.
Any services or products provided by third parties are not provided by, affiliated with or related to Better Homes and Gardens Real Estate LLC, or its affiliated companies.