
827 Murphy Rd, Sevierville, TN 37862
Local realty services provided by:Better Homes and Gardens Real Estate Jackson Realty
827 Murphy Rd,Sevierville, TN 37862
$325,000
- 4 Beds
- 2 Baths
- 1,746 sq. ft.
- Single family
- Active
Listed by: cheryl hawkins
Office: remax preferred pigeon forge
MLS#:1341455
Source:TN_KAAR
Price summary
- Price:$325,000
- Price per sq. ft.:$186.14
About this home
One level living, all brick ranch home located in the city limits of Sevierville, 4BD, 2BA conveniently less than a mile from Downtown Sevierville and approximately 3 miles from Pigeon Forge. The home can be utilized as a primary residence, rental investment or potential flip being sold as-is. The home has a metal roof, city utilities, a two car garage, large laundry room, NO HOA, situated on a level-corner lot with a well-maintained lawn in a neighborhood with easy access roads.
Buyers to perform due diligence and verify all information as it is deemed reliable but not guaranteed.
Contact an agent
Home facts
- Year built:1962
- Listing ID #:1341455
- Added:1 day(s) ago
- Updated:May 21, 2026 at 02:32 PM
Rooms and interior
- Bedrooms:4
- Total bathrooms:2
- Full bathrooms:2
- Rooms Total:9
- Flooring:Carpet, Hardwood, Vinyl
- Basement:Yes
- Basement Description:Slab
- Living area:1,746 sq. ft.
Heating and cooling
- Cooling:Central Cooling
- Heating:Central, Electric, Heat Pump
Structure and exterior
- Year built:1962
- Building area:1,746 sq. ft.
- Lot area:0.31 Acres
- Architectural Style:Traditional
- Construction Materials:Block, Brick, Frame
Utilities
- Sewer:Public Sewer
Finances and disclosures
- Price:$325,000
- Price per sq. ft.:$186.14
Parking
- Parking description:Attached, Main Level
- Garage spaces:2
New listings near 827 Murphy Rd
- New
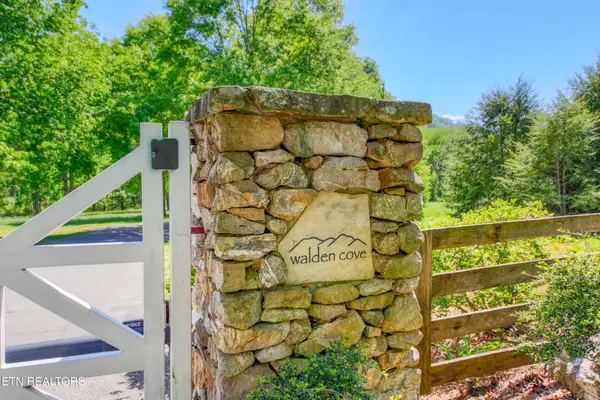 $139,900Active3.12 Acres
2122 Walden Cove Way, Sevierville, TN 37862
MLS# 3217284Listed by: WALLACE - New
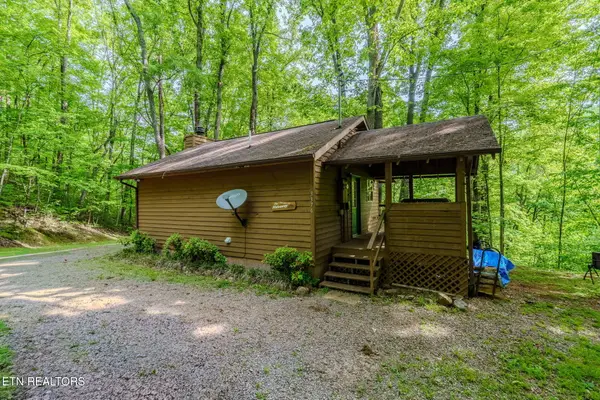 $299,909Active1 beds 1 baths550 sq. ft.
3376 Bear Mountain Lane, Sevierville, TN 37876
MLS# 1339903Listed by: YOUR HOME SOLD GUARANTEED REAL - New
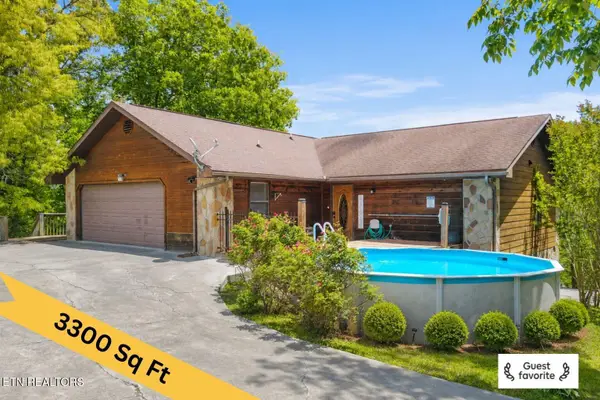 $589,900Active-- beds -- baths3,330 sq. ft.
646 Parton Hollow Rd, Sevierville, TN 37876
MLS# 1341661Listed by: CENTURY 21 MVP - Coming Soon
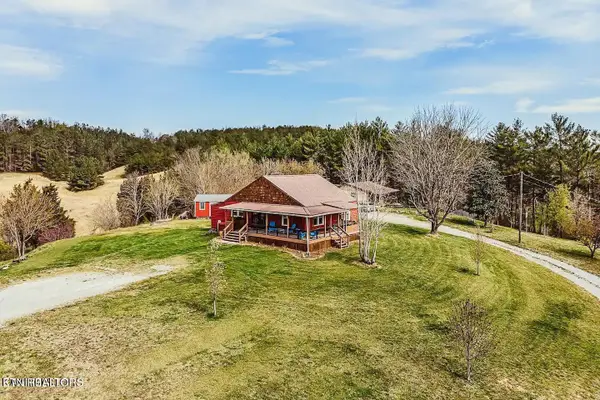 $350,000Coming Soon3 beds 1 baths
1282 Allensville Rd, Sevierville, TN 37876
MLS# 1341659Listed by: FREEDOM REAL ESTATE - New
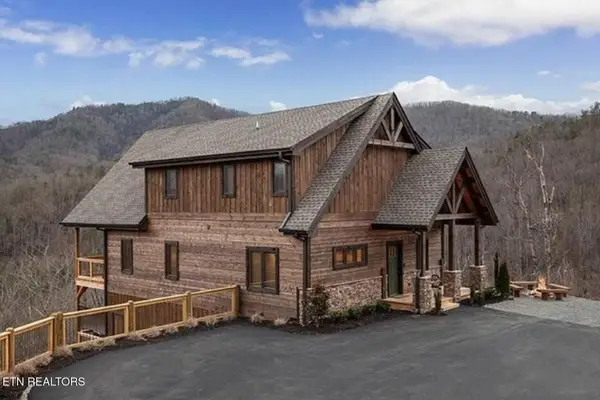 $1,450,000Active4 beds 6 baths3,229 sq. ft.
1563 Mountain Dreams Way, Sevierville, TN 37862
MLS# 1341625Listed by: REAL BROKER - New
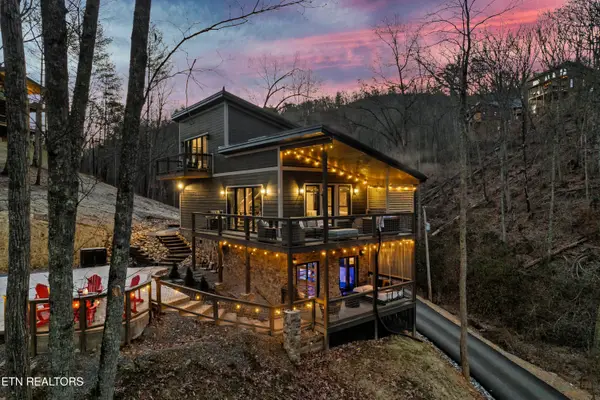 $950,000Active2 beds 3 baths1,964 sq. ft.
3102 Mitzi Way, Sevierville, TN 37862
MLS# 1341634Listed by: REAL BROKER - New
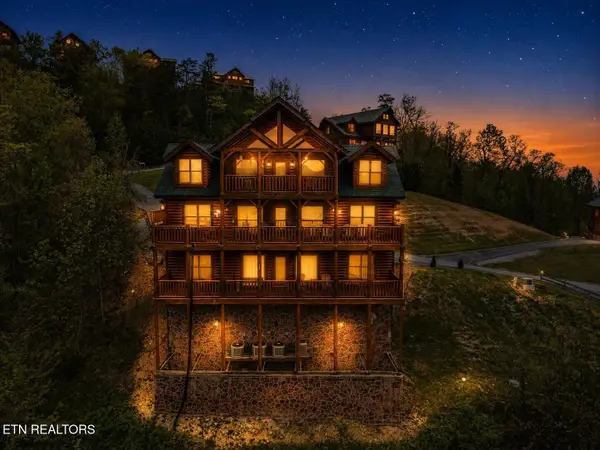 $1,150,000Active6 beds 6 baths3,874 sq. ft.
2722 Mountain Perserve Drive, Sevierville, TN 37862
MLS# 1341583Listed by: KELLER WILLIAMS SMOKY MOUNTAIN - New
 $485,000Active1 beds 1 baths1,100 sq. ft.
2011 Ridgecrest Loop Lane, Sevierville, TN 37876
MLS# 1341619Listed by: TN SMOKY MTN REALTY - New
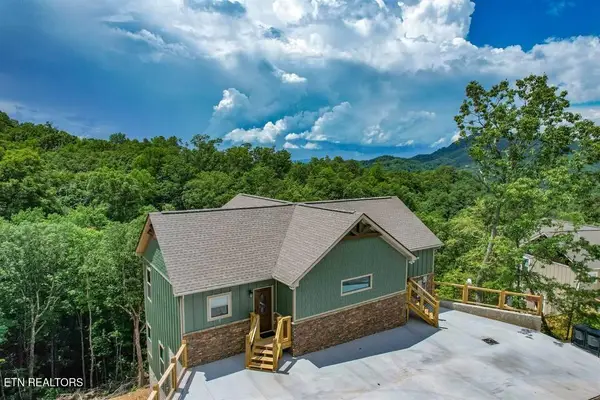 $899,900Active3 beds 3 baths2,670 sq. ft.
3321 Grouse Ridge Lane, Sevierville, TN 37862
MLS# 1341558Listed by: EXP REALTY, LLC - New
 $899,900Active3 beds 3 baths2,670 sq. ft.
3325 Grouse Ridge Lane, Sevierville, TN 37862
MLS# 1341559Listed by: EXP REALTY, LLC


Protect your home and budget from life's surprises with an Assurant Home Warranty, backed by a partner that supports you through every step of homeownership. Explore Plans.
© 2026 Better Homes and Gardens Real Estate LLC. An Anywhere Real Estate company. All rights reserved. Better Homes and Gardens® Real Estate is a registered trademark owned by Meredith Operations Corporation, licensed to Better Homes and Gardens Real Estate LLC and used with permission. Better Homes and Gardens Real Estate LLC fully supports the principles of the Fair Housing Act and the Equal Opportunity Act. Listing information is deemed reliable but is not guaranteed accurate.
Each office is independently owned and operated.
Any services or products provided by third parties are not provided by, affiliated with or related to Better Homes and Gardens Real Estate LLC, or its affiliated companies.