
905 Columbine Lea, Sevierville, TN 37862
Local realty services provided by:Better Homes and Gardens Real Estate Ben Bray & Associates
905 Columbine Lea,Sevierville, TN 37862
$749,900
- 3 Beds
- 3 Baths
- 2,937 sq. ft.
- Single family
- Pending
Listed by: noreen mcconnell
Office: skye realty
MLS#:3591754
Source:NASHVILLE
Price summary
- Price:$749,900
- Price per sq. ft.:$255.33
About this home
The sign at the garden's edge reads ''Gillespie's Garden''. That is what 22 years in one family's hands does to a property. The love and detail in this home only comes along once in a lifetime!
Three bedrooms, three baths, 2,982 square feet on .44 acres. Built in 1991 and updated throughout. There is no honey-do list here.
.The entry sits under a timber-framed portico of stacked stone. The door, both sidelights, and the arched transom are leaded art glass in a matched iris design. Inside, a split-face stone wall rises to the cathedral ceiling and frames the openings to the kitchen and dining room. Wide-plank hand-scraped engineered hardwood runs throughout the main level.
The 18x19 living room has a cathedral ceiling, a brick fireplace with a raised hearth and remote start, and a pair of barn doors that open to the den area.
The 14x18 den has a cathedral ceiling in weathered plank, 2 skylights, an arched palladian window, heated porcelain floors, and a wall of windows to overlook the garden. The 14x19 3-season porch is finished in stained tongue-and-groove with shiplap walls, a herringbone brick floor, French doors to the patio, and permanent café lighting.
The kitchen has granite on every surface. It is equipped with a gas double-oven range, black stainless appliances, glazed cream cabinetry with glass-front uppers, a travertine backsplash with glass mosaic inlay, and under-cabinet lighting on every run. A bay window breakfast area adjoins the kitchen under an octagonal tray ceiling. Opposite the breakfast nook, the formal dining room seats ten to twelve under a medallioned chandelier.
The primary suite has a vaulted plank ceiling, a shiplap wall built around a linear fireplace with lit shelving on both sides, and an exterior door to the gardens. Its bath has heated floors, a freestanding soaking tub, a second fireplace set into sculpted tile, a frameless glass shower with a rainfall head and marble bench, double quartz vanities with a seated makeup area, a h...
Contact an agent
Home facts
- Year built:1991
- Subdivision & Development:Belle Meadows
- Listing ID #:3591754
- Added:6 day(s) ago
- Updated:September 21, 2026 at 08:38 AM
Rooms and interior
- Bedrooms:3
- Total bathrooms:3
- Full bathrooms:3
- Flooring:Tile
- Kitchen Description:Dishwasher, Microwave, Oven, Refrigerator
- Basement:Yes
- Basement Description:Crawl Space
- Living area:2,937 sq. ft.
Heating and cooling
- Cooling:Attic Fan, Ceiling Fan(s), Central Air, Electric
- Heating:Central, Heat Pump, Natural Gas
- Central air:Yes
Structure and exterior
- Roof:Shingle
- Year built:1991
- Building area:2,937 sq. ft.
- Lot area:0.44 Acres
- Lot Features:Level
- Architectural Style:Ranch
- Construction Materials:Frame, Stone, Vinyl Siding, Wood Siding
- Exterior Features:Patio, Screened
- Levels:2 Story
Utilities
- Water:Public, Water Available
- Sewer:Public Sewer
Finances and disclosures
- Price:$749,900
- Price per sq. ft.:$255.33
- Tax amount:$1,723
Features and amenities
- Appliances:Dishwasher, Microwave, Refrigerator, Washer
- Laundry features:Dryer, Washer
- Amenities:Ceiling Fan(s), High Speed Internet, In-Law Floorplan, Security System, Smoke Detector(s), Walk-In Closet(s), appl_Oven
Parking
- Total parking spaces:2
- Parking description:Attached, Concrete, Driveway
- Garage:Yes
- Garage spaces:2
 Copyright 2026 Realtracs Mls. All rights reserved. Realtracs Mls provides content displayed here (“provided content”) on an “as is” basis and makes no representations or warranties regarding the provided content, including, but not limited to those of non-infringement, timeliness, accuracy, or completeness. Individuals and companies using information presented are responsible for verification and validation of information they utilize and present to their customers and clients. Realtracs Mls will not be liable for any damage or loss resulting from use of the provided content or the products available through Portals, IDX, VOW, and/or Syndication. Recipients of this information shall not resell, redistribute, reproduce, modify, or otherwise copy any portion thereof without the expressed written consent of Realtracs Mls.
New listings near 905 Columbine Lea
- Coming Soon
 $1,995,000Coming Soon4 beds 4 baths3,885 sq. ft.
119 Tunis Road, Sevierville, TN 37876
MLS# 3546142Listed by: SYNERGY REALTY NETWORK, LLC - Coming Soon
 $398,000Coming Soon1 beds 2 baths850 sq. ft.
3198 Emerald Springs Loop, Sevierville, TN 37862
MLS# 3526693Listed by: MIGHTY PEAKS REALTY LLC - Coming Soon
 $20,000Coming Soon0.49 Acres
137 Elm Way, Sevierville, TN 37876
MLS# 3235871Listed by: PRIME MOUNTAIN PROPERTIES - Coming Soon
 $399,000Coming Soon-- beds -- baths
15 Licklog Hollow Road, Sevierville, TN 37876
MLS# 3255185Listed by: PRIME MOUNTAIN PROPERTIES - Coming Soon
 $945,000Coming Soon9 beds 7 baths3,120 sq. ft.
3804 Wears Valley Road, Sevierville, TN 37862
MLS# 3270250Listed by: 10 REALTY LLC - Coming Soon
 $420,000Coming Soon1 beds 2 baths1,082 sq. ft.
1619 Jed Trail, Sevierville, TN 37862
MLS# 3299582Listed by: EXP REALTY - Coming Soon
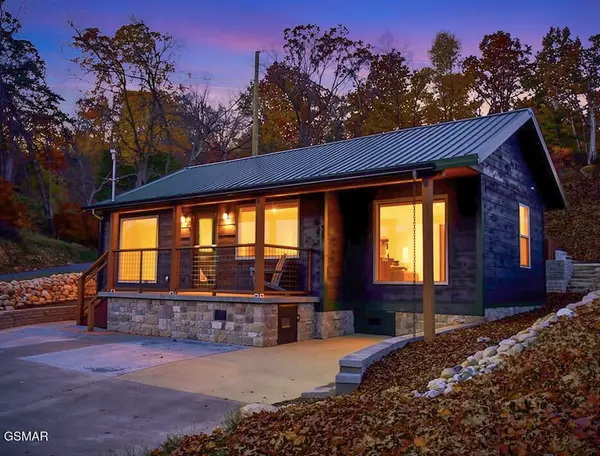 $549,900Coming Soon3 beds 3 baths2,420 sq. ft.
1339 Old Knoxville Highway, Sevierville, TN 37876
MLS# 3300037Listed by: EXP REALTY - Coming Soon
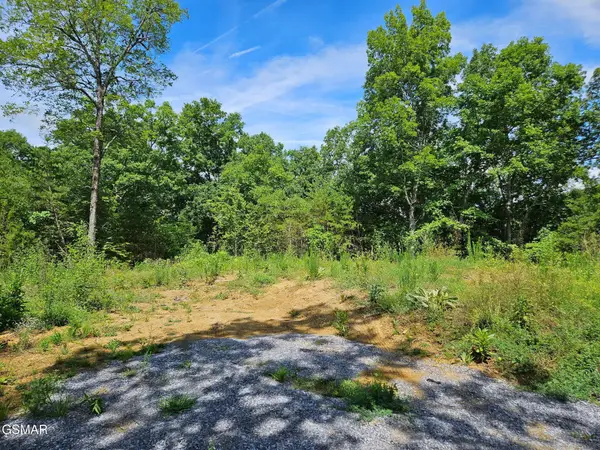 $99,900Coming Soon7.74 Acres
67910 Pleasure Road, Sevierville, TN 37876
MLS# 3304571Listed by: MG RISE REAL ESTATE GROUP - Coming Soon
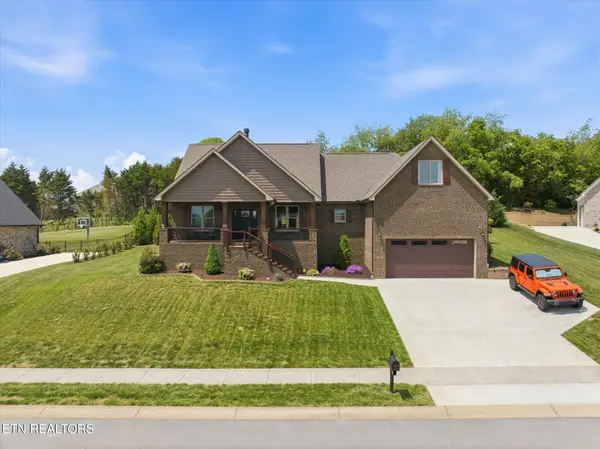 $725,000Coming Soon3 beds 2 baths2,310 sq. ft.
1402 Rippling Waters Circle, Sevierville, TN 37876
MLS# 3190079Listed by: KELLER WILLIAMS REALTY - Coming Soon
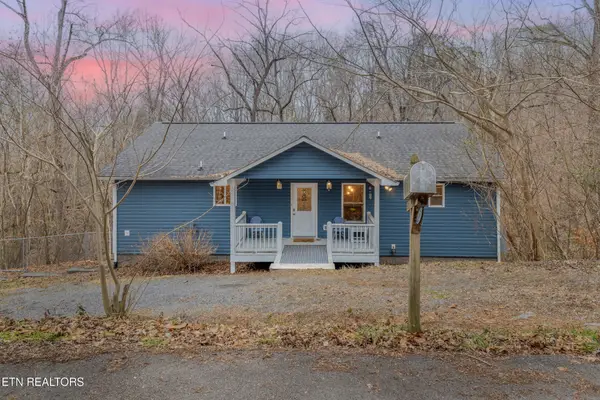 $469,000Coming Soon2 beds 3 baths2,016 sq. ft.
2067 Highpoint Lane, Sevierville, TN 37876
MLS# 3231884Listed by: UNITED REAL ESTATE SOLUTIONS


Protect your home and budget from life's surprises with an Assurant Home Warranty, backed by a partner that supports you through every step of homeownership. Explore Plans.
© 2026 Better Homes and Gardens Real Estate LLC. An Anywhere Real Estate company. All rights reserved. Better Homes and Gardens® Real Estate is a registered trademark owned by Meredith Operations Corporation, licensed to Better Homes and Gardens Real Estate LLC and used with permission. Better Homes and Gardens Real Estate LLC fully supports the principles of the Fair Housing Act and the Equal Opportunity Act. Listing information is deemed reliable but is not guaranteed accurate.
Each office is independently owned and operated.
Any services or products provided by third parties are not provided by, affiliated with or related to Better Homes and Gardens Real Estate LLC, or its affiliated companies.