
528 Boyds Creek Hwy, Seymour, TN 37865
Local realty services provided by:Better Homes and Gardens Real Estate Ben Bray & Associates
528 Boyds Creek Hwy,Seymour, TN 37865
$450,000
- 5 Beds
- 3 Baths
- 2,788 sq. ft.
- Single family
- Active
Listed by: dave roberts
Office: realty executives associates
MLS#:3628706
Source:NASHVILLE
Price summary
- Price:$450,000
- Price per sq. ft.:$161.41
About this home
**Beautifully Remodeled 5-Bedroom, 3-Bath Home with Endless Possibilities!**
This lovely 5-bedroom, 3-bath home has just been remodeled and is move-in ready! Recent updates include all-new flooring, fresh paint, new lighting, updated switches and outlets, and top-of-the-line stainless steel appliances. With plenty of room for everyone, this home is perfect for a growing family or extended family.
Enjoy the added versatility of a finished walk-out basement, an oversized two-car garage, extra-large driveway with ample parking, and dedicated RV parking. Enjoy beautiful views from every window!
**Zoned C-2, this property also offers potential for business use**, making it an excellent opportunity for those seeking a home with added flexibility. So much space, so many possibilities! **This is a must-see property!**
Contact an agent
Home facts
- Year built:1970
- Subdivision & Development:Chilhowee View
- Listing ID #:3628706
- Added:4 day(s) ago
- Updated:November 03, 2026 at 05:10 PM
Rooms and interior
- Bedrooms:5
- Total bathrooms:3
- Full bathrooms:3
- Flooring:Laminate, Vinyl
- Kitchen Description:Dishwasher, Microwave, Oven, Refrigerator
- Basement Description:Finished
- Living area:2,788 sq. ft.
Heating and cooling
- Cooling:Central Air
- Heating:Central, Electric
- Central air:Yes
Structure and exterior
- Year built:1970
- Building area:2,788 sq. ft.
- Lot area:0.68 Acres
- Lot Features:Level
- Architectural Style:Traditional
- Construction Materials:Brick
- Exterior Features:Deck, Porch
- Levels:2 Story
Utilities
- Water:Public, Water Available
- Sewer:Septic Tank
Finances and disclosures
- Price:$450,000
- Price per sq. ft.:$161.41
- Tax amount:$678
Features and amenities
- Appliances:Dishwasher, Microwave, Refrigerator
- Amenities:Smoke Detector(s), Walk-In Closet(s), appl_Oven
Parking
- Total parking spaces:2
- Parking description:Attached
- Garage:Yes
- Garage spaces:2
 Copyright 2026 Realtracs Mls. All rights reserved. Realtracs Mls provides content displayed here (“provided content”) on an “as is” basis and makes no representations or warranties regarding the provided content, including, but not limited to those of non-infringement, timeliness, accuracy, or completeness. Individuals and companies using information presented are responsible for verification and validation of information they utilize and present to their customers and clients. Realtracs Mls will not be liable for any damage or loss resulting from use of the provided content or the products available through Portals, IDX, VOW, and/or Syndication. Recipients of this information shall not resell, redistribute, reproduce, modify, or otherwise copy any portion thereof without the expressed written consent of Realtracs Mls.
New listings near 528 Boyds Creek Hwy
- New
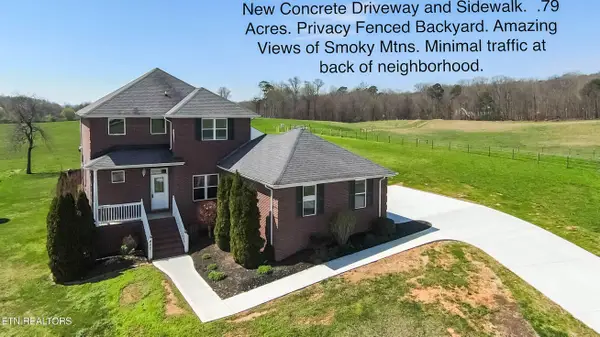 $475,000Active4 beds 3 baths2,558 sq. ft.
427 Montana Court, Seymour, TN 37865
MLS# 1360894Listed by: REALTY EXECUTIVES ASSOCIATES - New
 $145,000Active6.3 Acres
N Cunningham Rd, Seymour, TN 37865
MLS# 1360697Listed by: MG RISE REAL ESTATE GROUP - New
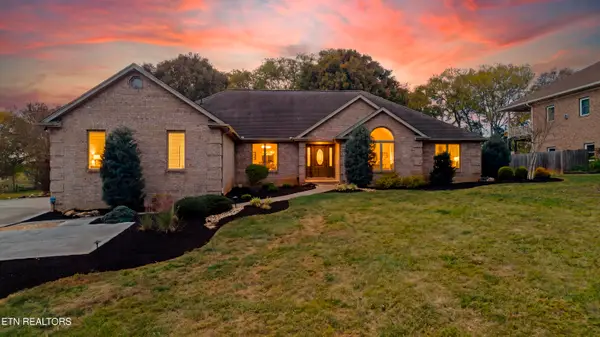 $715,000Active3 beds 3 baths3,120 sq. ft.
113 Vista Lane, Seymour, TN 37865
MLS# 1360607Listed by: REALTY EXECUTIVES ASSOCIATES - New
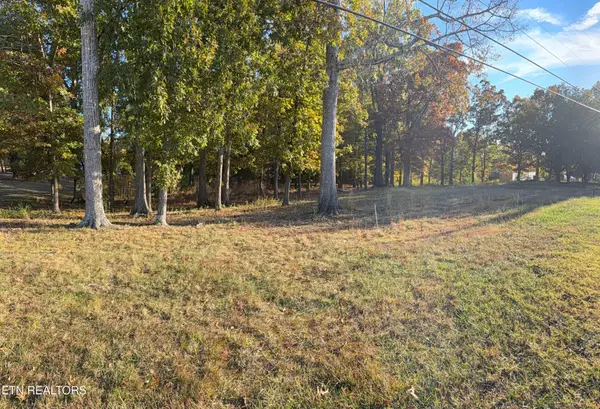 $175,000Active1.87 Acres
915 Tittsworth Springs Rd, Seymour, TN 37865
MLS# 3628796Listed by: THE REAL ESTATE FIRM INC. - New
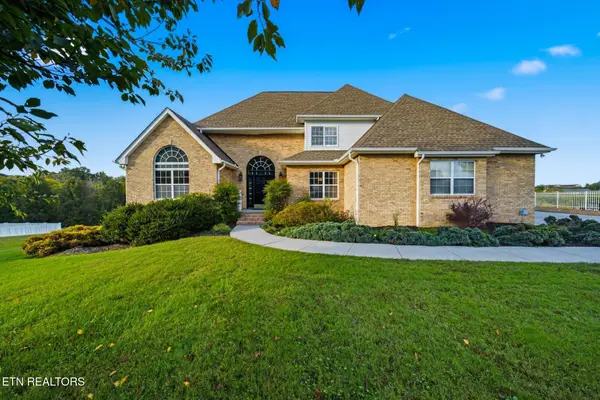 $749,000Active3 beds 3 baths4,178 sq. ft.
344 Front Runner Lane, Seymour, TN 37865
MLS# 1360434Listed by: TN SMOKY MTN REALTY - New
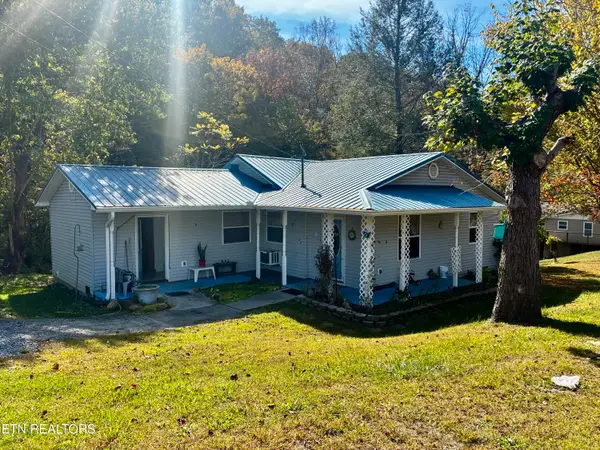 $225,000Active2 beds 1 baths1,172 sq. ft.
13143 Chapman Hwy, Seymour, TN 37865
MLS# 1360129Listed by: TN REAL ESTATE & AUCTION, LLC - New
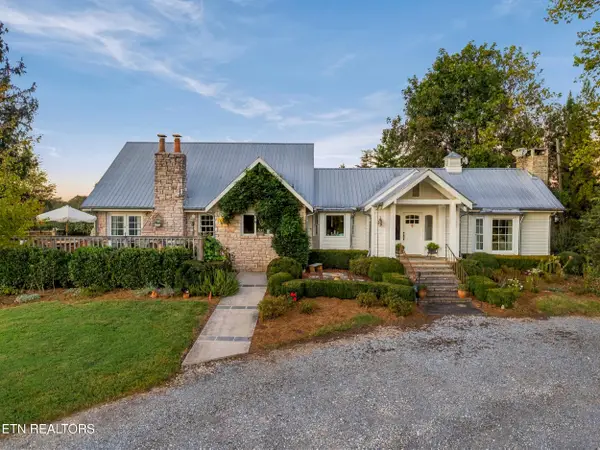 $2,400,000Active4 beds 3 baths3,944 sq. ft.
2040 Ellejoy Rd, Seymour, TN 37865
MLS# 1360130Listed by: BLEVINS GRP, REALTY EXECUTIVES - New
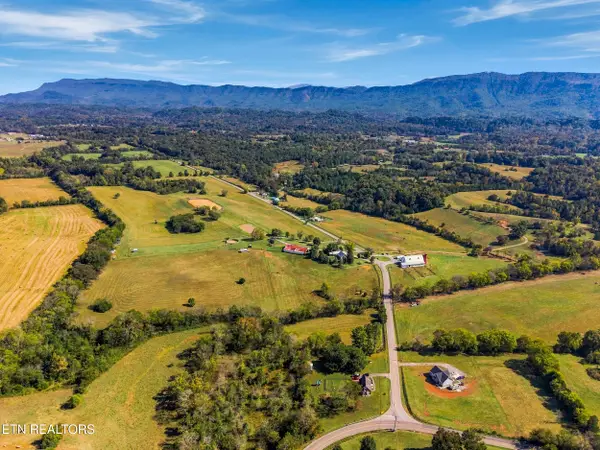 $999,900Active32 Acres
2040 Ellejoy Rd, Seymour, TN 37865
MLS# 1360131Listed by: BLEVINS GRP, REALTY EXECUTIVES - New
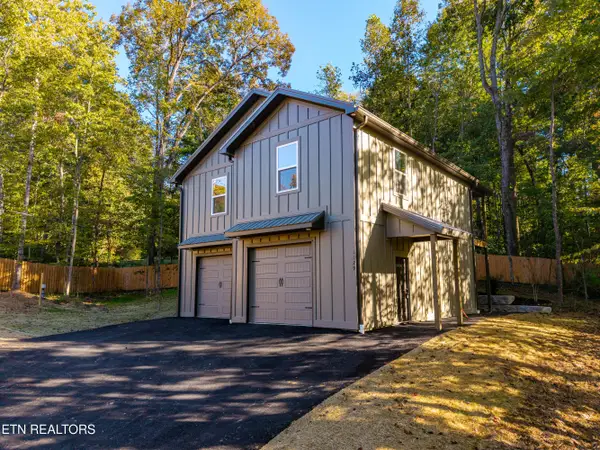 $365,000Active2 beds 3 baths1,325 sq. ft.
1129 Chris Wood Drive, Seymour, TN 37865
MLS# 1359913Listed by: REALTY EXECUTIVES ASSOCIATES


Protect your home and budget from life's surprises with an Assurant Home Warranty, backed by a partner that supports you through every step of homeownership. Explore Plans.
© 2026 Better Homes and Gardens Real Estate LLC. An Anywhere Real Estate company. All rights reserved. Better Homes and Gardens® Real Estate is a registered trademark owned by Meredith Operations Corporation, licensed to Better Homes and Gardens Real Estate LLC and used with permission. Better Homes and Gardens Real Estate LLC fully supports the principles of the Fair Housing Act and the Equal Opportunity Act. Listing information is deemed reliable but is not guaranteed accurate.
Each office is independently owned and operated.
Any services or products provided by third parties are not provided by, affiliated with or related to Better Homes and Gardens Real Estate LLC, or its affiliated companies.