
613 Devon St, Seymour, TN 37865
Local realty services provided by:Better Homes and Gardens Real Estate Gwin Realty
613 Devon St,Seymour, TN 37865
$429,900
- 3 Beds
- 2 Baths
- 1,550 sq. ft.
- Single family
- Active
Listed by: darrin costner
Office: regal real estate tn, llc.
MLS#:1352731
Source:TN_KAAR
Price summary
- Price:$429,900
- Price per sq. ft.:$277.35
About this home
This beautifully designed new-construction craftsman-style home showcases thoughtful architecture and a warm, cohesive color palette that flows seamlessly from room to room. Every detail has been carefully considered, from the upscale kitchen with modern finishes to the luxury vinyl plank flooring that extends throughout the entire home for both durability and style. The layout offers comfort and convenience with spacious walk-in closets, a large dedicated laundry room, and an inviting interior that feels both fresh and timeless. Outside, the newly fenced-in backyard provides privacy and a perfect space for pets, play, or outdoor gatherings. Ideally situated near Sevierville, Gatlinburg, Pigeon Forge, Maryville, Knoxville, and within easy reach of hospitals and shopping, this home delivers exceptional craftsmanship, modern amenities, and unbeatable convenience -- a standout opportunity in today's market.
Contact an agent
Home facts
- Year built:2026
- Subdivision & Development:Cherokee Hills Sec A
- Listing ID #:1352731
- Added:1 day(s) ago
- Updated:August 23, 2026 at 02:52 PM
Rooms and interior
- Bedrooms:3
- Total bathrooms:2
- Full bathrooms:2
- Rooms Total:8
- Basement:Yes
- Basement Description:Crawl Space
- Living area:1,550 sq. ft.
Heating and cooling
- Cooling:Central Cooling
- Heating:Electric, Heat Pump
Structure and exterior
- Year built:2026
- Building area:1,550 sq. ft.
- Lot area:0.46 Acres
- Architectural Style:Craftsman
- Construction Materials:Frame
Utilities
- Sewer:Septic Tank
Finances and disclosures
- Price:$429,900
- Price per sq. ft.:$277.35
Parking
- Garage spaces:2
New listings near 613 Devon St
- Coming Soon
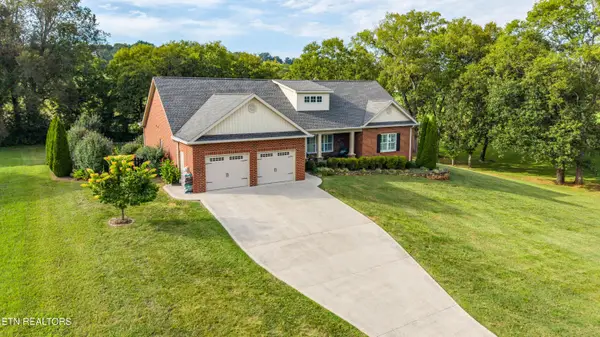 $675,000Coming Soon3 beds 2 baths2,100 sq. ft.
359 Illinois Ave, Seymour, TN 37865
MLS# 1352825Listed by: REALTY EXECUTIVES ASSOCIATES - Coming Soon
 $219,900Coming Soon2 beds 2 baths1,008 sq. ft.
922 Pine Street St, Seymour, TN 37865
MLS# 3255548Listed by: REALTY EXECUTIVES ASSOCIATES - New
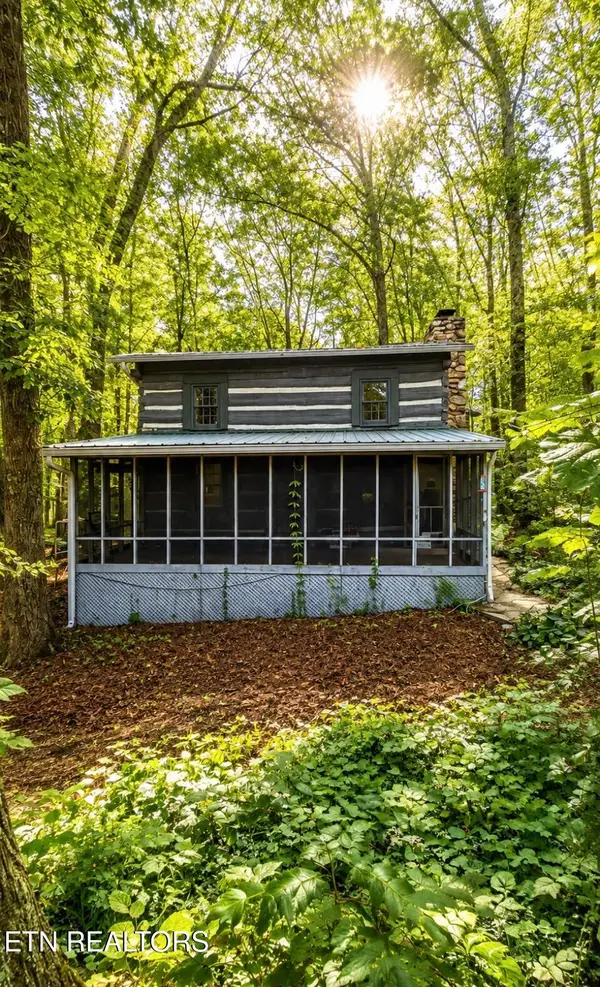 $289,900Active2 beds 2 baths2,068 sq. ft.
421 Nola Drive, Seymour, TN 37865
MLS# 1352448Listed by: REALTY EXECUTIVES ASSOCIATES - New
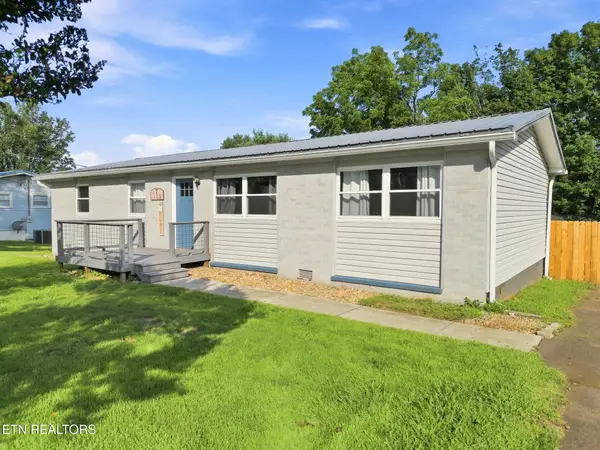 $315,000Active4 beds 2 baths1,248 sq. ft.
112 Blue Ridge Lane, Seymour, TN 37865
MLS# 1352358Listed by: WALLACE - New
 $155,000Active3.18 Acres
1940 Roy Lee Way, Seymour, TN 37865
MLS# 1352334Listed by: THE DWIGHT PRICE GROUP REALTY EXECUTIVES ASSOCIATES 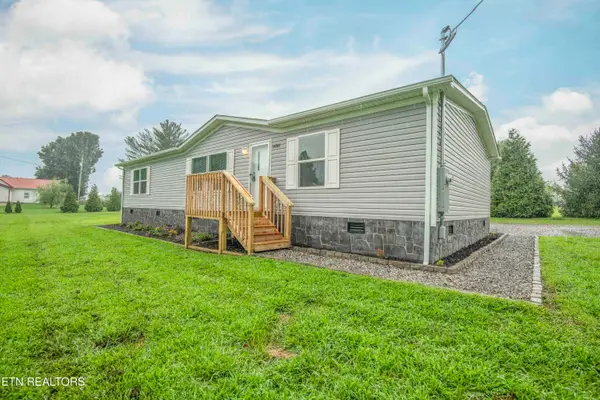 $269,995Pending3 beds 2 baths1,568 sq. ft.
1480 Cunningham Rd, Seymour, TN 37865
MLS# 1352096Listed by: SELL YOUR HOME SERVICES, LLC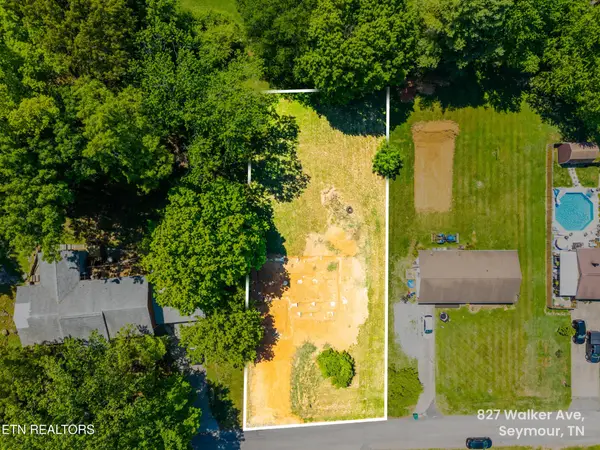 $64,900Pending0.48 Acres
827 Walker Ave, Seymour, TN 37865
MLS# 3512915Listed by: KELLER WILLIAMS REALTY- New
 $307,610Active4 beds 3 baths1,554 sq. ft.
352 Seymour Centre Blvd, Seymour, TN 37865
MLS# 1351732Listed by: D.R. HORTON - New
 $304,390Active4 beds 3 baths1,554 sq. ft.
356 Seymour Centre Blvd, Seymour, TN 37865
MLS# 1351733Listed by: D.R. HORTON


Protect your home and budget from life's surprises with an Assurant Home Warranty, backed by a partner that supports you through every step of homeownership. Explore Plans.
© 2026 Better Homes and Gardens Real Estate LLC. An Anywhere Real Estate company. All rights reserved. Better Homes and Gardens® Real Estate is a registered trademark owned by Meredith Operations Corporation, licensed to Better Homes and Gardens Real Estate LLC and used with permission. Better Homes and Gardens Real Estate LLC fully supports the principles of the Fair Housing Act and the Equal Opportunity Act. Listing information is deemed reliable but is not guaranteed accurate.
Each office is independently owned and operated.
Any services or products provided by third parties are not provided by, affiliated with or related to Better Homes and Gardens Real Estate LLC, or its affiliated companies.