
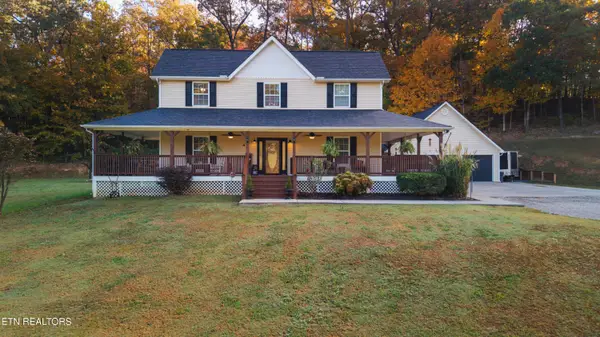
635 Hills Gate Circle, Seymour, TN 37865
Local realty services provided by:Better Homes and Gardens Real Estate Ben Bray & Associates
635 Hills Gate Circle,Seymour, TN 37865
$550,000
- 4 Beds
- 3 Baths
- 1,924 sq. ft.
- Single family
- Active
Listed by: cassie clabough
Office: wallace
MLS#:3632007
Source:NASHVILLE
Price summary
- Price:$550,000
- Price per sq. ft.:$285.86
About this home
Mountain Views from Nearly Every Angle!
Imagine waking up to beautiful mountain views from your primary bedroom, enjoying your morning coffee while taking in the scenery, and ending the day watching the mountains from the comfort of your own sunroom. At 635 Hills Gate Circle in Seymour, this isn't just a getaway experience--it's everyday living!
This lovely all-brick home combines the ease of one-level living with a thoughtfully designed four-bedroom split-bedroom floor plan, offering both comfort and privacy. Situated on a .35-acre lot, the home makes the most of its spectacular setting, with mountain views enjoyed from the primary bedroom, living room, dining room, kitchen, enclosed sunroom, and even the third garage!
The inviting living room features a versatile fireplace designed for either wood-burning use or gas logs, perfect for creating a cozy atmosphere on cooler Tennessee evenings. But the real showstopper is the enclosed sunroom! Surrounded by beautiful scenery, this space invites you to slow down, settle in with a good book, or simply soak in the views. Best of all, the sunroom provides additional space **not included in the home's listed square footage**. An outdoor patio offers another wonderful spot to enjoy fresh air and the peaceful surroundings.
And while the views may steal your heart, the practical features make everyday life just as appealing! The spacious garage features three separate garage doors and a convenient half bath, while a tankless water heater and central vacuum system add to the home's functionality. Need storage? You'll appreciate the expansive floored upstairs storage area, accessed by permanent stairs rather than the typical pull-down attic ladder. It's the kind of thoughtful feature you don't realize you need until you have it!
With its low-maintenance brick exterior, comfortable single-level layout, generous storage, and mountain views woven into so many of its living spaces, this home offers more than just a pl...
Contact an agent
Home facts
- Year built:2006
- Subdivision & Development:Hillside Estates
- Listing ID #:3632007
- Added:5 day(s) ago
- Updated:November 09, 2026 at 03:48 PM
Rooms and interior
- Bedrooms:4
- Total bathrooms:3
- Full bathrooms:2
- Half bathrooms:1
- Flooring:Carpet, Laminate, Tile, Vinyl
- Kitchen Description:Dishwasher, Disposal, Microwave, Refrigerator
- Living area:1,924 sq. ft.
Heating and cooling
- Cooling:Central Air
- Heating:Central, Electric, Natural Gas
- Central air:Yes
Structure and exterior
- Year built:2006
- Building area:1,924 sq. ft.
- Lot area:0.35 Acres
- Architectural Style:Traditional
- Construction Materials:Brick
- Exterior Features:Patio, Porch
- Levels:1 Story
Utilities
- Water:Public, Water Available
- Sewer:Public Sewer
Finances and disclosures
- Price:$550,000
- Price per sq. ft.:$285.86
- Tax amount:$1,011
Features and amenities
- Appliances:Dishwasher, Disposal, Microwave, Refrigerator
- Amenities:Central Vacuum
Parking
- Total parking spaces:3
- Parking description:Attached
- Garage:Yes
- Garage spaces:3
 Copyright 2026 Realtracs Mls. All rights reserved. Realtracs Mls provides content displayed here (“provided content”) on an “as is” basis and makes no representations or warranties regarding the provided content, including, but not limited to those of non-infringement, timeliness, accuracy, or completeness. Individuals and companies using information presented are responsible for verification and validation of information they utilize and present to their customers and clients. Realtracs Mls will not be liable for any damage or loss resulting from use of the provided content or the products available through Portals, IDX, VOW, and/or Syndication. Recipients of this information shall not resell, redistribute, reproduce, modify, or otherwise copy any portion thereof without the expressed written consent of Realtracs Mls.
New listings near 635 Hills Gate Circle
- New
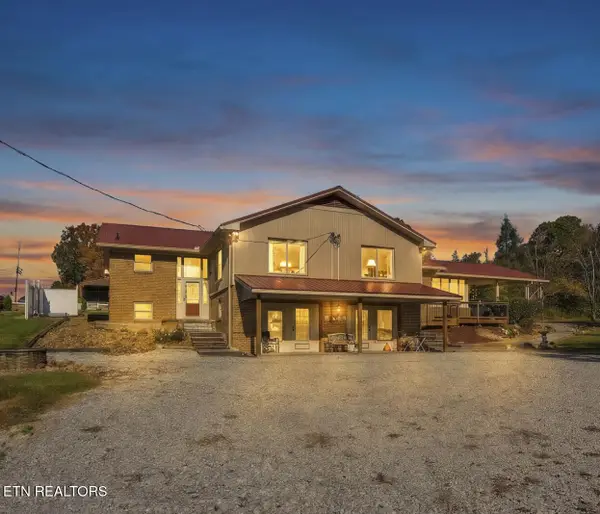 $849,900Active5 beds 4 baths5,000 sq. ft.
505 Hutcheson Rd, Seymour, TN 37865
MLS# 1361505Listed by: WALLACE - New
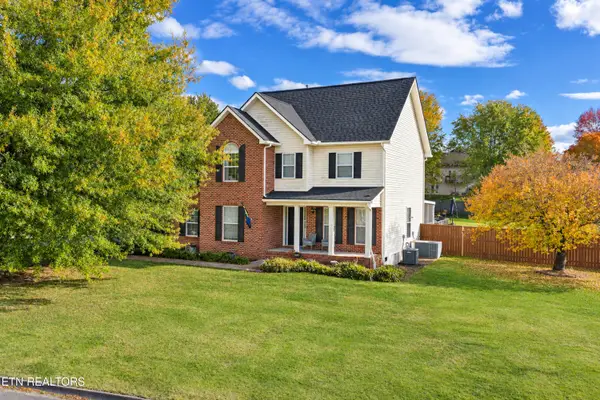 $615,000Active3 beds 3 baths2,688 sq. ft.
938 Harris Hollow Rd, Seymour, TN 37865
MLS# 1361285Listed by: CRYE-LEIKE REALTORS SOUTH, INC 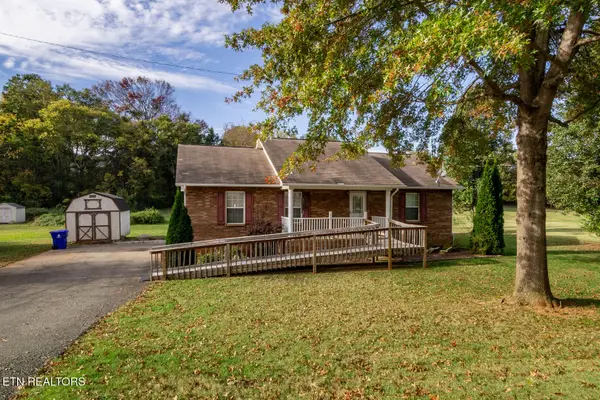 $275,000Pending - Continue To Show3 beds 2 baths1,316 sq. ft.
510 Academy Drive, Seymour, TN 37865
MLS# 1361289Listed by: UNITED REAL ESTATE SOLUTIONS- New
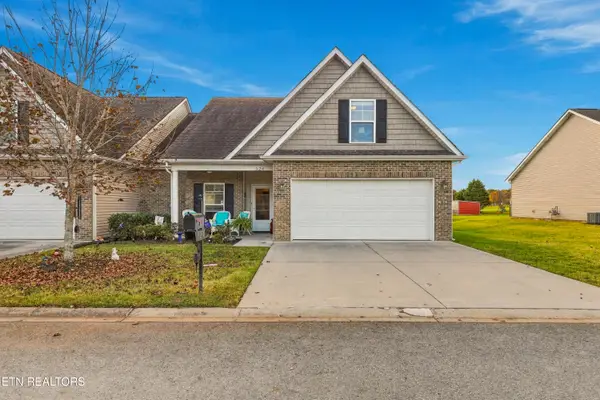 $370,000Active3 beds 3 baths1,920 sq. ft.
324 Franklin Meadows Way, Seymour, TN 37865
MLS# 1361264Listed by: GREATER IMPACT REALTY - New
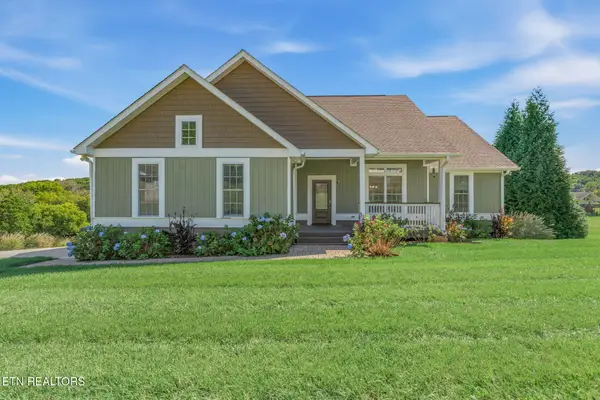 $449,900Active3 beds 2 baths1,702 sq. ft.
2026 Bill Hicks Drive, Seymour, TN 37865
MLS# 1361158Listed by: KELLER WILLIAMS SIGNATURE - New
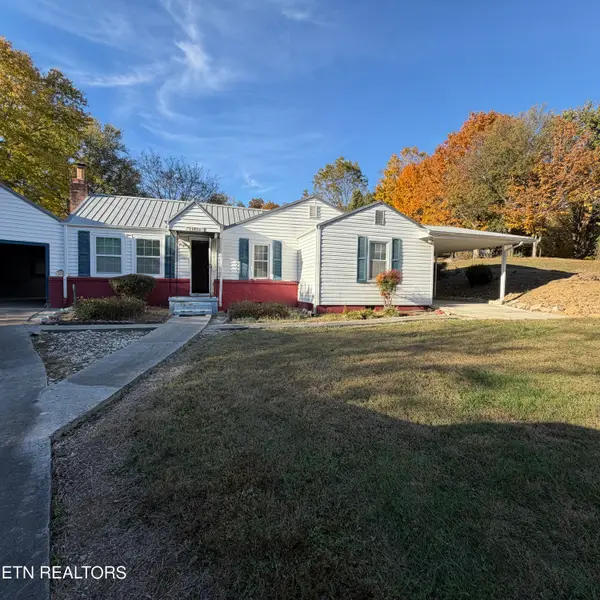 $659,900Active4 beds 3 baths2,400 sq. ft.
13422 Chapman Hwy #STE 1, Seymour, TN 37865
MLS# 1361064Listed by: SKYE REALTY - New
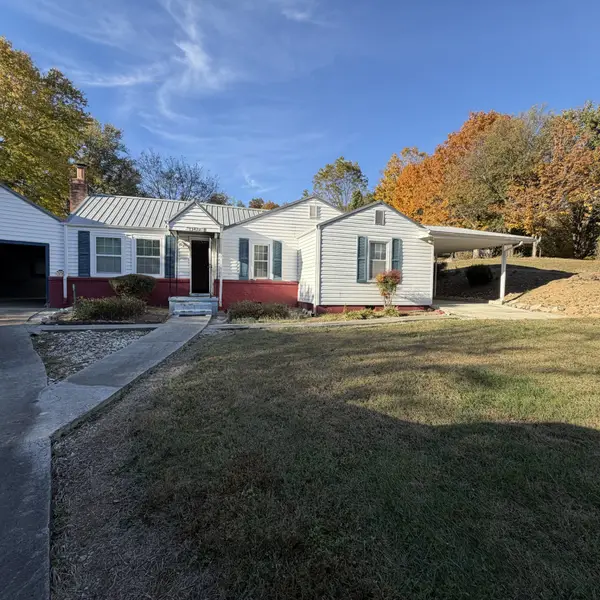 $659,900Active3 beds 2 baths2,400 sq. ft.
13422 Chapman Hwy, Seymour, TN 37865
MLS# 3632247Listed by: SKYE REALTY - New
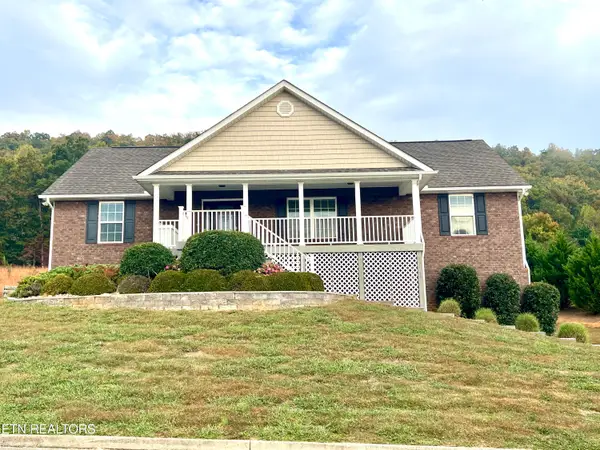 $599,900Active3 beds 3 baths2,590 sq. ft.
2025 Bill Hicks Drive, Seymour, TN 37865
MLS# 1361043Listed by: SKYE REALTY - New
 $924,900Active3 beds 3 baths2,960 sq. ft.
1913 E Union Valley Rd, Seymour, TN 37865
MLS# 1360983Listed by: KELLER WILLIAMS REALTY


Protect your home and budget from life's surprises with an Assurant Home Warranty, backed by a partner that supports you through every step of homeownership. Explore Plans.
© 2026 Better Homes and Gardens Real Estate LLC. An Anywhere Real Estate company. All rights reserved. Better Homes and Gardens® Real Estate is a registered trademark owned by Meredith Operations Corporation, licensed to Better Homes and Gardens Real Estate LLC and used with permission. Better Homes and Gardens Real Estate LLC fully supports the principles of the Fair Housing Act and the Equal Opportunity Act. Listing information is deemed reliable but is not guaranteed accurate.
Each office is independently owned and operated.
Any services or products provided by third parties are not provided by, affiliated with or related to Better Homes and Gardens Real Estate LLC, or its affiliated companies.