
1313 Raby Ave, Shelbyville, TN 37160
Local realty services provided by:Better Homes and Gardens Real Estate Ben Bray & Associates
1313 Raby Ave,Shelbyville, TN 37160
$275,000
- 3 Beds
- 1 Baths
- 1,296 sq. ft.
- Single family
- Active
Listed by: kristin pendergraft
Office: re/max encore
MLS#:3513382
Source:NASHVILLE
Price summary
- Price:$275,000
- Price per sq. ft.:$212.19
About this home
**ALL-BRICK HOME ON 1 ACRE + $5,000 GARAGE ALLOWANCE!** This 3 bedroom, 1 bath home offers hardwood floors, an updated bath, and plenty of room inside and out. **The advertised living square footage excludes approximately 350 sq. ft. of currently finished space that was originally the one-car garage.** Seller is offering a **$5,000 allowance at closing toward converting this space back to a garage.** Enjoy a partially fenced backyard, storage building, mature trees, and a private balcony off the primary bedroom. A solid brick home on a full acre with garage potential and room to make it your own! (Actual living square footage is currently 1646.)
Contact an agent
Home facts
- Year built:1958
- Subdivision & Development:Hillsdale Subd 2
- Listing ID #:3513382
- Added:1 day(s) ago
- Updated:August 16, 2026 at 02:39 PM
Rooms and interior
- Bedrooms:3
- Total bathrooms:1
- Full bathrooms:1
- Flooring:Laminate, Vinyl
- Kitchen Description:Dishwasher
- Basement:Yes
- Basement Description:Crawl Space
- Living area:1,296 sq. ft.
Heating and cooling
- Cooling:Central Air, Electric
- Heating:Central, Natural Gas
- Central air:Yes
Structure and exterior
- Roof:Shingle
- Year built:1958
- Building area:1,296 sq. ft.
- Lot area:1.12 Acres
- Construction Materials:Brick
- Levels:1 Story
Schools
- High school:Shelbyville Central High School
- Middle school:Harris Middle School
- Elementary school:South Side Elementary
Utilities
- Water:Public, Water Available
- Sewer:Public Sewer
Finances and disclosures
- Price:$275,000
- Price per sq. ft.:$212.19
- Tax amount:$1,322
Features and amenities
- Appliances:Dishwasher
- Amenities:Air Filter
Parking
- Total parking spaces:4
- Parking description:Driveway, Gravel
- Garage:Yes
- Garage spaces:1
 Copyright 2026 Realtracs Mls. All rights reserved. Realtracs Mls provides content displayed here (“provided content”) on an “as is” basis and makes no representations or warranties regarding the provided content, including, but not limited to those of non-infringement, timeliness, accuracy, or completeness. Individuals and companies using information presented are responsible for verification and validation of information they utilize and present to their customers and clients. Realtracs Mls will not be liable for any damage or loss resulting from use of the provided content or the products available through Portals, IDX, VOW, and/or Syndication. Recipients of this information shall not resell, redistribute, reproduce, modify, or otherwise copy any portion thereof without the expressed written consent of Realtracs Mls.
New listings near 1313 Raby Ave
- New
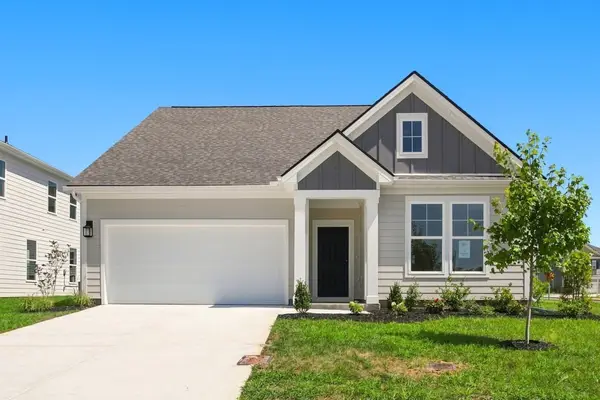 $364,990Active3 beds 3 baths2,335 sq. ft.
100 Ridgeview Drive, Shelbyville, TN 37160
MLS# 3513600Listed by: DRB GROUP TENNESSEE - New
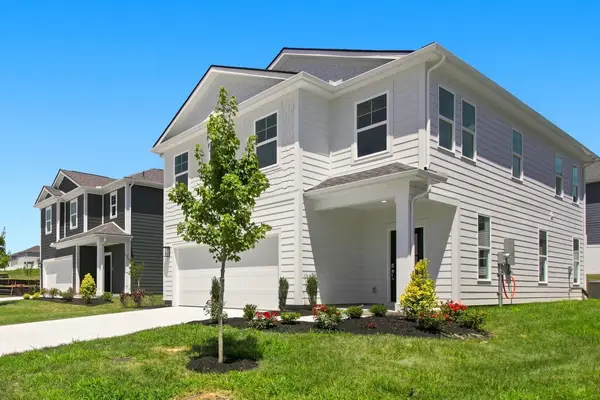 $344,990Active4 beds 3 baths2,109 sq. ft.
102 Ridgeview Drive, Shelbyville, TN 37160
MLS# 3513603Listed by: DRB GROUP TENNESSEE - New
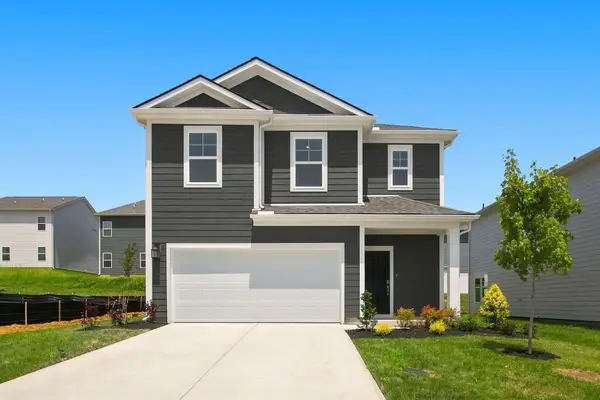 $329,990Active4 beds 3 baths2,335 sq. ft.
104 Ridgeview Drive, Shelbyville, TN 37160
MLS# 3513605Listed by: DRB GROUP TENNESSEE - New
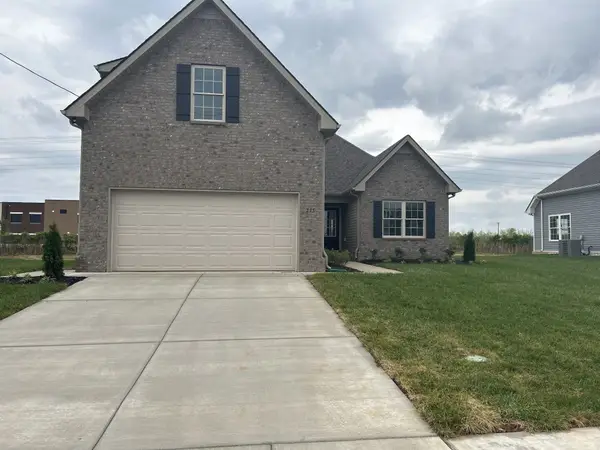 $369,900Active3 beds 3 baths1,727 sq. ft.
122 Hidden Circle, Shelbyville, TN 37160
MLS# 3513220Listed by: CORNERSTONE REALTY - New
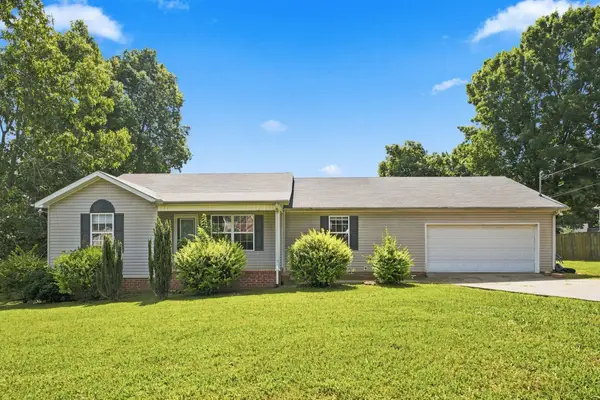 $294,900Active3 beds 2 baths1,338 sq. ft.
83 Providence Rd, Shelbyville, TN 37160
MLS# 3513012Listed by: GRANDE STYLE HOMES - New
 $359,900Active3 beds 2 baths1,667 sq. ft.
120 Hidden Circle, Shelbyville, TN 37160
MLS# 3513129Listed by: CORNERSTONE REALTY - New
 $359,900Active3 beds 2 baths1,672 sq. ft.
124 Simmons Ln, Shelbyville, TN 37160
MLS# 3511166Listed by: JOHN JONES REAL ESTATE LLC - New
 $299,900Active3 beds 2 baths1,305 sq. ft.
209 Old Flat Creek Rd, Shelbyville, TN 37160
MLS# 3509971Listed by: CRAIG AND WHEELER REALTY & AUCTION - New
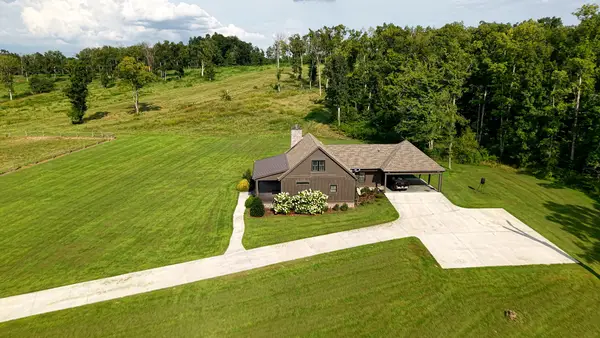 $0Active2 beds 2 baths1,549 sq. ft.
2550 Fairfield Pike, Shelbyville, TN 37160
MLS# 3510370Listed by: MAPLES REALTY & AUCTION CO.


Protect your home and budget from life's surprises with an Assurant Home Warranty, backed by a partner that supports you through every step of homeownership. Explore Plans.
© 2026 Better Homes and Gardens Real Estate LLC. An Anywhere Real Estate company. All rights reserved. Better Homes and Gardens® Real Estate is a registered trademark owned by Meredith Operations Corporation, licensed to Better Homes and Gardens Real Estate LLC and used with permission. Better Homes and Gardens Real Estate LLC fully supports the principles of the Fair Housing Act and the Equal Opportunity Act. Listing information is deemed reliable but is not guaranteed accurate.
Each office is independently owned and operated.
Any services or products provided by third parties are not provided by, affiliated with or related to Better Homes and Gardens Real Estate LLC, or its affiliated companies.