
405 Fairway Grn, Shelbyville, TN 37160
Local realty services provided by:Better Homes and Gardens Real Estate Heritage Group
405 Fairway Grn,Shelbyville, TN 37160
$249,900
- 3 Beds
- 2 Baths
- 1,200 sq. ft.
- Single family
- Active
Listed by: amanda goforth
Office: exit realty bob lamb & associates
MLS#:3261971
Source:NASHVILLE
Price summary
- Price:$249,900
- Price per sq. ft.:$208.25
About this home
Freshly cleaned and ready for its new owner, this home is located at the end of a quiet street and convenient to everything Shelbyville has to offer. All appliances stay with home - including refrigerator and clothes washer and dryer. All financing available, including USDA's $0 down payment loan.
Bruce Simms @ CMG Financial (615) 207-3745 offering 1% towards the closing cost, title, pre-paid items and/or rate buy down.
Contact an agent
Home facts
- Year built:2002
- Listing ID #:3261971
- Added:2 day(s) ago
- Updated:July 09, 2026 at 08:57 PM
Rooms and interior
- Bedrooms:3
- Total bathrooms:2
- Full bathrooms:2
- Flooring:Carpet, Laminate
- Kitchen Description:Dishwasher, Microwave, Refrigerator
- Basement:Yes
- Basement Description:Crawl Space
- Living area:1,200 sq. ft.
Heating and cooling
- Cooling:Central Air
- Heating:Central
- Central air:Yes
Structure and exterior
- Year built:2002
- Building area:1,200 sq. ft.
- Lot area:0.22 Acres
- Construction Materials:Vinyl Siding
- Levels:1 Story
Schools
- High school:Shelbyville Central High School
- Middle school:Harris Middle School
- Elementary school:South Side Elementary
Utilities
- Water:Private, Water Available
- Sewer:Public Sewer
Finances and disclosures
- Price:$249,900
- Price per sq. ft.:$208.25
- Tax amount:$1,032
Features and amenities
- Appliances:Dishwasher, Microwave, Refrigerator, Washer
- Laundry features:Dryer, Washer
- Amenities:Security System
 Copyright 2026 Realtracs Mls. All rights reserved. Realtracs Mls provides content displayed here (“provided content”) on an “as is” basis and makes no representations or warranties regarding the provided content, including, but not limited to those of non-infringement, timeliness, accuracy, or completeness. Individuals and companies using information presented are responsible for verification and validation of information they utilize and present to their customers and clients. Realtracs Mls will not be liable for any damage or loss resulting from use of the provided content or the products available through Portals, IDX, VOW, and/or Syndication. Recipients of this information shall not resell, redistribute, reproduce, modify, or otherwise copy any portion thereof without the expressed written consent of Realtracs Mls.
New listings near 405 Fairway Grn
- Coming Soon
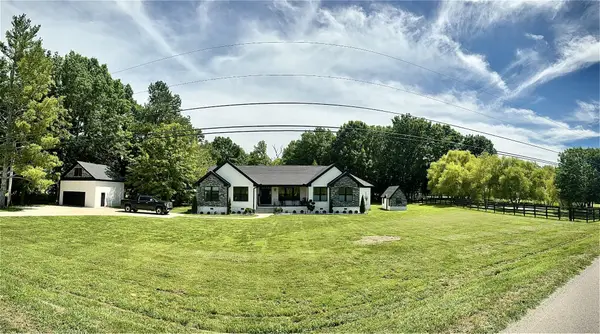 $1,400,000Coming Soon3 beds 2 baths
309 Pickle Rd, Shelbyville, TN 37160
MLS# 3264100Listed by: BUYER'S AGENT OF NASHVILLE & MID TN - Coming Soon
 $355,000Coming Soon4 beds 3 baths
117 Raven Ct, Shelbyville, TN 37160
MLS# 3264119Listed by: TN REALTY, LLC - New
 $1,600,000Active-- beds -- baths
0 Pass Rd, Shelbyville, TN 37160
MLS# 3263971Listed by: STEVE COTHRAN REALTY, LLC 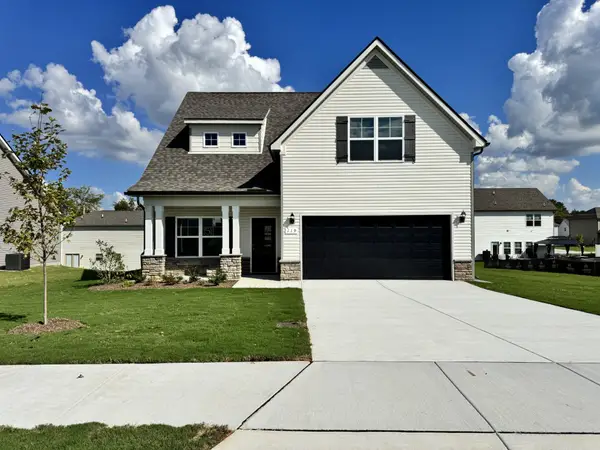 $357,990Pending3 beds 3 baths1,989 sq. ft.
102 Einkorn Rd, Shelbyville, TN 37160
MLS# 3263137Listed by: OLE SOUTH REALTY- New
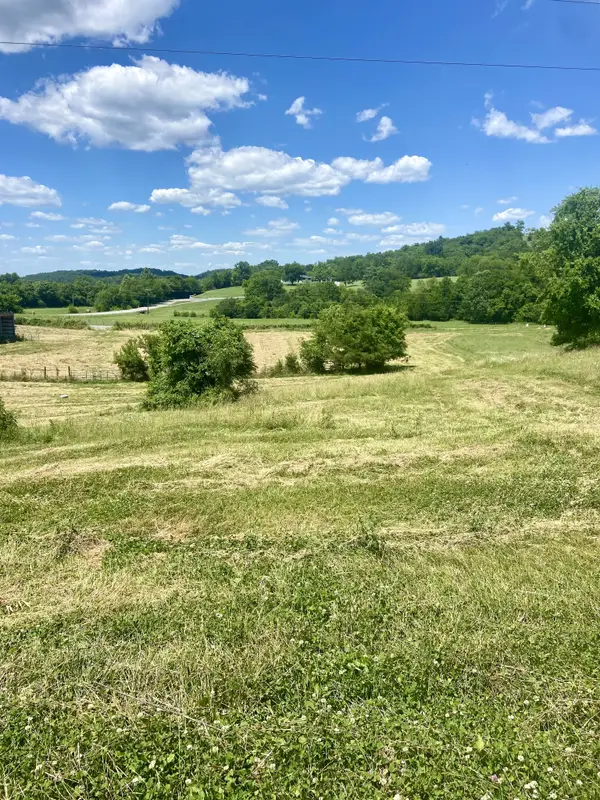 $139,900Active3.35 Acres
0 Highway 231 South, Shelbyville, TN 37160
MLS# 3263286Listed by: WOODRUFF REALTY & AUCTION - New
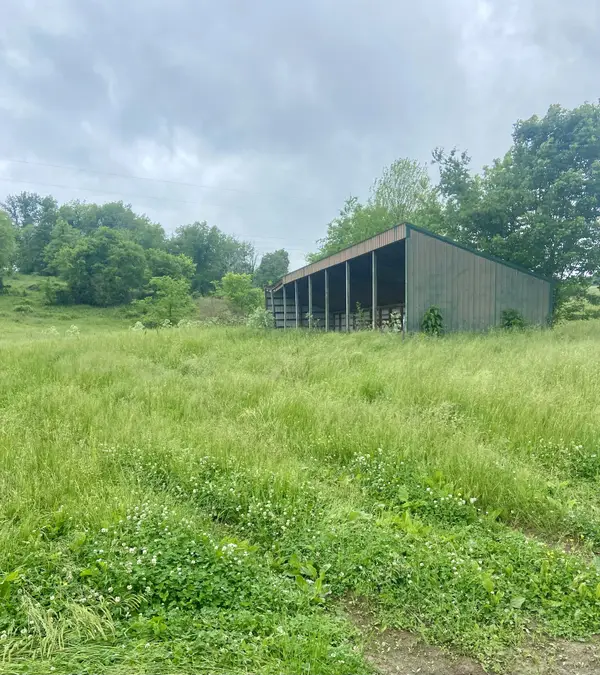 $129,900Active2.04 Acres
0 Mclaughlin Lane, Shelbyville, TN 37160
MLS# 3263292Listed by: WOODRUFF REALTY & AUCTION - New
 $2,695,000Active-- beds -- baths
0 Bethlehem Church Road, Shelbyville, TN 37160
MLS# 3261074Listed by: REALTY OF AMERICA, LLC - Coming Soon
 Listed by BHGRE$285,900Coming Soon3 beds 2 baths
719 Warner Bridge Rd, Shelbyville, TN 37160
MLS# 3261999Listed by: BETTER HOMES & GARDENS REAL ESTATE HERITAGE GROUP - New
 $1,750,000Active3 beds 4 baths3,750 sq. ft.
1851 Warner Bridge Rd, Shelbyville, TN 37160
MLS# 3260447Listed by: WOODRUFF REALTY & AUCTION


Protect your home and budget from life's surprises with an Assurant Home Warranty, backed by a partner that supports you through every step of homeownership. Explore Plans.
© 2026 Better Homes and Gardens Real Estate LLC. An Anywhere Real Estate company. All rights reserved. Better Homes and Gardens® Real Estate is a registered trademark owned by Meredith Operations Corporation, licensed to Better Homes and Gardens Real Estate LLC and used with permission. Better Homes and Gardens Real Estate LLC fully supports the principles of the Fair Housing Act and the Equal Opportunity Act. Listing information is deemed reliable but is not guaranteed accurate.
Each office is independently owned and operated.
Any services or products provided by third parties are not provided by, affiliated with or related to Better Homes and Gardens Real Estate LLC, or its affiliated companies.