
609 Meadowlark Dr, Shelbyville, TN 37160
Local realty services provided by:Better Homes and Gardens Real Estate Ben Bray & Associates
609 Meadowlark Dr,Shelbyville, TN 37160
$365,000
- 3 Beds
- 2 Baths
- 1,768 sq. ft.
- Single family
- Active
Upcoming open houses
- Sun, Sep 2710:00 am - 02:00 pm
Listed by: ashley russo
Office: benchmark realty, llc.
MLS#:3599112
Source:NASHVILLE
Price summary
- Price:$365,000
- Price per sq. ft.:$206.45
About this home
INVESTOR SPECIAL. Priced way below market value! Highest and Best Offers due by 09.28.26 @ 6pm, with response by 8pm. PUBLIC VIEWING, ONE DAY ONLY! Sunday, Sept. 27 @ 10pm-2pm. The home is 3 bedroom, 2 bathroom, open floor plan with 9ft ceilings + bonus room, built in 2017! Want some land? Just over an acre, fenced in, with no HOA! Renting allowed. 2 car attached garage + concrete driveway. Vapor barrier in crawl space. There are cosmetic damages on the interior, but with a little sweat equity and TLC, this home will shine again in no time. The location is awesome too. You're less than 3 miles from Downtown Shelbyville! So, you'll have the rural home setting with an optional city lifestyle. Home is being sold AS-IS. Seller will make no repairs or concessions for repairs. Inspections welcome during the one day showing window. No wholesalers/assignment contracts. Must close by October 9, 2026, no exceptions. Home is occupied. Do not walk on property without an appointment. Seller reserves the right to accept an offer at any time. Appliances negotiable. Hot tub negotiable. Chicken/chicken coop does not convey. Home does not require flood insurance....
Contact an agent
Home facts
- Year built:2017
- Subdivision & Development:The Meadows Subd III
- Listing ID #:3599112
- Added:1 day(s) ago
- Updated:September 25, 2026 at 04:55 PM
Rooms and interior
- Bedrooms:3
- Total bathrooms:2
- Full bathrooms:2
- Flooring:Carpet, Tile
- Kitchen Description:Dishwasher, Microwave
- Basement:Yes
- Basement Description:Crawl Space
- Living area:1,768 sq. ft.
Heating and cooling
- Cooling:Central Air
- Heating:Central
- Central air:Yes
Structure and exterior
- Year built:2017
- Building area:1,768 sq. ft.
- Lot area:1.08 Acres
- Lot Features:Level
- Construction Materials:Brick
- Exterior Features:Deck
- Levels:2 Story
Schools
- High school:Shelbyville Central High School
- Middle school:Liberty Elementary
- Elementary school:Liberty Elementary
Utilities
- Water:Public, Water Available
- Sewer:Septic Tank
Finances and disclosures
- Price:$365,000
- Price per sq. ft.:$206.45
- Tax amount:$1,502
Features and amenities
- Appliances:Dishwasher, Microwave
Parking
- Total parking spaces:2
- Garage:Yes
- Garage spaces:2
 Copyright 2026 Realtracs Mls. All rights reserved. Realtracs Mls provides content displayed here (“provided content”) on an “as is” basis and makes no representations or warranties regarding the provided content, including, but not limited to those of non-infringement, timeliness, accuracy, or completeness. Individuals and companies using information presented are responsible for verification and validation of information they utilize and present to their customers and clients. Realtracs Mls will not be liable for any damage or loss resulting from use of the provided content or the products available through Portals, IDX, VOW, and/or Syndication. Recipients of this information shall not resell, redistribute, reproduce, modify, or otherwise copy any portion thereof without the expressed written consent of Realtracs Mls.
New listings near 609 Meadowlark Dr
- Coming Soon
 $329,900Coming Soon3 beds 2 baths1,460 sq. ft.
114 Sanders St, Shelbyville, TN 37160
MLS# 3597870Listed by: WOODRUFF REALTY & AUCTION - Coming Soon
 $525,000Coming Soon3 beds 3 baths2,932 sq. ft.
439 Naron Rd, Shelbyville, TN 37160
MLS# 2614455Listed by: KELLER WILLIAMS REALTY - MURFREESBORO - New
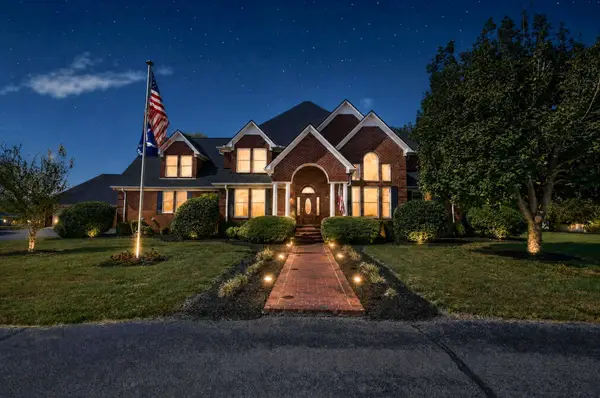 Listed by BHGRE$996,000Active5 beds 4 baths5,261 sq. ft.
1744 Highway 130 E, Shelbyville, TN 37160
MLS# 3599200Listed by: BETTER HOMES & GARDENS REAL ESTATE HERITAGE GROUP - Open Sun, 1 to 4pmNew
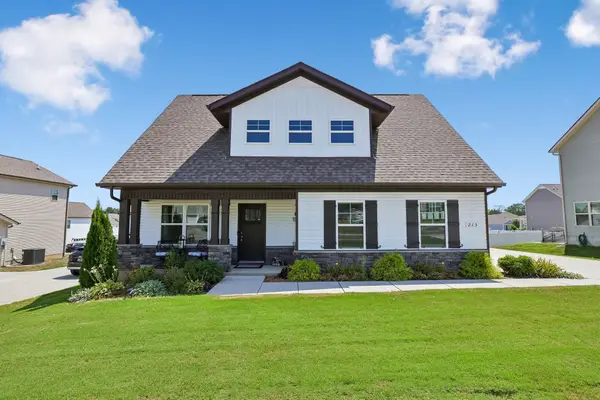 $329,900Active3 beds 3 baths1,684 sq. ft.
213 Republic St, Shelbyville, TN 37160
MLS# 3599346Listed by: COMPASS - New
 $324,900Active3 beds 3 baths2,116 sq. ft.
615 Grand Station Blvd, Shelbyville, TN 37160
MLS# 3598974Listed by: KELLER WILLIAMS REALTY - MURFREESBORO - New
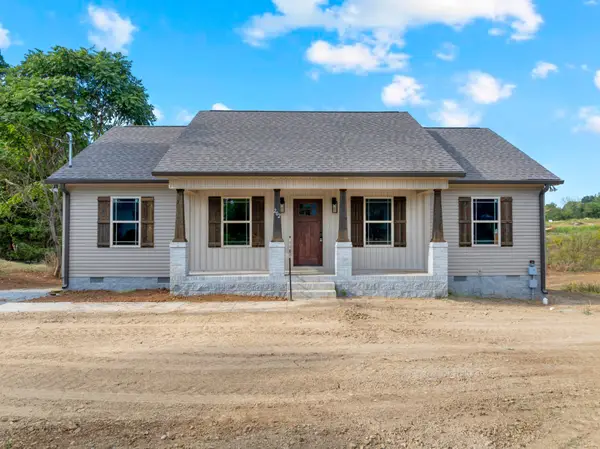 Listed by BHGRE$269,900Active3 beds 2 baths1,344 sq. ft.
202 Archery Lane, Shelbyville, TN 37160
MLS# 3598660Listed by: BETTER HOMES & GARDENS REAL ESTATE HERITAGE GROUP - New
 $595,000Active2 beds 2 baths1,200 sq. ft.
557 Ward Hollow Road, Shelbyville, TN 37160
MLS# 3598439Listed by: HASTY REALTY LLC - New
 Listed by BHGRE$420,000Active3 beds 2 baths1,800 sq. ft.
415 Narrows Rd, Shelbyville, TN 37160
MLS# 3598368Listed by: BETTER HOMES & GARDENS REAL ESTATE HERITAGE GROUP - New
 $314,900Active3 beds 2 baths1,393 sq. ft.
906 Mead Dr, Shelbyville, TN 37160
MLS# 3598085Listed by: REAL BROKER


Protect your home and budget from life's surprises with an Assurant Home Warranty, backed by a partner that supports you through every step of homeownership. Explore Plans.
© 2026 Better Homes and Gardens Real Estate LLC. An Anywhere Real Estate company. All rights reserved. Better Homes and Gardens® Real Estate is a registered trademark owned by Meredith Operations Corporation, licensed to Better Homes and Gardens Real Estate LLC and used with permission. Better Homes and Gardens Real Estate LLC fully supports the principles of the Fair Housing Act and the Equal Opportunity Act. Listing information is deemed reliable but is not guaranteed accurate.
Each office is independently owned and operated.
Any services or products provided by third parties are not provided by, affiliated with or related to Better Homes and Gardens Real Estate LLC, or its affiliated companies.