
714 King Ave, Shelbyville, TN 37160
Local realty services provided by:Better Homes and Gardens Real Estate Ben Bray & Associates
714 King Ave,Shelbyville, TN 37160
$229,500
- 2 Beds
- 1 Baths
- - sq. ft.
- Single family
- Sold
Listed by: ty irby, alc, gri
Office: crye-leike, inc., realtors
MLS#:3119334
Source:NASHVILLE
Sorry, we are unable to map this address
Price summary
- Price:$229,500
About this home
YOUR OPPORTUNITY to have a COTTAGE HOME with MANY NEW UPDATES!! NEW KITCHEN UPDATES include open shelf cabinetry & NEW BACKSPLASH, FARM SINK, NEW CUSTOM CEILING, CUSTOM GRANITE & CUSTOM TILE, & the KITCHEN also features STAINLESS STEEL APPLIANCES!! BATH UPDATING features NEW CUSTOM TILE TUB & SHOWER SURROUND with reglazed tub & NEW FIXTURES, decorative VANITY BOWL SINK, & a BARN STYLE sliding BATH DOOR! There are also new CUSTOM WOOD CEILINGS in the LIVING ROOM & DINING AREA!!! Other recent updates include NEW CARPORT & COVERED ROCK PATIO ADDED to this ADORABLE REMODELED COTTAGE HOME! Some ORIGINAL HARDWOOD FLOORING in bedrooms, PLUS NEW HERRINGBONE style FLOORING in living areas; The CUSTOM SHELVING & WOODWORK REMAINS with THE HOME; new landscaping; & so much more!! The ATTIC STORAGE has been finished nicely to provide an ADDITIONAL 264 SQ FT of storage! The covered front porch features custom DECORATIVE TILE! The sliding glass doors from the DINING & KITCHEN area open to the newly covered pea gravel patio, plus a 2nd covered patio on slab! The carport adjoins the storage building! The entire back & side yard is fenced & with double gate entry, & room for kids playground!! Convenient to the horse show grounds, this HOME was rented in the past for the Walking Horse CELEBRATION HORSE SHOW show for 10 days for $3,000/extra money making opportunity! NEW VAPOR BARRIER, NEW VENT WELLS, & FOAM SEALING installed in CRAWL SPACE August 2023. NEW DOWNSPOUT EXTENSIONS August 2023! SECURITY SYSTEM and STORAGE MINI BARN both 2 years old! YOU MUST SEE to APPRECIATE the UPDATES in this home!! Currently has an FHA LOAN! Should be FHA, VA, & USDA LOAN eligible!!...
Contact an agent
Home facts
- Year built:1951
- Listing ID #:3119334
- Added:115 day(s) ago
- Updated:May 28, 2026 at 07:18 AM
Rooms and interior
- Bedrooms:2
- Total bathrooms:1
- Full bathrooms:1
- Flooring:Laminate, Tile
- Kitchen Description:Dishwasher, Microwave, Refrigerator
- Basement:Yes
- Basement Description:Crawl Space
Heating and cooling
- Cooling:Ceiling Fan(s), Central Air
- Heating:Central
- Central air:Yes
Structure and exterior
- Roof:Shingle
- Year built:1951
- Lot Features:Level
- Architectural Style:Cottage
- Construction Materials:Aluminum Siding
- Exterior Features:Patio, Porch
- Levels:1 Story
Schools
- High school:Shelbyville Central High School
- Middle school:Harris Middle School
- Elementary school:Cartwright Elementary School
Utilities
- Water:Public, Water Available
- Sewer:Public Sewer
Finances and disclosures
- Price:$229,500
- Tax amount:$811
Features and amenities
- Appliances:Dishwasher, Microwave, Refrigerator
- Amenities:Ceiling Fan(s), High Speed Internet, Redecorated, Security System
Parking
- Total parking spaces:4
- Parking description:Detached, Driveway
- Carport spaces:1
 Copyright 2026 Realtracs Mls. All rights reserved. Realtracs Mls provides content displayed here (“provided content”) on an “as is” basis and makes no representations or warranties regarding the provided content, including, but not limited to those of non-infringement, timeliness, accuracy, or completeness. Individuals and companies using information presented are responsible for verification and validation of information they utilize and present to their customers and clients. Realtracs Mls will not be liable for any damage or loss resulting from use of the provided content or the products available through Portals, IDX, VOW, and/or Syndication. Recipients of this information shall not resell, redistribute, reproduce, modify, or otherwise copy any portion thereof without the expressed written consent of Realtracs Mls.
New listings near 714 King Ave
- New
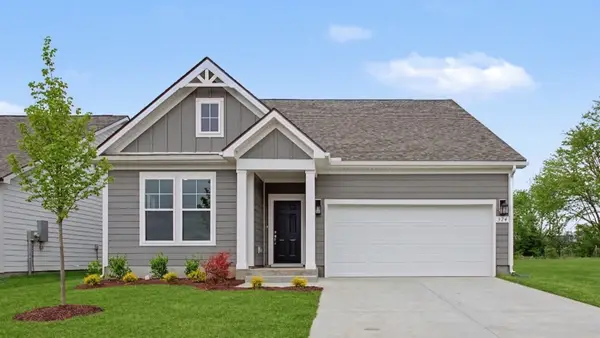 $389,230Active3 beds 3 baths2,335 sq. ft.
100 Ridgewood Drive, Shelbyville, TN 37160
MLS# 3221537Listed by: DRB GROUP TENNESSEE - New
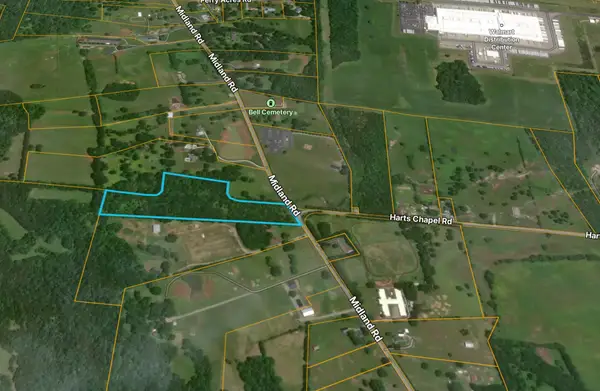 $299,900Active10 Acres
2701 Midland Rd, Shelbyville, TN 37160
MLS# 3221253Listed by: SELL YOUR HOME SERVICES, LLC - Coming Soon
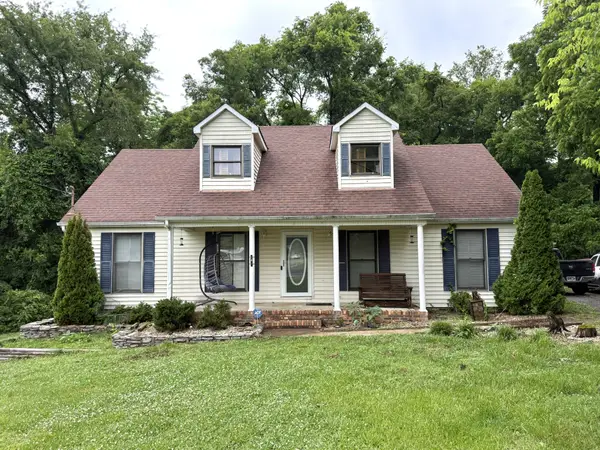 $319,900Coming Soon4 beds 3 baths
134 Keenan Ln, Shelbyville, TN 37160
MLS# 3220806Listed by: WOODRUFF REALTY & AUCTION - Coming Soon
 $474,900Coming Soon3 beds 3 baths
102 Waycross Dr, Shelbyville, TN 37160
MLS# 3220660Listed by: SIMMONS REALTY - New
 Listed by BHGRE$549,900Active3 beds 4 baths4,052 sq. ft.
527 Deery St, Shelbyville, TN 37160
MLS# 3220725Listed by: BETTER HOMES & GARDENS REAL ESTATE HERITAGE GROUP - New
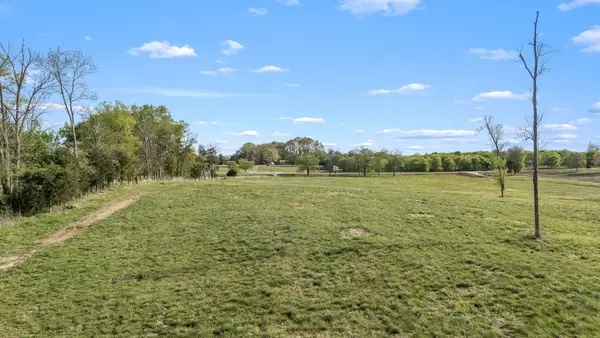 $239,900Active10.61 Acres
0 Dixon Rd, Shelbyville, TN 37160
MLS# 3219967Listed by: WOODRUFF REALTY & AUCTION - Open Thu, 5 to 7pmNew
 $325,000Active3 beds 2 baths1,457 sq. ft.
103 Drake Dr, Shelbyville, TN 37160
MLS# 3220057Listed by: CRAIG AND WHEELER REALTY & AUCTION - New
 $39,900Active0.4 Acres
700 Adcock Rd, Shelbyville, TN 37160
MLS# 3217763Listed by: REALTY EXECUTIVES ASSOCIATES - Coming Soon
 $307,000Coming Soon3 beds 3 baths
119 Triple Crown Ct, Shelbyville, TN 37160
MLS# 3216622Listed by: SIMPLIHOM - New
 $325,000Active3 beds 3 baths1,650 sq. ft.
217 Chevelle Ct, Shelbyville, TN 37160
MLS# 3217038Listed by: BERKSHIRE HATHAWAY HOMESERVICES WOODMONT REALTY


Protect your home and budget from life's surprises with an Assurant Home Warranty, backed by a partner that supports you through every step of homeownership. Explore Plans.
© 2026 Better Homes and Gardens Real Estate LLC. An Anywhere Real Estate company. All rights reserved. Better Homes and Gardens® Real Estate is a registered trademark owned by Meredith Operations Corporation, licensed to Better Homes and Gardens Real Estate LLC and used with permission. Better Homes and Gardens Real Estate LLC fully supports the principles of the Fair Housing Act and the Equal Opportunity Act. Listing information is deemed reliable but is not guaranteed accurate.
Each office is independently owned and operated.
Any services or products provided by third parties are not provided by, affiliated with or related to Better Homes and Gardens Real Estate LLC, or its affiliated companies.