
608 Timberlinks Drive, Signal Mountain, TN 37377
Local realty services provided by:Better Homes and Gardens Real Estate Signature Brokers
608 Timberlinks Drive,Signal Mountain, TN 37377
$875,000
- 4 Beds
- 5 Baths
- 3,576 sq. ft.
- Single family
- Active
Upcoming open houses
- Sun, Nov 2202:00 pm - 04:00 pm
Listed by: desiree d tombul
Office: real estate partners chattanooga llc.
MLS#:1546689
Source:TN_CAR
Price summary
- Price:$875,000
- Price per sq. ft.:$244.69
About this home
Welcome home to Signal Mountain! This spacious, charming home is full of warm wood features and one-of-a-kind custom details. Gorgeous hardwood floors run throughout, and high ceilings give the main living areas an open, airy feel. The large kitchen has plenty of room to cook, gather and entertain. The primary suite is a true retreat, with repurposed railroad tie beamed ceilings adding character and warmth. A guest bedroom and full bath on the main level are ideal for visitors or flexible living. Upstairs, private balconies are perfect spots to sip your morning coffee, take in the fresh mountain air or unwind at sunset. Downstairs, the cozy screened porch looks out over the fenced yard. All this plus almost new HVAC units and roof!! The location is hard to beat: you're just a short drive to downtown Chattanooga and minutes from Signal Mountain's highly rated schools. Enjoy everything the mountain has to offer, including scenic hiking trails, quaint local shops and beautiful wooded parks. Charm, comfort and convenience all in one. Schedule your showing today!...
Contact an agent
Home facts
- Year built:2006
- Subdivision & Development:Hathaway Acres
- Listing ID #:1546689
- Added:1 day(s) ago
- Updated:November 22, 2026 at 03:38 PM
Rooms and interior
- Bedrooms:4
- Total bathrooms:5
- Full bathrooms:4
- Half bathrooms:1
- Rooms Total:12
- Flooring:Brick, Hardwood, Slate, Tile
- Bathrooms Description:Double Vanity, Separate Shower, Soaking Tub
- Basement:Yes
- Living area:3,576 sq. ft.
Heating and cooling
- Cooling:Central Air, Electric, Multi Units
- Heating:Central, Electric, Heating, Natural Gas
- Central air:Yes
Structure and exterior
- Roof:Shingle
- Year built:2006
- Building area:3,576 sq. ft.
- Lot area:0.48 Acres
- Construction Materials:Fiber Cement
- Exterior Features:Private Yard
- Foundation Description:Concrete Perimeter
- Levels:Two
Utilities
- Water:Public
- Sewer:Septic Tank
Finances and disclosures
- Price:$875,000
- Price per sq. ft.:$244.69
- Tax amount:$3,972
Features and amenities
- Amenities:Ceiling Fan(s), Granite Counters, High Ceilings, Sitting Area, Walk-In Closet(s)
Parking
- Parking description:Attached Garage, Circular Driveway, Driveway, Garage Door Opener, Kitchen Level, Off Street
- Garage:Yes
New listings near 608 Timberlinks Drive
- New
 $1,280,000Active4 beds 4 baths3,888 sq. ft.
1419 Sunset Drive, Signal Mountain, TN 37377
MLS# 1546707Listed by: REAL ESTATE PARTNERS CHATTANOOGA LLC - New
 $189,900Active3 beds 2 baths1,664 sq. ft.
181 Old Miller Drive, Signal Mountain, TN 37377
MLS# 1546706Listed by: ZACH TAYLOR - CHATTANOOGA - New
 $189,900Active3 beds 2 baths1,664 sq. ft.
68 Smores Drive, Signal Mountain, TN 37377
MLS# 1546696Listed by: ZACH TAYLOR - CHATTANOOGA - New
 $825,000Active4 beds 3 baths2,618 sq. ft.
50 Horseshoe Bend Road E, Signal Mountain, TN 37377
MLS# 1546644Listed by: ROGUE REAL ESTATE COMPANY LLC - New
 $300,000Active2 beds 2 baths1,176 sq. ft.
123 Miller Cove Circle, Signal Mountain, TN 37377
MLS# 1362710Listed by: BHHS J DOUGLAS PROPERTIES - New
 $349,000Active3 beds 2 baths1,007 sq. ft.
3986 Umbarger Lane, Signal Mountain, TN 37377
MLS# 1546636Listed by: TOTAL REAL ESTATE SERVICES,LLC - Open Sun, 2 to 4pmNew
 $459,900Active4 beds 2 baths1,950 sq. ft.
215 Timberlinks Drive, Signal Mountain, TN 37377
MLS# 1546588Listed by: EXIT REALTY - New
 $1,829,000Active4 beds 4 baths4,387 sq. ft.
1434 Bent Hickory Road #135, Signal Mountain, TN 37377
MLS# 1546570Listed by: REAL ESTATE PARTNERS CHATTANOOGA LLC - New
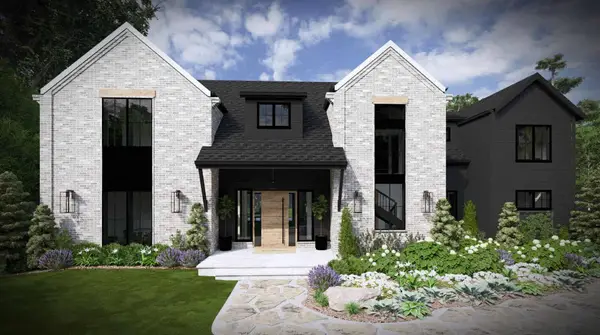 $1,829,000Active4 beds 4 baths4,387 sq. ft.
1434 Bent Hickory Road, Signal Mountain, TN 37377
MLS# 3638659Listed by: REAL ESTATE PARTNERS CHATTANOOGA, LLC


Protect your home and budget from life's surprises with an Assurant Home Warranty, backed by a partner that supports you through every step of homeownership. Explore Plans.
© 2026 Better Homes and Gardens Real Estate LLC. An Anywhere Real Estate company. All rights reserved. Better Homes and Gardens® Real Estate is a registered trademark owned by Meredith Operations Corporation, licensed to Better Homes and Gardens Real Estate LLC and used with permission. Better Homes and Gardens Real Estate LLC fully supports the principles of the Fair Housing Act and the Equal Opportunity Act. Listing information is deemed reliable but is not guaranteed accurate.
Each office is independently owned and operated.
Any services or products provided by third parties are not provided by, affiliated with or related to Better Homes and Gardens Real Estate LLC, or its affiliated companies.