
1025 Blackberry Hill Rd, Silver Point, TN 38582
Local realty services provided by:Better Homes and Gardens Real Estate Ben Bray & Associates
1025 Blackberry Hill Rd,Silver Point, TN 38582
$1,595,000
- 3 Beds
- 3 Baths
- 2,765 sq. ft.
- Single family
- Coming Soon
Listed by: heather skipper
Office: realty of america, llc.
MLS#:3629555
Source:NASHVILLE
Price summary
- Price:$1,595,000
- Price per sq. ft.:$576.85
About this home
RARE WATERFRONT opportunity on Center Hill Lake. Discover this beautifully renovated lakefront retreat completely transformed down to the studs. This exceptional property combines the charm of lake living with the comfort and luxury of an essentially brand-new home. Located just 5 minutes from Hurricane Marina and 1 hour from BNA, this property is ideal as a full-time residence, weekend getaway, or luxury vacation retreat. Two spacious king suites, guest bedroom w/ two queen beds and adjacent hall bath. Inviting screened porch w/ wood-burning fireplace and Infratech heaters. Game room/flex room with potential for additional bunk space. Wet bar, custom inset cabinetry throughout, high end lighting/plumbing fixtures, pine tongue and groove paneling. Large laundry room w/ extra full-sized refrigerator and sink. Brand new Pella windows and French doors. Offered completely furnished with high end furniture and decor, making this an exceptional turn-key opportunity. Whether you're looking for a peaceful lakeside escape or a place to gather with family and friends, this thoughtfully renovated home offers beautiful finishes, comfortable living spaces, and unbeatable Center Hill location. Rare direct lake access permitting currently underway, offering an even more exceptional lakefront experience....
Contact an agent
Home facts
- Year built:1976
- Subdivision & Development:Blackberry Hill Sec II
- Listing ID #:3629555
- Updated:November 08, 2026 at 03:21 PM
Rooms and interior
- Bedrooms:3
- Total bathrooms:3
- Full bathrooms:3
- Kitchen Description:Dishwasher, Disposal, Freezer, Ice Maker, Microwave, Refrigerator
- Basement Description:Crawl Space
- Living area:2,765 sq. ft.
Heating and cooling
- Cooling:Ceiling Fan(s), Central Air
- Heating:Central, Heat Pump
- Central air:Yes
Structure and exterior
- Roof:Asphalt
- Year built:1976
- Building area:2,765 sq. ft.
- Lot area:0.44 Acres
- Lot Features:Sloped
- Architectural Style:Cottage
- Construction Materials:Wood Siding
- Exterior Features:Deck, Porch, Screened
- Levels:2 Story
Schools
- High school:De Kalb County High School
- Middle school:DeKalb Middle School
- Elementary school:Northside Elementary
Utilities
- Water:Public, Water Available
- Sewer:Septic Tank
Finances and disclosures
- Price:$1,595,000
- Price per sq. ft.:$576.85
- Tax amount:$1,213
Features and amenities
- Appliances:Dishwasher, Disposal, Ice Maker, Microwave, Refrigerator, Washer
- Laundry features:Dryer, Washer
- Amenities:Ceiling Fan(s), Extra Closets, High Speed Internet, Smoke Detector(s), Wet Bar
Parking
- Total parking spaces:6
- Parking description:Driveway, Gravel, On Street, Parking Pad
 Copyright 2026 Realtracs Mls. All rights reserved. Realtracs Mls provides content displayed here (“provided content”) on an “as is” basis and makes no representations or warranties regarding the provided content, including, but not limited to those of non-infringement, timeliness, accuracy, or completeness. Individuals and companies using information presented are responsible for verification and validation of information they utilize and present to their customers and clients. Realtracs Mls will not be liable for any damage or loss resulting from use of the provided content or the products available through Portals, IDX, VOW, and/or Syndication. Recipients of this information shall not resell, redistribute, reproduce, modify, or otherwise copy any portion thereof without the expressed written consent of Realtracs Mls.
New listings near 1025 Blackberry Hill Rd
- New
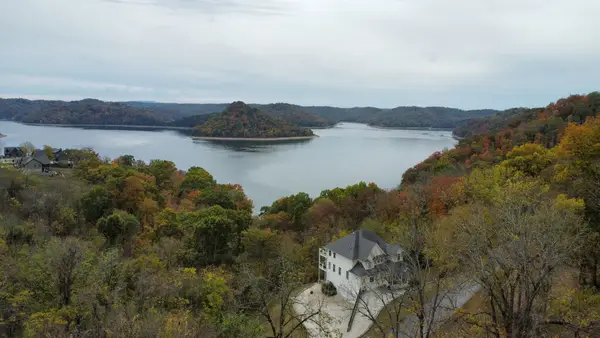
 $119,000Active0.39 Acres
1 Floating Mill Rd, Silver Point, TN 38582
MLS# 3633329Listed by: EXP REALTY - New
 $139,000Active0.83 Acres
113 Harbor Pointe Dr, Silver Point, TN 38582
MLS# 3630429Listed by: EXP REALTY - New
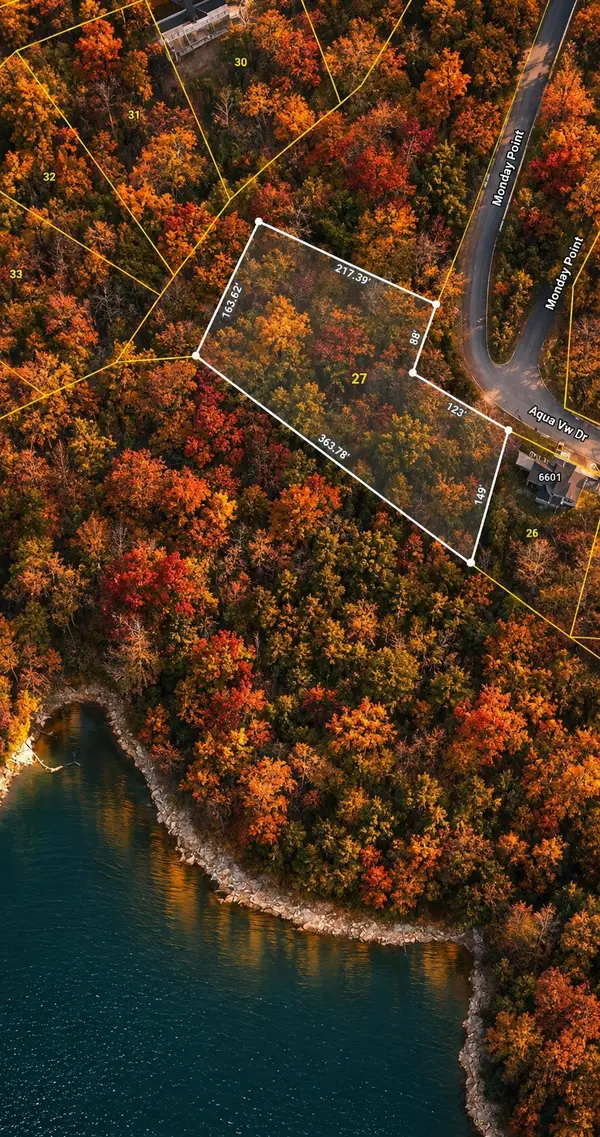 $125,000Active1.5 Acres
0 Aqua View Dr, Silver Point, TN 38582
MLS# 3630102Listed by: LAKE HOMES REALTY, LLC 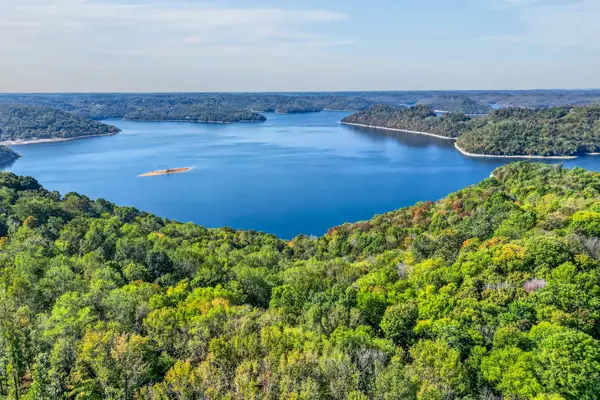 $84,998Active1.51 Acres
10 Back Ranch Dr, Silver Point, TN 38582
MLS# 3620305Listed by: ELEVATE REAL ESTATE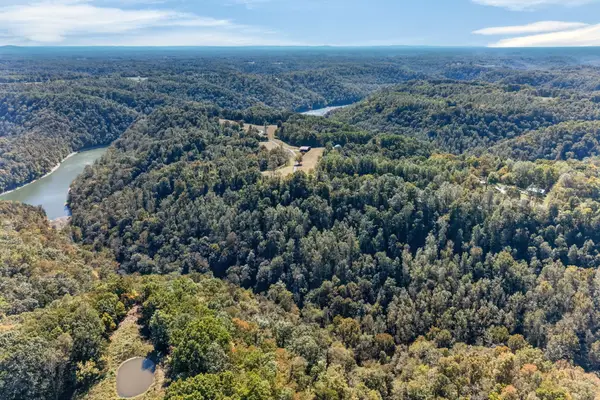 $699,900Active69 Acres
0 Shores Rd, Silver Point, TN 38582
MLS# 3618821Listed by: HIGHLANDS ELITE REAL ESTATE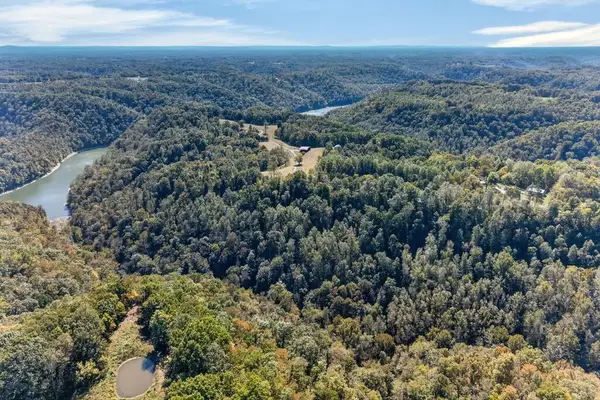 $699,900Active69 Acres
69 Ac Shores Rd., Silver Point, TN 38582
MLS# 247755Listed by: HIGHLANDS ELITE REAL ESTATE GAINESBORO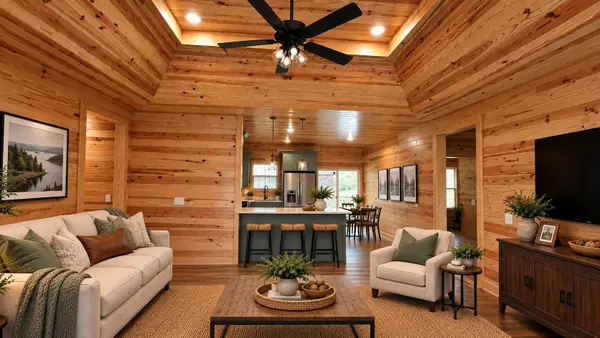 Listed by BHGRE$459,000Active3 beds 2 baths2,000 sq. ft.
190 Park Dr, Silver Point, TN 38582
MLS# 3612017Listed by: BETTER HOMES AND GARDENS REAL ESTATE TOWN & LAKE $229,900Active6.33 Acres
00 Old Baxter Rd, Silver Point, TN 38582
MLS# 247617Listed by: HIGHLANDS ELITE REAL ESTATE LLC $5,500,000Active438 Acres
655 Burton Ridge Rd, Silver Point, TN 38582
MLS# 3603081Listed by: HIGHLANDS ELITE REAL ESTATE $195,000Active1.1 Acres
1 Floating Mill Ln, Silver Point, TN 38582
MLS# 3598972Listed by: CENTER HILL REALTY


Protect your home and budget from life's surprises with an Assurant Home Warranty, backed by a partner that supports you through every step of homeownership. Explore Plans.
© 2026 Better Homes and Gardens Real Estate LLC. An Anywhere Real Estate company. All rights reserved. Better Homes and Gardens® Real Estate is a registered trademark owned by Meredith Operations Corporation, licensed to Better Homes and Gardens Real Estate LLC and used with permission. Better Homes and Gardens Real Estate LLC fully supports the principles of the Fair Housing Act and the Equal Opportunity Act. Listing information is deemed reliable but is not guaranteed accurate.
Each office is independently owned and operated.
Any services or products provided by third parties are not provided by, affiliated with or related to Better Homes and Gardens Real Estate LLC, or its affiliated companies.