
5277 Herrens Chapel Rd, Silver Point, TN 38582
Local realty services provided by:Better Homes and Gardens Real Estate Heritage Group
5277 Herrens Chapel Rd,Silver Point, TN 38582
$730,000
- 3 Beds
- 3 Baths
- - sq. ft.
- Single family
- Sold
Listed by: chena morris
Office: the real estate collective - cookeville
MLS#:3234799
Source:NASHVILLE
Sorry, we are unable to map this address
Price summary
- Price:$730,000
About this home
Some properties make you choose between space and convenience. This one doesn't. Less than 15 minutes to Cookeville. Less than 15 minutes to Hurricane Marina on Center Hill Lake. Under an hour to Nashville Airport. All of that, and then you come home to just under 7 acres. The 2,874 sq ft home offers 3 bedrooms, 3 full baths, a kitchen that has been done right, and more storage than you'll know what to do with. Two attached garages, one at the main level and one accessible from the basement, give you serious room for vehicles, gear, and lake equipment. The basement includes a dedicated safe room. Outside is where this property keeps getting better. A custom screened porch with a full liner system means genuine four-season outdoor living. Fireplace inside for the cold nights. Custom built fire pit area out back for everything else. The front landscaping alone will stop you. Open pasture ready for animals, a spring-fed pond. This home has been cared for at every level and it shows.
Contact an agent
Home facts
- Year built:2018
- Listing ID #:3234799
- Added:28 day(s) ago
- Updated:July 10, 2026 at 01:58 PM
Rooms and interior
- Bedrooms:3
- Total bathrooms:3
- Full bathrooms:3
- Flooring:Carpet, Tile
- Kitchen Description:Dishwasher, Microwave, Refrigerator
- Basement:Yes
- Basement Description:Full
Heating and cooling
- Cooling:Ceiling Fan(s), Central Air, Electric
- Heating:Central, Electric
- Central air:Yes
Structure and exterior
- Year built:2018
- Construction Materials:Frame
- Levels:2 Story
Schools
- High school:Upperman High School
- Middle school:Upperman Middle School
- Elementary school:Baxter Primary
Utilities
- Water:Public, Water Available
- Sewer:Septic Tank
Finances and disclosures
- Price:$730,000
- Tax amount:$2,505
Features and amenities
- Appliances:Dishwasher, Microwave, Refrigerator, Washer
- Laundry features:Dryer, Washer
- Amenities:Security System
Parking
- Total parking spaces:4
- Parking description:Attached
- Garage:Yes
- Garage spaces:4
 Copyright 2026 Realtracs Mls. All rights reserved. Realtracs Mls provides content displayed here (“provided content”) on an “as is” basis and makes no representations or warranties regarding the provided content, including, but not limited to those of non-infringement, timeliness, accuracy, or completeness. Individuals and companies using information presented are responsible for verification and validation of information they utilize and present to their customers and clients. Realtracs Mls will not be liable for any damage or loss resulting from use of the provided content or the products available through Portals, IDX, VOW, and/or Syndication. Recipients of this information shall not resell, redistribute, reproduce, modify, or otherwise copy any portion thereof without the expressed written consent of Realtracs Mls.
New listings near 5277 Herrens Chapel Rd
- Open Sun, 11:30am to 1:30pmNew
 $1,474,000Active6 beds 5 baths4,847 sq. ft.
1853 Lafever Ridge Rd, Silver Point, TN 38582
MLS# 3262644Listed by: THE REAL ESTATE COLLECTIVE - COOKEVILLE  $240,000Active5.05 Acres
0 Lafever Ridge Rd 5.05 Acres, Silver Point, TN 38582
MLS# 244774Listed by: THE REALTY FIRM- New
 $459,000Active3 beds 4 baths2,112 sq. ft.
455 Lafever Ridge Rd, Silver Point, TN 38582
MLS# 3256679Listed by: LAKE HOMES REALTY, LLC - New
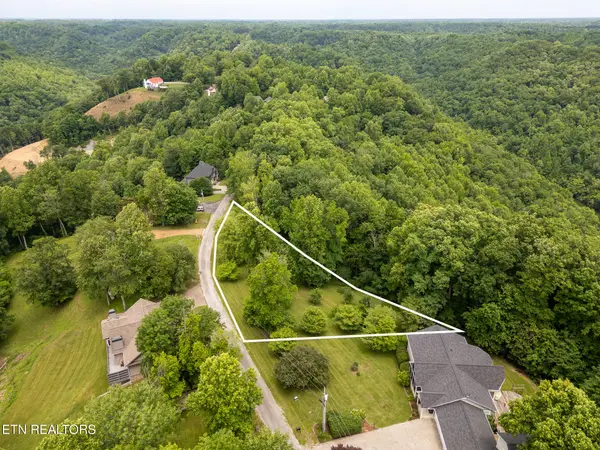 $90,000Active1.03 Acres
1 Lafever Ridge Rd, Silver Point, TN 38582
MLS# 1346648Listed by: ELEVATE REAL ESTATE - New
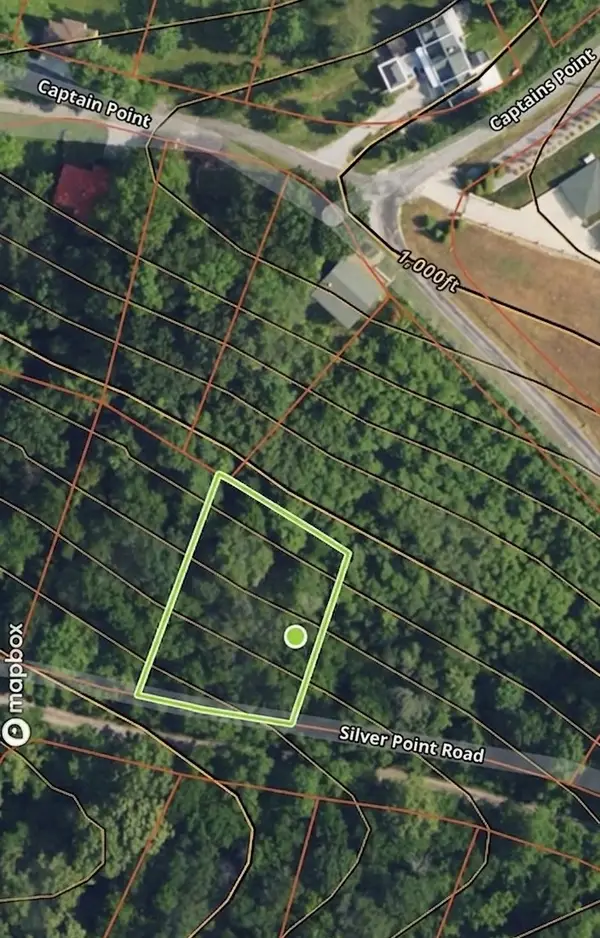 $19,900Active0.47 Acres
0 Silver Point Rd, Silver Point, TN 38582
MLS# 3255143Listed by: HIGHLANDS ELITE REAL ESTATE  $224,900Active3 beds 2 baths1,323 sq. ft.
5219 Hancock Rd, Silver Point, TN 38582
MLS# 3251324Listed by: UNDERWOOD HOMETOWN REALTY, LLC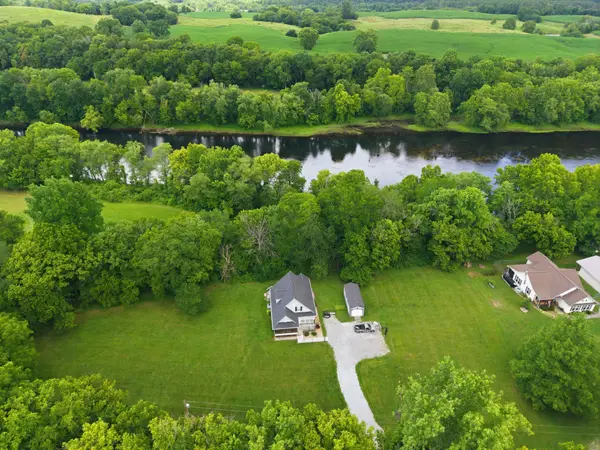 $650,000Active3 beds 3 baths1,348 sq. ft.
6367 Medley Amonette Rd, Buffalo Valley, TN 38548
MLS# 3250362Listed by: LIBERTY REALTY & AUCTION $129,900Active5 Acres
0 Arnold Thomas Rd, Silver Point, TN 38582
MLS# 3247305Listed by: DISCOVER REALTY & AUCTION, LLC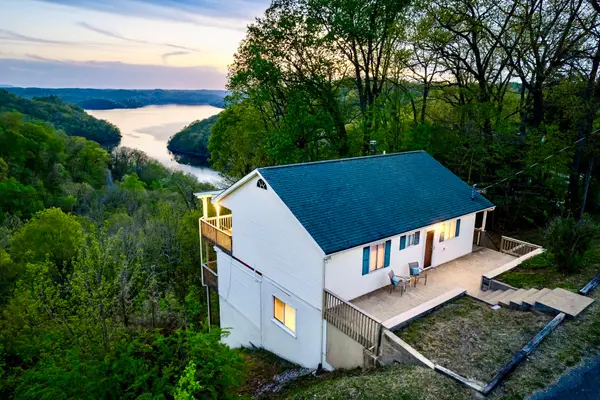 $439,000Active3 beds 3 baths1,890 sq. ft.
258 Captains Point Rd, Silver Point, TN 38582
MLS# 3246879Listed by: CENTER HILL REALTY $485,000Active3 beds 2 baths1,800 sq. ft.
330 Burton Ridge Road, Silver Point, TN 38582
MLS# 245227Listed by: VICTORY REALTY, LLC


Protect your home and budget from life's surprises with an Assurant Home Warranty, backed by a partner that supports you through every step of homeownership. Explore Plans.
© 2026 Better Homes and Gardens Real Estate LLC. An Anywhere Real Estate company. All rights reserved. Better Homes and Gardens® Real Estate is a registered trademark owned by Meredith Operations Corporation, licensed to Better Homes and Gardens Real Estate LLC and used with permission. Better Homes and Gardens Real Estate LLC fully supports the principles of the Fair Housing Act and the Equal Opportunity Act. Listing information is deemed reliable but is not guaranteed accurate.
Each office is independently owned and operated.
Any services or products provided by third parties are not provided by, affiliated with or related to Better Homes and Gardens Real Estate LLC, or its affiliated companies.