
125 Foutch Ct, Smithville, TN 37166
Local realty services provided by:Better Homes and Gardens Real Estate Heritage Group
125 Foutch Ct,Smithville, TN 37166
$279,900
- 3 Beds
- 2 Baths
- 1,419 sq. ft.
- Single family
- Active
Listed by: christy holt
Office: re/max carriage house
MLS#:3601407
Source:NASHVILLE
Price summary
- Price:$279,900
- Price per sq. ft.:$197.25
About this home
**Big on Style, Easy on Maintenance, and Ready for You!** This beautifully maintained 3-bedroom, 2-bath home offers comfortable one-level living with soaring ceilings, an open floor plan, and an abundance of natural light. The inviting kitchen features granite countertops, shaker-style cabinetry, stainless steel appliances, a deep stainless sink, and a refrigerator with ice and water in the door. Craftsman-style trim, updated fixtures, and stylish interior doors add character throughout. The spacious primary suite features a charming sliding barn door and an extra-large closet. Step outside and relax on the oversized covered front porch, perfect for a porch swing and morning coffee, or enjoy the back patio and refreshed landscaping, complete with a beautiful magnolia tree. Ring doorbell included! Conveniently located near downtown Smithville, shopping, dining, and beautiful Center Hill Lake, with all three schools less than 2 miles away. **Move-in ready and waiting for you to make it home!**...
Contact an agent
Home facts
- Year built:2021
- Subdivision & Development:Tuckers Landing Phase 2
- Listing ID #:3601407
- Added:48 day(s) ago
- Updated:November 13, 2026 at 03:33 PM
Rooms and interior
- Bedrooms:3
- Total bathrooms:2
- Full bathrooms:2
- Flooring:Carpet, Tile
- Kitchen Description:Dishwasher, Ice Maker, Refrigerator
- Basement Description:Crawl Space
- Living area:1,419 sq. ft.
Heating and cooling
- Cooling:Ceiling Fan(s), Central Air, Electric
- Heating:Central, Electric
- Central air:Yes
Structure and exterior
- Roof:Shingle
- Year built:2021
- Building area:1,419 sq. ft.
- Lot area:0.19 Acres
- Architectural Style:Contemporary
- Construction Materials:Vinyl Siding
- Exterior Features:Patio, Porch
- Levels:1 Story
Schools
- High school:De Kalb County High School
- Middle school:DeKalb Middle School
- Elementary school:Smithville Elementary
Utilities
- Water:Public, Water Available
- Sewer:Public Sewer
Finances and disclosures
- Price:$279,900
- Price per sq. ft.:$197.25
- Tax amount:$1,339
Features and amenities
- Appliances:Dishwasher, Ice Maker, Refrigerator
- Amenities:Air Filter, Ceiling Fan(s), Smoke Detector(s), Walk-In Closet(s)
Parking
- Total parking spaces:4
- Parking description:Concrete
 Copyright 2026 Realtracs Mls. All rights reserved. Realtracs Mls provides content displayed here (“provided content”) on an “as is” basis and makes no representations or warranties regarding the provided content, including, but not limited to those of non-infringement, timeliness, accuracy, or completeness. Individuals and companies using information presented are responsible for verification and validation of information they utilize and present to their customers and clients. Realtracs Mls will not be liable for any damage or loss resulting from use of the provided content or the products available through Portals, IDX, VOW, and/or Syndication. Recipients of this information shall not resell, redistribute, reproduce, modify, or otherwise copy any portion thereof without the expressed written consent of Realtracs Mls.
New listings near 125 Foutch Ct
- Coming Soon
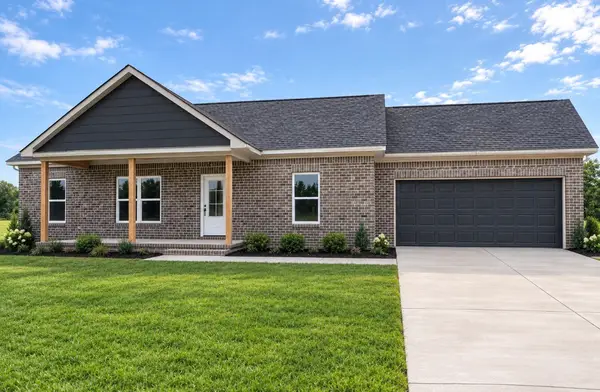 $330,000Coming Soon3 beds 2 baths1,311 sq. ft.
105 Green Meadow Dr, Smithville, TN 37166
MLS# 3627892Listed by: EXIT REALTY BOB LAMB & ASSOCIATES - New
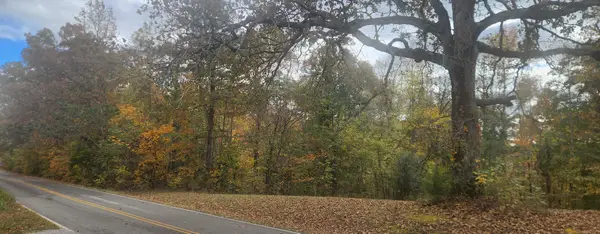 $169,900Active11.39 Acres
4190 Jefferson Rd, Smithville, TN 37166
MLS# 3636022Listed by: THE REALTY FIRM - SMITHVILLE - New
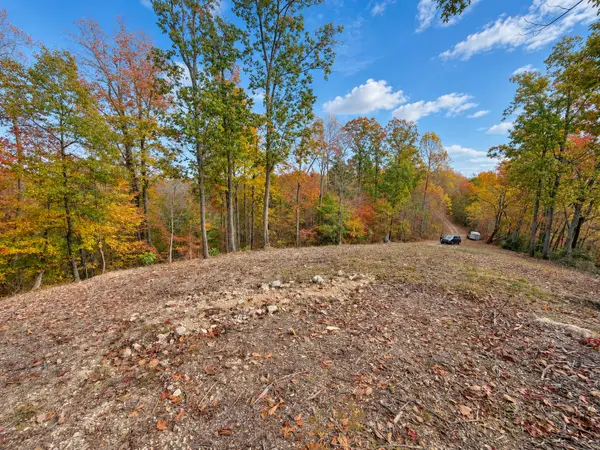 Listed by BHGRE$49,900Active1.18 Acres
0 Holmes Creek Rd, Smithville, TN 37166
MLS# 3635972Listed by: BETTER HOMES AND GARDENS REAL ESTATE TOWN & LAKE - New
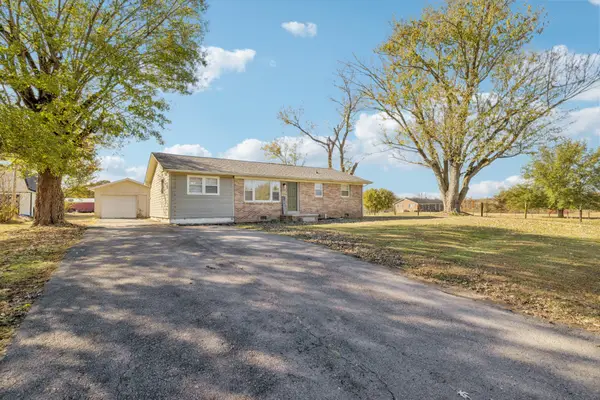 $269,900Active3 beds 2 baths1,650 sq. ft.
380 Holiday Haven Rd, Smithville, TN 37166
MLS# 3635924Listed by: SIMPLIHOM - THE RESULTS TEAM - New
 $175,000Active1.33 Acres
1 Backbone Rd, Smithville, TN 37166
MLS# 3635784Listed by: CENTER HILL REALTY - New
 $275,000Active3 beds 2 baths1,276 sq. ft.
131 Northside Landing Dr, Smithville, TN 37166
MLS# 3635825Listed by: UNDERWOOD HOMETOWN REALTY, LLC - New
 $274,999Active3 beds 2 baths1,276 sq. ft.
185 Northside Landing, SMITHVILLE, TN 37166
MLS# 248414Listed by: SALLIS REALTY GROUP - New
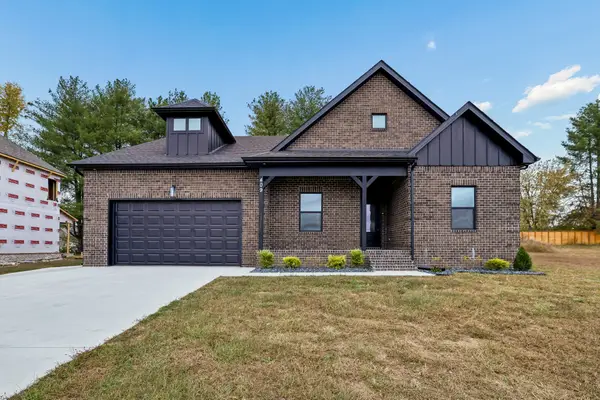 $439,900Active3 beds 2 baths1,704 sq. ft.
409 Estates Drive, Smithville, TN 37166
MLS# 3635701Listed by: SIMPLIHOM - THE RESULTS TEAM - New
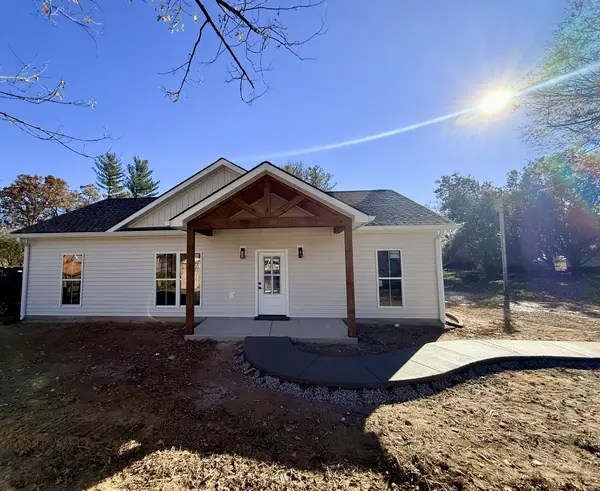 $284,900Active3 beds 2 baths1,305 sq. ft.
337 Dearman St, Smithville, TN 37166
MLS# 3635463Listed by: FARMHOUSE REALTY - New
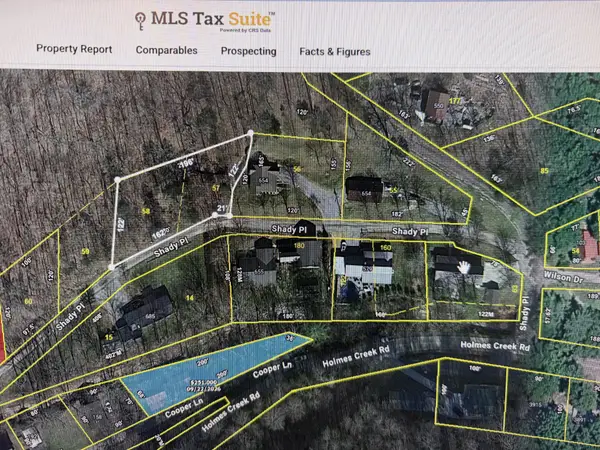 $30,000Active0.5 Acres
0 Loftis Gap Rd Aka Shady Place, Smithville, TN 37166
MLS# 3634526Listed by: FANCY AND COMPANY REALTY


Protect your home and budget from life's surprises with an Assurant Home Warranty, backed by a partner that supports you through every step of homeownership. Explore Plans.
© 2026 Better Homes and Gardens Real Estate LLC. An Anywhere Real Estate company. All rights reserved. Better Homes and Gardens® Real Estate is a registered trademark owned by Meredith Operations Corporation, licensed to Better Homes and Gardens Real Estate LLC and used with permission. Better Homes and Gardens Real Estate LLC fully supports the principles of the Fair Housing Act and the Equal Opportunity Act. Listing information is deemed reliable but is not guaranteed accurate.
Each office is independently owned and operated.
Any services or products provided by third parties are not provided by, affiliated with or related to Better Homes and Gardens Real Estate LLC, or its affiliated companies.