
1260 Coconut Ridge Rd, Smithville, TN 37166
Local realty services provided by:Better Homes and Gardens Real Estate Gwin Realty
Listed by: clark adcock
Office: the realty firm - smithville
MLS#:245766
Source:TN_UCAR
Price summary
- Price:$399,900
- Price per sq. ft.:$203.51
About this home
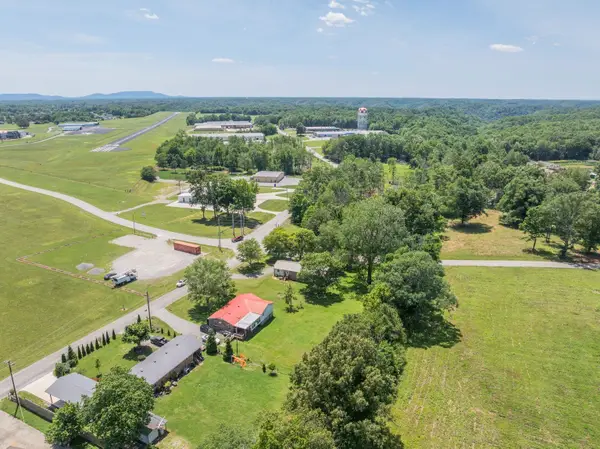
Completely remodeled and move-in ready! This beautiful brick home with a basement sits on nearly 2 acres and offers the perfect combination of country living and convenience, just minutes from downtown and Center Hill Lake. Inside, you'll find a huge open floor plan featuring hardwood floors, custom cabinets, granite countertops, a large kitchen island, and a beautifully updated primary suite with a new tile shower. Step outside to enjoy the screened-in porch overlooking a spacious yard with mature trees and fresh landscaping. The property also includes a large detached shop with a concrete floor and electricity, plus a livestock barn, making it ideal for hobbies, storage, or a mini farm. If you've been searching for a turnkey home with quality updates, usable acreage, and excellent outbuildings, this one is a must-see. Well water & city water are both hooked up.
Contact an agent
Home facts
- Year built:1965
- Listing ID #:245766
- Added:1 day(s) ago
- Updated:July 11, 2026 at 01:17 AM
Rooms and interior
- Bedrooms:3
- Total bathrooms:2
- Full bathrooms:2
- Flooring:New Floor Covering
- Kitchen Description:Dishwasher, Electric Oven, Electric Range, Microwave, Refrigerator
- Basement Description:Full
- Living area:1,965 sq. ft.
Heating and cooling
- Cooling:Central Air
- Heating:Central
Structure and exterior
- Roof:Shingle
- Year built:1965
- Building area:1,965 sq. ft.
- Lot area:1.85 Acres
- Lot Features:Cleared, Farm, Horse Property, Irregular Lot, Wooded
- Construction Materials:Brick
- Exterior Features:Barn, Horses Allowed, Outbuilding(s), Paved Streets
Utilities
- Water:Public, Utility District, Well
Finances and disclosures
- Price:$399,900
- Price per sq. ft.:$203.51
Features and amenities
- Appliances:Electric Oven, Electric Range, Microwave, Refrigerator
- Laundry features:Dishwasher, Main Level
- Amenities:Ceiling Fan(s), New Paint, Vaulted Ceiling(s)
Parking
- Garage spaces:10
- Carport spaces:10
New listings near 1260 Coconut Ridge Rd
- New
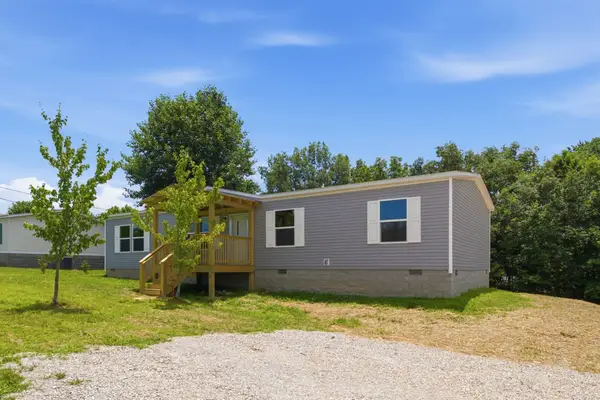 $240,000Active3 beds 2 baths1,475 sq. ft.
335 Meridian Dr, Smithville, TN 37166
MLS# 3270644Listed by: CB REALTY - New
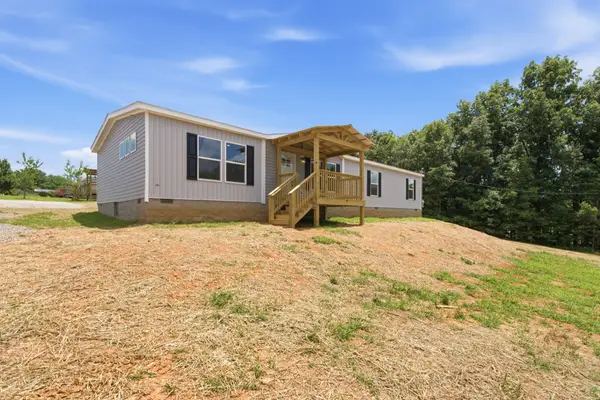 $280,000Active3 beds 2 baths1,904 sq. ft.
345 Meridian Dr, Smithville, TN 37166
MLS# 3270645Listed by: CB REALTY - New
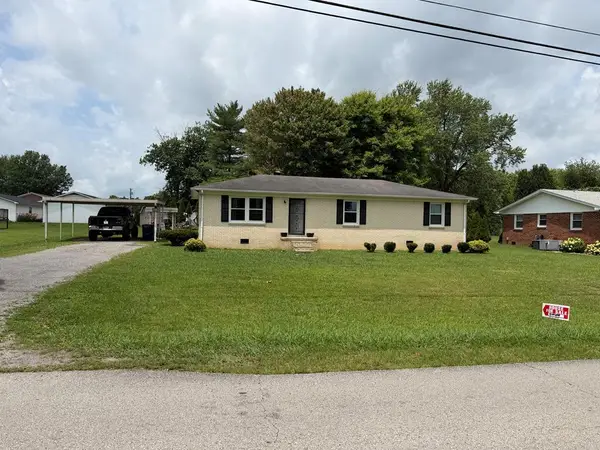 $229,929Active3 beds 1 baths1,300 sq. ft.
835 Anthony Avenue, SMITHVILLE, TN 37166
MLS# 245750Listed by: SKENDER-NEWTON REALTY - New
 $149,900Active0.95 Acres
0 Opal Pt Dr, Smithville, TN 37166
MLS# 3269878Listed by: THE REALTY FIRM - SMITHVILLE - New
 $135,000Active0.42 Acres
490 January Pl, Smithville, TN 37166
MLS# 3269426Listed by: CENTER HILL REALTY - New
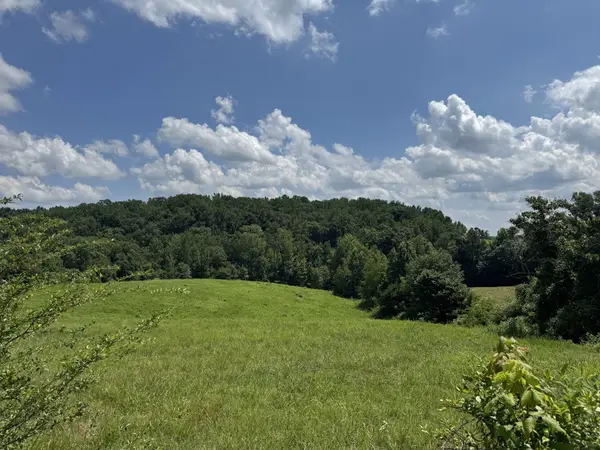 $106,000Active5 Acres
0 Potts Camp Rd, Smithville, TN 37166
MLS# 3267488Listed by: LAKE HOMES REALTY, LLC - New
 $215,000Active3 beds 2 baths1,320 sq. ft.
932 Coconut Ridge Rd, Smithville, TN 37166
MLS# 3263282Listed by: PARKS COMPASS - New
 Listed by BHGRE$12,000Active0.25 Acres
0 Skyline Dr, Smithville, TN 37166
MLS# 3264085Listed by: BETTER HOMES AND GARDENS REAL ESTATE TOWN & LAKE - New
 $139,900Active2 beds 2 baths1,056 sq. ft.
588 Cecil Hale Rd, Smithville, TN 37166
MLS# 3263988Listed by: RE/MAX WEST MAIN REALTY


Protect your home and budget from life's surprises with an Assurant Home Warranty, backed by a partner that supports you through every step of homeownership. Explore Plans.
© 2026 Better Homes and Gardens Real Estate LLC. An Anywhere Real Estate company. All rights reserved. Better Homes and Gardens® Real Estate is a registered trademark owned by Meredith Operations Corporation, licensed to Better Homes and Gardens Real Estate LLC and used with permission. Better Homes and Gardens Real Estate LLC fully supports the principles of the Fair Housing Act and the Equal Opportunity Act. Listing information is deemed reliable but is not guaranteed accurate.
Each office is independently owned and operated.
Any services or products provided by third parties are not provided by, affiliated with or related to Better Homes and Gardens Real Estate LLC, or its affiliated companies.