
1385 Lakeside Dr, Smithville, TN 37166
Local realty services provided by:Better Homes and Gardens Real Estate Ben Bray & Associates
1385 Lakeside Dr,Smithville, TN 37166
$384,900
- 2 Beds
- 2 Baths
- 1,060 sq. ft.
- Single family
- Active
Listed by: joey mcdonald
Office: center hill realty
MLS#:3217999
Source:NASHVILLE
Price summary
- Price:$384,900
- Price per sq. ft.:$363.11
- Monthly HOA dues:$8.33
About this home
Discover a fun and unique lake cabin tucked away in the sought-after Lakeview Mountain Estates on beautiful Center Hill Lake. This one-of-a-kind retreat offers the rare advantage of walk-to-water access via a Corps-permitted path, allowing you to enjoy the lake just steps from your door. Whether it’s a morning paddle, a refreshing swim, or casting a line at sunset, the water is always within easy reach. Surrounded by a peaceful, wooded setting with seasonal lake views. Inside, the open-concept layout creates a welcoming space for both relaxing and entertaining, featuring two bedrooms on the main level, a cozy loft/flex space, and full basement full of opportunity. Step outside to generous decks—ideal for sunset dinners or quiet mornings in nature. The property includes a nice, large driveway with plenty of space to park your boat, making lake days even easier. Located in a well-established neighborhood with utilities in place, the home also offers access to a private community boat ramp, and nearby marinas provide additional options for boating and water sports. With short-term rental approval, this cabin presents a strong investment opportunity. Whether you're seeking a private lakeside escape or a high-demand vacation rental, this property delivers the best of the Center Hill Lake lifestyle—tranquil, scenic, and ready for adventure. Buyer/Buyer's Agent to verify all information...
Contact an agent
Home facts
- Year built:1989
- Subdivision & Development:Lakeview Mtn Est
- Listing ID #:3217999
- Added:436 day(s) ago
- Updated:September 21, 2026 at 02:40 PM
Rooms and interior
- Bedrooms:2
- Total bathrooms:2
- Full bathrooms:2
- Kitchen Description:Dishwasher, Refrigerator
- Basement:Yes
- Basement Description:Full
- Living area:1,060 sq. ft.
Heating and cooling
- Cooling:Central Air
- Heating:Central
- Central air:Yes
Structure and exterior
- Year built:1989
- Building area:1,060 sq. ft.
- Lot area:0.2 Acres
- Construction Materials:Wood Siding
- Levels:3 Story
Schools
- High school:De Kalb County High School
- Middle school:DeKalb Middle School
- Elementary school:Northside Elementary
Utilities
- Water:Public, Water Available
- Sewer:Septic Tank
Finances and disclosures
- Price:$384,900
- Price per sq. ft.:$363.11
- Tax amount:$809
Features and amenities
- Appliances:Dishwasher, Refrigerator
 Copyright 2026 Realtracs Mls. All rights reserved. Realtracs Mls provides content displayed here (“provided content”) on an “as is” basis and makes no representations or warranties regarding the provided content, including, but not limited to those of non-infringement, timeliness, accuracy, or completeness. Individuals and companies using information presented are responsible for verification and validation of information they utilize and present to their customers and clients. Realtracs Mls will not be liable for any damage or loss resulting from use of the provided content or the products available through Portals, IDX, VOW, and/or Syndication. Recipients of this information shall not resell, redistribute, reproduce, modify, or otherwise copy any portion thereof without the expressed written consent of Realtracs Mls.
New listings near 1385 Lakeside Dr
- Coming Soon
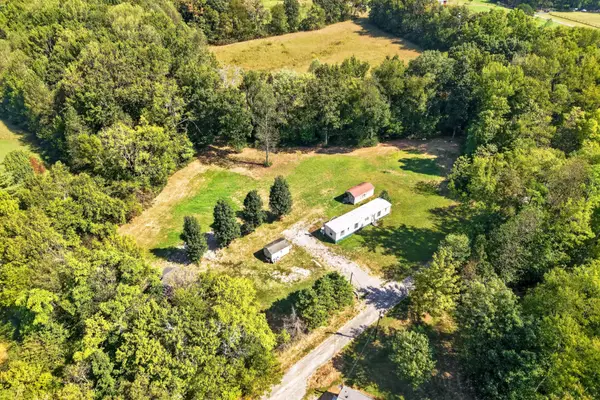 $135,000Coming Soon3 beds 2 baths784 sq. ft.
73 Patterson Rd, Smithville, TN 37166
MLS# 3596420Listed by: RE/MAX CHOICE PROPERTIES - Coming Soon
 $975,000Coming Soon5 beds 4 baths3,254 sq. ft.
255 Nadia Ln, Smithville, TN 37166
MLS# 3527122Listed by: GEORGIA EVANS REALTY, LLC - New
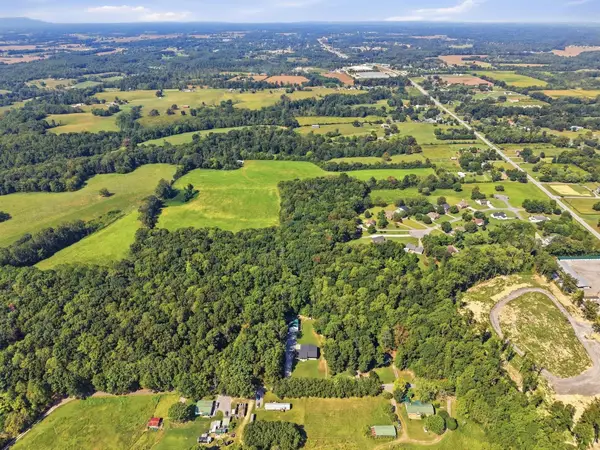 $1,300,000Active74.4 Acres
0 Mocking Bird Lane, Smithville, TN 37166
MLS# 3596960Listed by: THE REAL ESTATE COLLECTIVE - COOKEVILLE - New
 $125,000Active72.38 Acres
0 Mocking Bird Lane, Smithville, TN 37166
MLS# 3596964Listed by: THE REAL ESTATE COLLECTIVE - COOKEVILLE - New
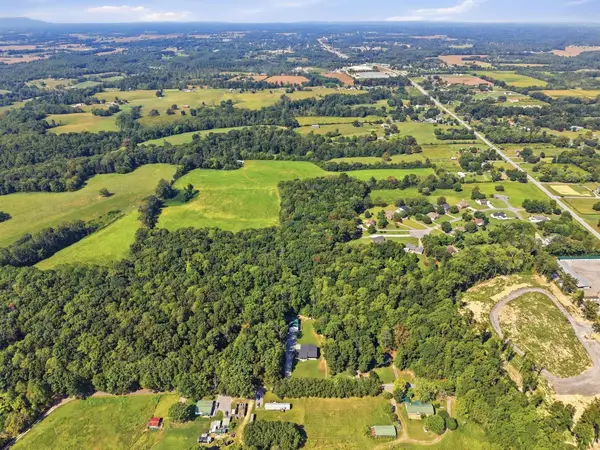 $1,200,000Active72 Acres
0 Moore Taylor Road, Smithville, TN 37166
MLS# 3596973Listed by: THE REAL ESTATE COLLECTIVE - COOKEVILLE - New
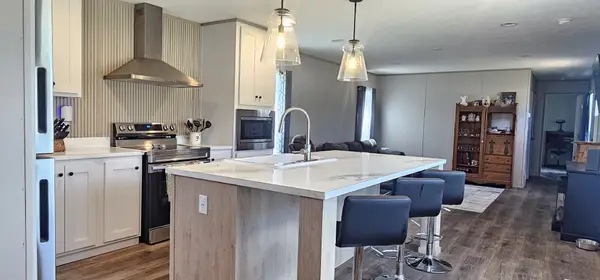 $229,000Active2 beds 2 baths1,100 sq. ft.
355 Old Blue Springs Rd, Smithville, TN 37166
MLS# 3596999Listed by: TREE CITY REALTY - New
 $1,300,000Active74.4 Acres
74.4 ac Mocking Bird Lane, SMITHVILLE, TN 37166
MLS# 247298Listed by: THE REAL ESTATE COLLECTIVE - New
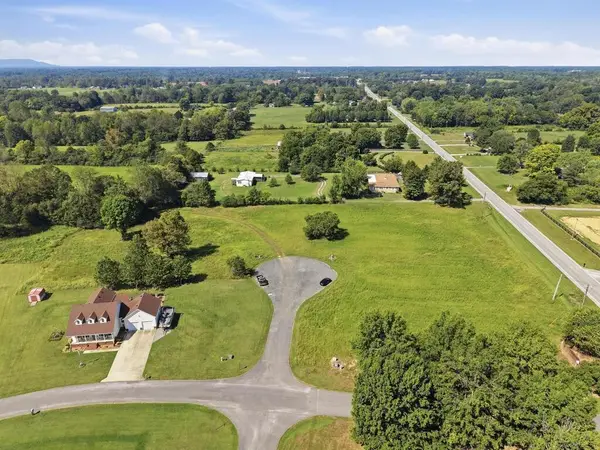 $125,000Active2.38 Acres
2.4 ac Mocking Bird Lane, SMITHVILLE, TN 37166
MLS# 247299Listed by: THE REAL ESTATE COLLECTIVE - New
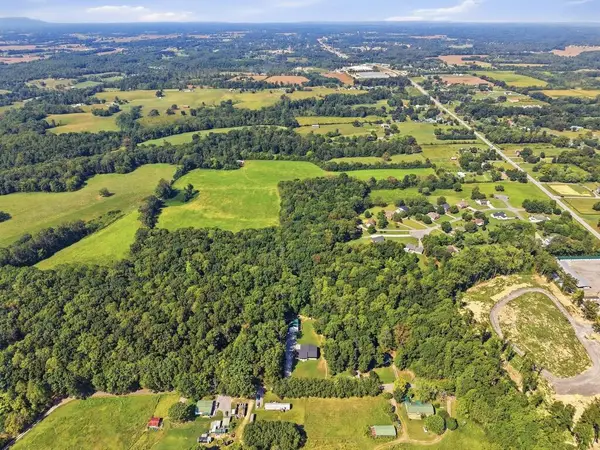 $1,200,000Active72 Acres
72 ac Moore Taylor Road, SMITHVILLE, TN 37166
MLS# 247302Listed by: THE REAL ESTATE COLLECTIVE - New
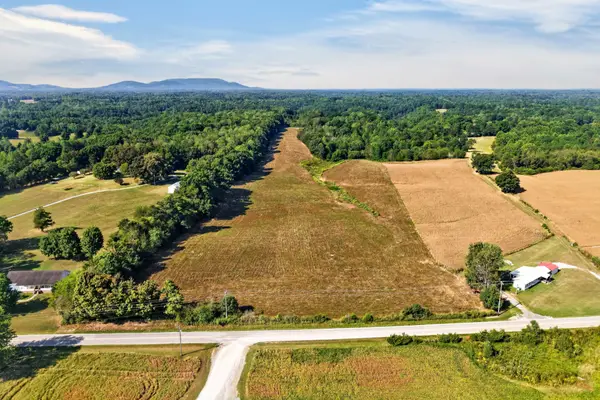 $775,000Active-- beds -- baths
0 New Home Rd, Smithville, TN 37166
MLS# 3596353Listed by: RE/MAX CHOICE PROPERTIES


Protect your home and budget from life's surprises with an Assurant Home Warranty, backed by a partner that supports you through every step of homeownership. Explore Plans.
© 2026 Better Homes and Gardens Real Estate LLC. An Anywhere Real Estate company. All rights reserved. Better Homes and Gardens® Real Estate is a registered trademark owned by Meredith Operations Corporation, licensed to Better Homes and Gardens Real Estate LLC and used with permission. Better Homes and Gardens Real Estate LLC fully supports the principles of the Fair Housing Act and the Equal Opportunity Act. Listing information is deemed reliable but is not guaranteed accurate.
Each office is independently owned and operated.
Any services or products provided by third parties are not provided by, affiliated with or related to Better Homes and Gardens Real Estate LLC, or its affiliated companies.