
198 Game Ridge Rd, Smithville, TN 37166
Local realty services provided by:Better Homes and Gardens Real Estate Heritage Group
198 Game Ridge Rd,Smithville, TN 37166
$349,900
- 3 Beds
- 3 Baths
- 1,311 sq. ft.
- Single family
- Active
Listed by: brandon leiser
Office: simplihom
MLS#:3305701
Source:NASHVILLE
Price summary
- Price:$349,900
- Price per sq. ft.:$266.9
About this home
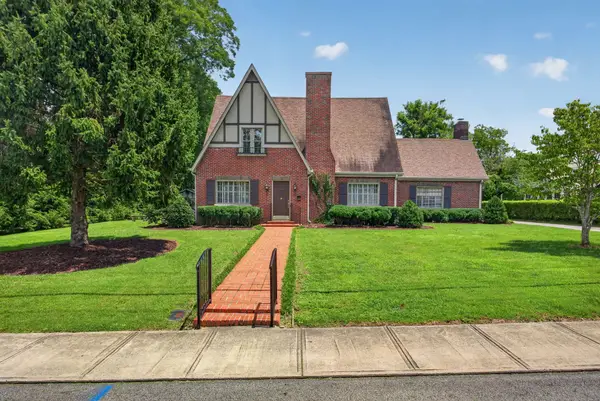
Come check out this beautiful home where country living meets everyday convenience! This three bedroom, three bathroom home offers 1,311 square feet of living space, sits on just under two acres, and is only minutes from town. Inside, you will find recent updates including granite countertops, flooring, paint, stainless steel appliances, as well as a heated and cooled one-car garage. Step outside to a covered patio and a 33-foot pool overlooking your back yard as well as scenic farmland just behind the property. With its serene, country feel along with easy access to town, this one won't last long!
Contact an agent
Home facts
- Year built:1967
- Listing ID #:3305701
- Added:1 day(s) ago
- Updated:July 24, 2026 at 07:50 PM
Rooms and interior
- Bedrooms:3
- Total bathrooms:3
- Full bathrooms:3
- Flooring:Laminate
- Kitchen Description:Dishwasher, Microwave, Refrigerator
- Basement:Yes
- Basement Description:Crawl Space
- Living area:1,311 sq. ft.
Heating and cooling
- Cooling:Central Air
- Heating:Central
- Central air:Yes
Structure and exterior
- Roof:Asphalt
- Year built:1967
- Building area:1,311 sq. ft.
- Lot area:1.94 Acres
- Architectural Style:Ranch
- Construction Materials:Brick
- Levels:1 Story
Schools
- High school:De Kalb County High School
- Middle school:DeKalb Middle School
- Elementary school:Smithville Elementary
Utilities
- Water:Public, Water Available
- Sewer:Septic Tank
Finances and disclosures
- Price:$349,900
- Price per sq. ft.:$266.9
- Tax amount:$868
Features and amenities
- Appliances:Dishwasher, Microwave, Refrigerator
- Pool features:Above Ground, Private Pool
Parking
- Total parking spaces:1
- Garage:Yes
- Garage spaces:1
 Copyright 2026 Realtracs Mls. All rights reserved. Realtracs Mls provides content displayed here (“provided content”) on an “as is” basis and makes no representations or warranties regarding the provided content, including, but not limited to those of non-infringement, timeliness, accuracy, or completeness. Individuals and companies using information presented are responsible for verification and validation of information they utilize and present to their customers and clients. Realtracs Mls will not be liable for any damage or loss resulting from use of the provided content or the products available through Portals, IDX, VOW, and/or Syndication. Recipients of this information shall not resell, redistribute, reproduce, modify, or otherwise copy any portion thereof without the expressed written consent of Realtracs Mls.
New listings near 198 Game Ridge Rd
- New
 $139,900Active5.04 Acres
0 Old Blue Springs Rd, SMITHVILLE, TN 37166
MLS# 246062Listed by: THE REALTY FIRM - SMITHVILLE - New
 $375,000Active5.02 Acres
11430 Smithville Hwy, Smithville, TN 37166
MLS# 3305522Listed by: LAKE HOMES REALTY, LLC - New
 $79,900Active0.63 Acres
0 Chestnut Oak, Smithville, TN 37166
MLS# 3304590Listed by: BETTER HOMES AND GARDENS REAL ESTATE TOWN & LAKE - New
 $479,900Active4 beds 2 baths2,530 sq. ft.
304 S College St, Smithville, TN 37166
MLS# 3304592Listed by: CENTER HILL REALTY - New
 $334,900Active3 beds 2 baths1,389 sq. ft.
164 North Side Landing, Smithville, TN 37166
MLS# 3304615Listed by: MATT SARGENT HOMES - New
 $509,900Active3 beds 3 baths2,423 sq. ft.
308 Ponder Rd, Smithville, TN 37166
MLS# 3305225Listed by: CENTER HILL REALTY - New
 $98,000Active1.01 Acres
0 Allen Ferry Rd, SMITHVILLE, TN 37166
MLS# 246027Listed by: UNDERWOOD HOMETOWN REALTY, LLC - Coming Soon
 Listed by BHGRE$825,000Coming Soon4 beds 2 baths
118 Steeplechase Dr, Smithville, TN 37166
MLS# 3304233Listed by: BETTER HOMES AND GARDENS REAL ESTATE TOWN & LAKE - Coming Soon
 $439,000Coming Soon3 beds 3 baths
757 Dearman St, Smithville, TN 37166
MLS# 3304297Listed by: CENTER HILL REALTY


Protect your home and budget from life's surprises with an Assurant Home Warranty, backed by a partner that supports you through every step of homeownership. Explore Plans.
© 2026 Better Homes and Gardens Real Estate LLC. An Anywhere Real Estate company. All rights reserved. Better Homes and Gardens® Real Estate is a registered trademark owned by Meredith Operations Corporation, licensed to Better Homes and Gardens Real Estate LLC and used with permission. Better Homes and Gardens Real Estate LLC fully supports the principles of the Fair Housing Act and the Equal Opportunity Act. Listing information is deemed reliable but is not guaranteed accurate.
Each office is independently owned and operated.
Any services or products provided by third parties are not provided by, affiliated with or related to Better Homes and Gardens Real Estate LLC, or its affiliated companies.