
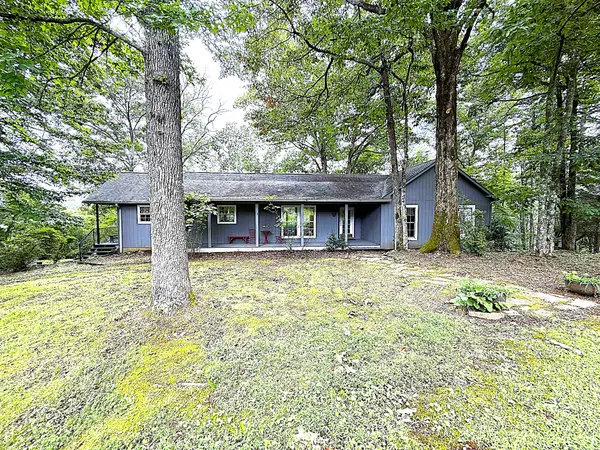
214 Fish Hook Dr, Smithville, TN 37166
Local realty services provided by:Better Homes and Gardens Real Estate Ben Bray & Associates
214 Fish Hook Dr,Smithville, TN 37166
$865,000
- 3 Beds
- 3 Baths
- 2,634 sq. ft.
- Single family
- Active
Listed by: kristie driver, broker | partner
Office: center hill realty
MLS#:3336335
Source:NASHVILLE
Price summary
- Price:$865,000
- Price per sq. ft.:$328.4
About this home
Escape to Center Hill and experience a rare opportunity to own an exceptional lake-view home with one of the most impressive panoramic views on CHL. Designed to showcase the setting, this three-bedroom, three-bath home features soaring ceilings, abundant windows, a charming central fireplace, and a sleeping loft for additional guest space. Two levels of covered and uncovered decking create outstanding outdoor living areas for taking in the expansive lake views, while a secluded separate deck with fire pit offers another inviting space to relax and entertain. Additional features include a two-car detached garage, concrete driveway, and ample parking. With no HOA, this property offers added flexibility and includes an additional Four Seasons lot providing access to community amenities including the pool, tennis/pickleball courts, playground, and more. Short-term rentals are allowed. Conveniently located only two miles to Four Seasons Marina, this retreat offers easy access to boating and everything Center Hill Lake has to offer. Whether used as a full-time residence, second home, or investment property, this is a rare opportunity to enjoy an extraordinary view and the Center Hill Lake lifestyle. Offered furnished....
Contact an agent
Home facts
- Year built:1991
- Subdivision & Development:Riverbluffs Sec I
- Listing ID #:3336335
- Added:1 day(s) ago
- Updated:August 07, 2026 at 02:26 PM
Rooms and interior
- Bedrooms:3
- Total bathrooms:3
- Full bathrooms:3
- Flooring:Carpet, Vinyl
- Kitchen Description:Dishwasher, Disposal, Ice Maker, Microwave, Refrigerator
- Basement:Yes
- Basement Description:Partial
- Living area:2,634 sq. ft.
Heating and cooling
- Cooling:Ceiling Fan(s), Central Air, Electric
- Heating:Central, Natural Gas
- Central air:Yes
Structure and exterior
- Roof:Metal
- Year built:1991
- Building area:2,634 sq. ft.
- Lot area:0.63 Acres
- Lot Features:Sloped
- Construction Materials:Wood Siding
- Exterior Features:Deck
- Levels:3 Story
Schools
- High school:De Kalb County High School
- Middle school:DeKalb Middle School
- Elementary school:Northside Elementary
Utilities
- Water:Public, Water Available
- Sewer:Septic Tank
Finances and disclosures
- Price:$865,000
- Price per sq. ft.:$328.4
- Tax amount:$2,475
Features and amenities
- Appliances:Dishwasher, Disposal, Ice Maker, Microwave, Refrigerator, Washer
- Laundry features:Dryer, Washer
- Amenities:Ceiling Fan(s), High Speed Internet, Walk-In Closet(s), Wet Bar
Parking
- Total parking spaces:2
- Parking description:Concrete, Detached, Driveway
- Garage:Yes
- Garage spaces:2
 Copyright 2026 Realtracs Mls. All rights reserved. Realtracs Mls provides content displayed here (“provided content”) on an “as is” basis and makes no representations or warranties regarding the provided content, including, but not limited to those of non-infringement, timeliness, accuracy, or completeness. Individuals and companies using information presented are responsible for verification and validation of information they utilize and present to their customers and clients. Realtracs Mls will not be liable for any damage or loss resulting from use of the provided content or the products available through Portals, IDX, VOW, and/or Syndication. Recipients of this information shall not resell, redistribute, reproduce, modify, or otherwise copy any portion thereof without the expressed written consent of Realtracs Mls.
New listings near 214 Fish Hook Dr
- New
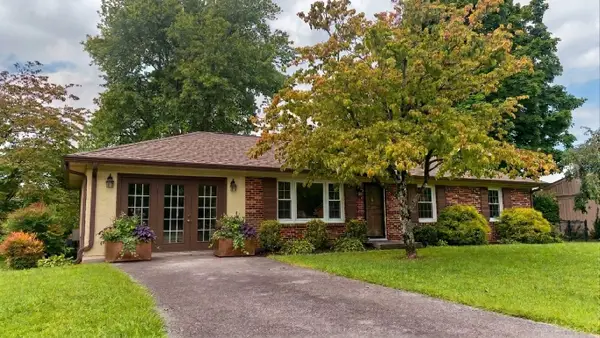 $256,900Active4 beds 1 baths1,550 sq. ft.
805 Fairlane Cir, Smithville, TN 37166
MLS# 3336013Listed by: EXIT REALTY BOB LAMB & ASSOCIATES - New
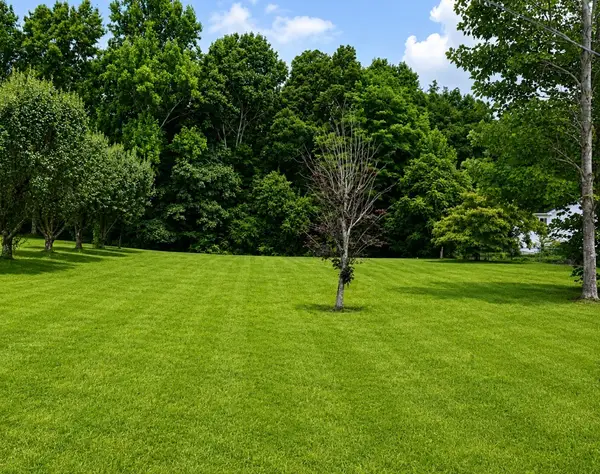 Listed by BHGRE$44,900Active0.93 Acres
53 Pine Grove Rd, Smithville, TN 37166
MLS# 3333777Listed by: BETTER HOMES AND GARDENS REAL ESTATE TOWN & LAKE - New
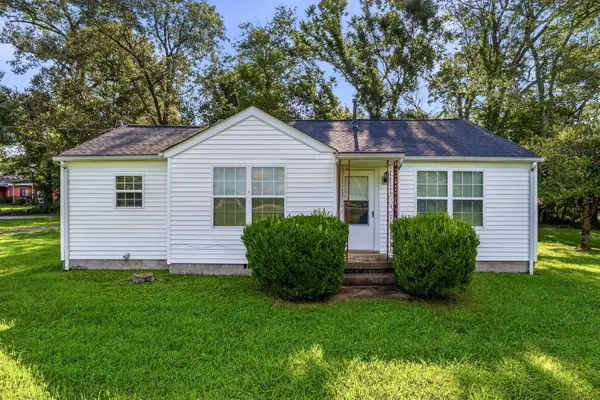 $179,900Active2 beds 1 baths1,066 sq. ft.
6543 Mcminnville Hwy, Smithville, TN 37166
MLS# 3333725Listed by: THE REALTY FIRM - SMITHVILLE - New
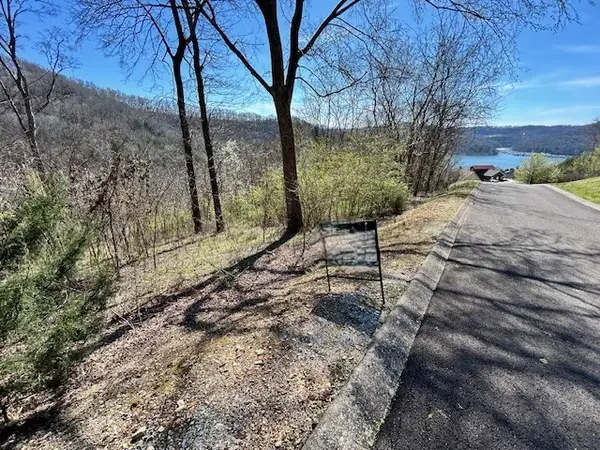 $34,900Active35 Acres
209 Sandgate Dr, Smithville, TN 37166
MLS# 3320978Listed by: EXP REALTY - New
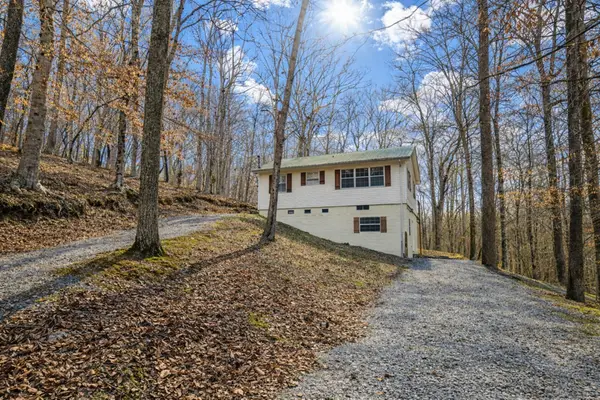 $325,000Active2 beds 2 baths1,235 sq. ft.
1377 Four Seasons Dr, Smithville, TN 37166
MLS# 3320327Listed by: RELIANT REALTY ERA POWERED - New
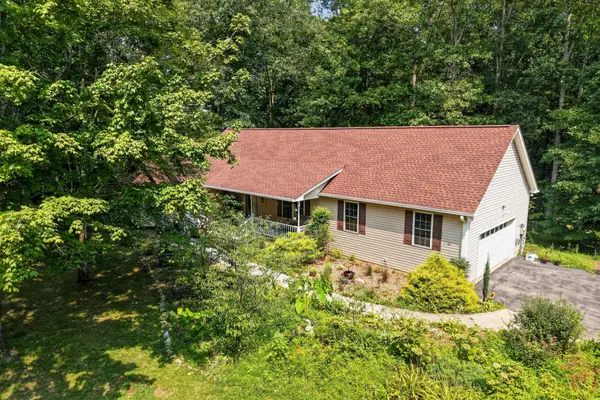 Listed by BHGRE$425,000Active3 beds 2 baths2,000 sq. ft.
161 Ponder Ln, Smithville, TN 37166
MLS# 3320365Listed by: BETTER HOMES AND GARDENS REAL ESTATE TOWN & LAKE - New
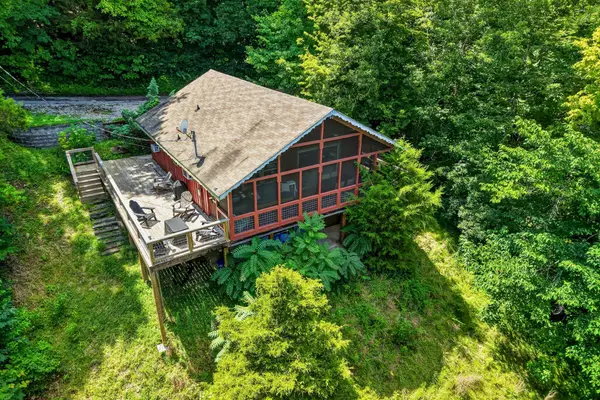 $539,000Active3 beds 2 baths1,558 sq. ft.
214 Mullican Dr, Smithville, TN 37166
MLS# 3320589Listed by: PROVISION REALTY GROUP - New
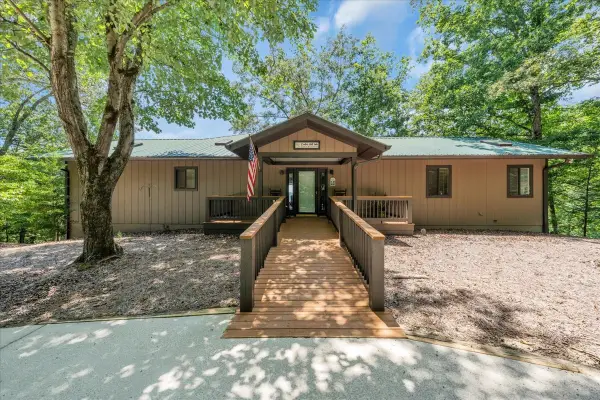 $900,000Active3 beds 3 baths2,156 sq. ft.
160 January Pl, Smithville, TN 37166
MLS# 3319695Listed by: LAKE HOMES REALTY, LLC - New
 $450,000Active3 beds 2 baths1,892 sq. ft.
204 Red Bud Dr, Smithville, TN 37166
MLS# 3319290Listed by: KELLER WILLIAMS REALTY MT. JULIET


Protect your home and budget from life's surprises with an Assurant Home Warranty, backed by a partner that supports you through every step of homeownership. Explore Plans.
© 2026 Better Homes and Gardens Real Estate LLC. An Anywhere Real Estate company. All rights reserved. Better Homes and Gardens® Real Estate is a registered trademark owned by Meredith Operations Corporation, licensed to Better Homes and Gardens Real Estate LLC and used with permission. Better Homes and Gardens Real Estate LLC fully supports the principles of the Fair Housing Act and the Equal Opportunity Act. Listing information is deemed reliable but is not guaranteed accurate.
Each office is independently owned and operated.
Any services or products provided by third parties are not provided by, affiliated with or related to Better Homes and Gardens Real Estate LLC, or its affiliated companies.