
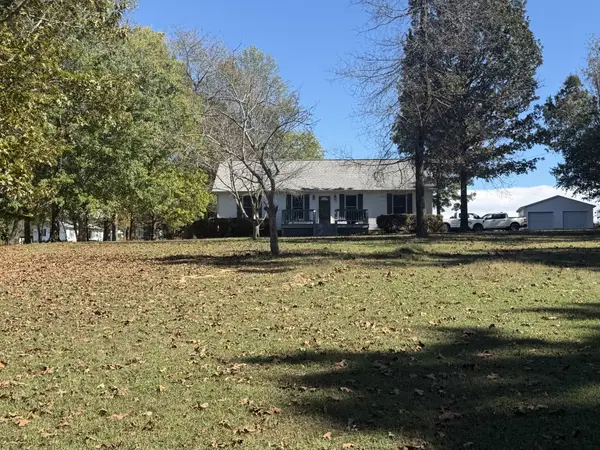
272 Davidson Rd, Smithville, TN 37166
Local realty services provided by:Better Homes and Gardens Real Estate Ben Bray & Associates
272 Davidson Rd,Smithville, TN 37166
$689,000
- 3 Beds
- 4 Baths
- 2,556 sq. ft.
- Single family
- Coming Soon
Listed by:
 Jennifer Hannah(931) 261 - 8150Better Homes and Gardens Real Estate Town & Lake
- Jocelyn Cravens(931) 316 - 4409Better Homes and Gardens Real Estate Town & Lake
Office: better homes and gardens real estate town & lake
MLS#:3623591
Source:NASHVILLE
Price summary
- Price:$689,000
- Price per sq. ft.:$269.56
- Monthly HOA dues:$25
About this home
New construction on 1.06 acres with room to spread out! This 3-bedroom, 3.5-bath home offers 2,557 total square feet across three levels, with a bedroom, full bath, and sitting room on every floor. It’s a great setup for guests, multi-generational living, or anyone who wants a little space of their own.
Large windows bring in plenty of natural light, and the upstairs has a beautiful lake view. The main level includes a half bath and stackable washer and dryer, and the kitchen appliances remain. There’s also plenty of closet and storage space throughout.
Enjoy time outside on the Trex deck with steel railings or the patio, which is already wired for a future hot tub. The exterior is wired for security cameras, and the home is connected to city sewer. A multi-zone HVAC system gives each floor its own thermostat and comes with a 10-year HVAC warranty.
With separate living spaces on every floor and over an acre to enjoy, this home gives you plenty of options to make it your own!
Contact an agent
Home facts
- Year built:2026
- Subdivision & Development:Hurricane Pointe Sec III
- Listing ID #:3623591
- Updated:October 23, 2026 at 03:18 PM
Rooms and interior
- Bedrooms:3
- Total bathrooms:4
- Full bathrooms:3
- Half bathrooms:1
- Kitchen Description:Refrigerator
- Basement Description:Finished
- Living area:2,556 sq. ft.
Heating and cooling
- Cooling:Ceiling Fan(s), Central Air
- Heating:Central
- Central air:Yes
Structure and exterior
- Roof:Shingle
- Year built:2026
- Building area:2,556 sq. ft.
- Lot area:1.06 Acres
- Lot Features:Wooded
- Construction Materials:Hardboard Siding
- Exterior Features:Deck, Patio
- Levels:2 Story
Schools
- High school:De Kalb County High School
- Middle school:DeKalb Middle School
- Elementary school:Smithville Elementary
Utilities
- Water:Public, Water Available
- Sewer:STEP System
Finances and disclosures
- Price:$689,000
- Price per sq. ft.:$269.56
- Tax amount:$133
Features and amenities
- Appliances:Refrigerator, Washer
- Laundry features:Dryer, Washer
- Amenities:Ceiling Fan(s), Extra Closets, Walk-In Closet(s)
Copyright 2026 Realtracs Mls. All rights reserved. Realtracs Mls provides content displayed here (“provided content”) on an “as is” basis and makes no representations or warranties regarding the provided content, including, but not limited to those of non-infringement, timeliness, accuracy, or completeness. Individuals and companies using information presented are responsible for verification and validation of information they utilize and present to their customers and clients. Realtracs Mls will not be liable for any damage or loss resulting from use of the provided content or the products available through Portals, IDX, VOW, and/or Syndication. Recipients of this information shall not resell, redistribute, reproduce, modify, or otherwise copy any portion thereof without the expressed written consent of Realtracs Mls.New listings near 272 Davidson Rd
- Coming Soon
 $328,900Coming Soon2 beds 2 baths1,424 sq. ft.
682 New Bildad Rd, Smithville, TN 37166
MLS# 3623953Listed by: EXP REALTY - Coming Soon
 $160,000Coming Soon6.4 Acres
0 Old Pinhook Rd, Smithville, TN 37166
MLS# 3619431Listed by: RE/MAX CHOICE PROPERTIES - Coming Soon
 $289,900Coming Soon3 beds 2 baths1,428 sq. ft.
170 Cornerstone Way, Smithville, TN 37166
MLS# 3615581Listed by: LEGACY SOUTH BROKERAGE - Coming Soon
 $339,900Coming Soon3 beds 2 baths1,810 sq. ft.
160 Cornerstone Way, Smithville, TN 37166
MLS# 3615585Listed by: LEGACY SOUTH BROKERAGE - Coming Soon
 $379,900Coming Soon4 beds 3 baths2,422 sq. ft.
150 Cornerstone Way, Smithville, TN 37166
MLS# 3615586Listed by: LEGACY SOUTH BROKERAGE - Coming Soon
 $359,900Coming Soon4 beds 3 baths2,269 sq. ft.
180 Cornerstone Way, Smithville, TN 37166
MLS# 3615587Listed by: LEGACY SOUTH BROKERAGE - Coming Soon
 $319,900Coming Soon3 beds 3 baths1,667 sq. ft.
147 Cornerstone Way, Smithville, TN 37166
MLS# 3615589Listed by: LEGACY SOUTH BROKERAGE - Coming Soon
 $309,900Coming Soon3 beds 2 baths1,450 sq. ft.
165 Cornerstone Way, Smithville, TN 37166
MLS# 3615591Listed by: LEGACY SOUTH BROKERAGE - New
 $239,000Active3 beds 2 baths1,481 sq. ft.
2168 Jefferson Rd, Smithville, TN 37166
MLS# 3624417Listed by: PAUL HOLDER REALTY & AUCTION


Protect your home and budget from life's surprises with an Assurant Home Warranty, backed by a partner that supports you through every step of homeownership. Explore Plans.
© 2026 Better Homes and Gardens Real Estate LLC. An Anywhere Real Estate company. All rights reserved. Better Homes and Gardens® Real Estate is a registered trademark owned by Meredith Operations Corporation, licensed to Better Homes and Gardens Real Estate LLC and used with permission. Better Homes and Gardens Real Estate LLC fully supports the principles of the Fair Housing Act and the Equal Opportunity Act. Listing information is deemed reliable but is not guaranteed accurate.
Each office is independently owned and operated.
Any services or products provided by third parties are not provided by, affiliated with or related to Better Homes and Gardens Real Estate LLC, or its affiliated companies.