
347 Estates Drive, Smithville, TN 37166
Local realty services provided by:Better Homes and Gardens Real Estate Gwin Realty
Listed by: amy mabry
Office: mabry realty llc.
MLS#:246632
Source:TN_UCAR
Price summary
- Price:$429,900
- Price per sq. ft.:$222.98
About this home
Lender Incentives Available!! Beautiful new construction home featuring 4 bedrooms and 2.5 baths with a main-level primary suite. The open-concept living and kitchen area offers custom cabinetry, quartz countertops, a large island, and pantry, plus a flexible dining room or home office. Upstairs features three additional bedrooms and a spacious bonus room. Enjoy a covered front porch and back patio, plus neighborhood amenities including a pickleball court and dog park. Conveniently located just minutes from Downtown Smithville and Center Hill Lake!
Contact an agent
Home facts
- Year built:2026
- Subdivision & Development:Falls Creek
- Listing ID #:246632
- Added:42 day(s) ago
- Updated:October 03, 2026 at 02:24 PM
Rooms and interior
- Bedrooms:4
- Total bathrooms:3
- Full bathrooms:2
- Half bathrooms:1
- Kitchen Description:Dishwasher, Disposal, Double Oven, Gas Range, Microwave
- Living area:1,928 sq. ft.
Heating and cooling
- Cooling:Central Air
- Heating:Central, Natural Gas
Structure and exterior
- Roof:Shingle
- Year built:2026
- Building area:1,928 sq. ft.
- Lot area:0.05 Acres
- Lot Features:Cleared
- Construction Materials:Brick
- Exterior Features:Covered, Patio, Paved Driveway, Paved Streets
- Foundation Description:Slab
- Levels:2 Story
Utilities
- Water:Utility District
Finances and disclosures
- Price:$429,900
- Price per sq. ft.:$222.98
Features and amenities
- Appliances:Double Oven, Gas Range, Microwave
- Laundry features:Dishwasher, Main Level
- Amenities:Ceiling Fan(s), Garage Door Opener, Smoke Detector
Parking
- Garage spaces:2
- Carport spaces:2
New listings near 347 Estates Drive
- New
 $709,000Active4 beds 4 baths3,280 sq. ft.
105 Sandgate Ct, Smithville, TN 37166
MLS# 3610961Listed by: COMPASS - New
 $1,750,000Active3 beds 3 baths3,196 sq. ft.
199 Deer Path Court, Smithville, TN 37166
MLS# 3610799Listed by: BENCHMARK REALTY, LLC - New
 $75,000Active1.01 Acres
42 Peninsulas Edge S, Smithville, TN 37166
MLS# 3610707Listed by: ELEVATE REAL ESTATE - New
 $339,000Active3 beds 3 baths1,456 sq. ft.
546 Green Meadow Dr, Smithville, TN 37166
MLS# 3610233Listed by: KELLER WILLIAMS REALTY - MURFREESBORO - New
 $210,000Active2 beds 1 baths884 sq. ft.
3820 Jefferson Rd, Smithville, TN 37166
MLS# 3610062Listed by: KW MID SOUTH HOMES + LAND - New
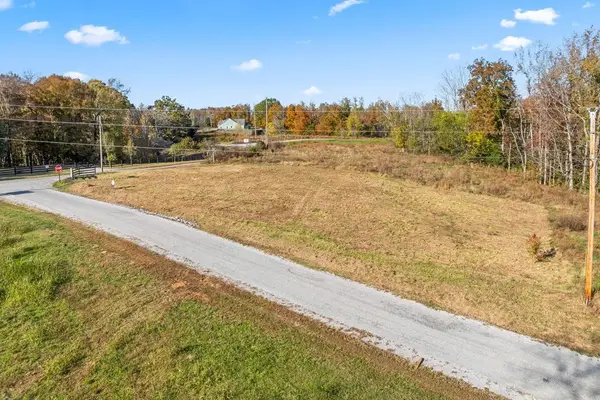 $75,000Active1.01 Acres
Lot 42 S Peninsulas Edge Dr, SMITHVILLE, TN 37166
MLS# 247562Listed by: ELEVATE REAL ESTATE - New
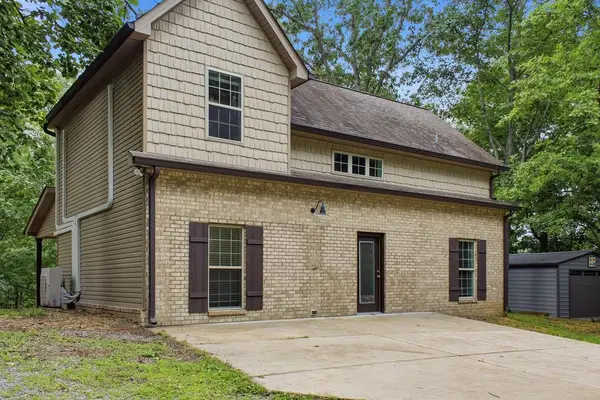 $299,900Active3 beds 2 baths
251 Oak Dr, SMITHVILLE, TN 37166
MLS# 247542Listed by: HIGHLANDS ELITE REAL ESTATE LLC - New
 $100,000Active1.76 Acres
810 Fisher Ave, Smithville, TN 37166
MLS# 3603958Listed by: THE REALTY FIRM - SMITHVILLE - New
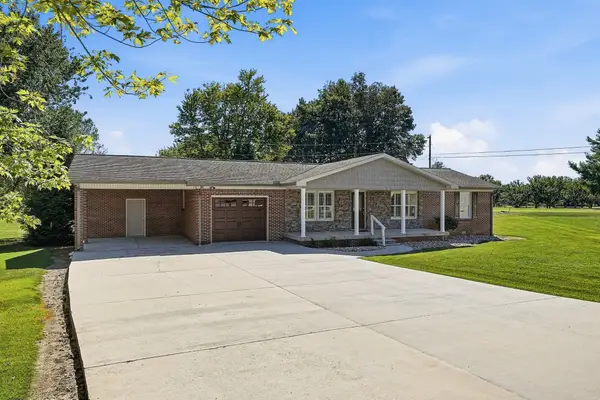 $369,900Active2 beds 2 baths1,366 sq. ft.
579 Pack Cir, Smithville, TN 37166
MLS# 3603623Listed by: CENTER HILL REALTY - New
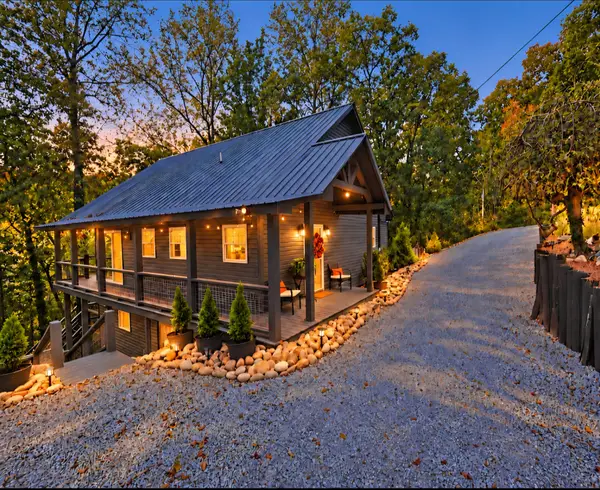 $449,000Active3 beds 3 baths2,688 sq. ft.
1337 Lakeside Dr, Smithville, TN 37166
MLS# 3603489Listed by: RE/MAX CHOICE PROPERTIES


Protect your home and budget from life's surprises with an Assurant Home Warranty, backed by a partner that supports you through every step of homeownership. Explore Plans.
© 2026 Better Homes and Gardens Real Estate LLC. An Anywhere Real Estate company. All rights reserved. Better Homes and Gardens® Real Estate is a registered trademark owned by Meredith Operations Corporation, licensed to Better Homes and Gardens Real Estate LLC and used with permission. Better Homes and Gardens Real Estate LLC fully supports the principles of the Fair Housing Act and the Equal Opportunity Act. Listing information is deemed reliable but is not guaranteed accurate.
Each office is independently owned and operated.
Any services or products provided by third parties are not provided by, affiliated with or related to Better Homes and Gardens Real Estate LLC, or its affiliated companies.