
411 Allen Ferry Rd, Smithville, TN 37166
Local realty services provided by:Better Homes and Gardens Real Estate Heritage Group
Listed by:
 Betsy Smith(615) 828 - 8396Better Homes and Gardens Real Estate Town & Lake
Office: better homes and gardens real estate town & lake
MLS#:3153078
Source:NASHVILLE
Price summary
- Price:$440,000
- Price per sq. ft.:$229.89
About this home
Welcome to the freedom you've been searching for. Nestled on 4.42 unrestricted acres just outside the Smithville city limits, this beautifully updated brick home offers the perfect blend of country living, modern conveniences, and room to make it your own.
Whether you've been dreaming of starting a mini farm, parking your RV or boat, building additional structures, or simply enjoying wide open spaces without the restrictions of an HOA, this property gives you the flexibility to live the lifestyle you've always wanted.
The home features four spacious bedrooms, two updated bathrooms, and nearly 2,000 square feet of comfortable living space with tasteful renovations throughout. The updated kitchen, modern finishes, and move-in-ready condition allow you to settle in immediately while enjoying peaceful views of your own private acreage.
Outside is where this property truly shines. A detached 24' x 36' three-bay garage/workshop with electricity provides the perfect space for mechanics, woodworking, hobbies, equipment storage, or operating a home-based business. The level acreage offers endless possibilities for gardening, animals, recreational vehicles, or future improvements, while the natural spring adds to the property's charm and functionality.
Enjoy the privacy and tranquility of country living without sacrificing convenience. Located just minutes from downtown Smithville, Center Hill Lake, schools, shopping, restaurants, and an easy drive to Murfreesboro, Lebanon, and Cookeville, this property offers the best of both worlds.
If you've been searching for more than just a house—if you're looking for space to breathe, room to grow, and the freedom to truly enjoy your property—411 Allen Ferry Road is ready to welcome you home....
Contact an agent
Home facts
- Year built:1965
- Subdivision & Development:N/A
- Listing ID #:3153078
- Added:293 day(s) ago
- Updated:August 14, 2026 at 02:22 PM
Rooms and interior
- Bedrooms:4
- Total bathrooms:2
- Full bathrooms:2
- Flooring:Vinyl
- Kitchen Description:Dishwasher, Refrigerator
- Basement:Yes
- Basement Description:Crawl Space
- Living area:1,914 sq. ft.
Heating and cooling
- Cooling:Central Air
- Heating:Central
- Central air:Yes
Structure and exterior
- Year built:1965
- Building area:1,914 sq. ft.
- Lot area:4.42 Acres
- Lot Features:Level
- Construction Materials:Brick
- Exterior Features:Patio, Porch
- Levels:1 Story
Schools
- High school:De Kalb County High School
- Middle school:DeKalb Middle School
- Elementary school:Northside Elementary
Utilities
- Water:Private, Water Available
- Sewer:Septic Tank
Finances and disclosures
- Price:$440,000
- Price per sq. ft.:$229.89
- Tax amount:$1,330
Features and amenities
- Appliances:Dishwasher, Refrigerator
- Amenities:High Speed Internet
Parking
- Total parking spaces:3
- Parking description:Detached
- Garage:Yes
- Garage spaces:3
Copyright 2026 Realtracs Mls. All rights reserved. Realtracs Mls provides content displayed here (“provided content”) on an “as is” basis and makes no representations or warranties regarding the provided content, including, but not limited to those of non-infringement, timeliness, accuracy, or completeness. Individuals and companies using information presented are responsible for verification and validation of information they utilize and present to their customers and clients. Realtracs Mls will not be liable for any damage or loss resulting from use of the provided content or the products available through Portals, IDX, VOW, and/or Syndication. Recipients of this information shall not resell, redistribute, reproduce, modify, or otherwise copy any portion thereof without the expressed written consent of Realtracs Mls.New listings near 411 Allen Ferry Rd
- New
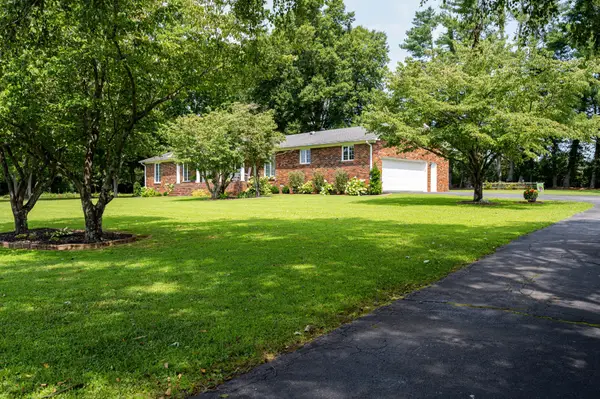 $549,000Active3 beds 3 baths2,301 sq. ft.
616 Maple Ln, Smithville, TN 37166
MLS# 3512619Listed by: KELLER WILLIAMS REALTY - MURFREESBORO - New
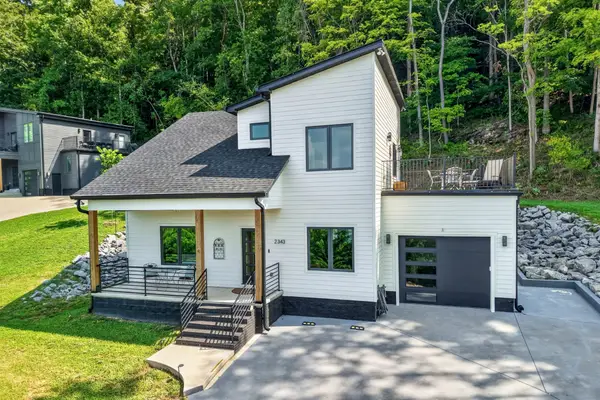 $639,900Active3 beds 3 baths1,863 sq. ft.
2343 Shoreside Dr, Smithville, TN 37166
MLS# 3510425Listed by: COMPASS - New
 $469,900Active4 beds 3 baths2,471 sq. ft.
348 Jefferson Rd, Smithville, TN 37166
MLS# 3510890Listed by: THE REALTY FIRM - SMITHVILLE - New
 Listed by BHGRE$27,000Active0.5 Acres
465 Halls Hollow Rd, Smithville, TN 37166
MLS# 3510919Listed by: BETTER HOMES AND GARDENS REAL ESTATE TOWN & LAKE - New
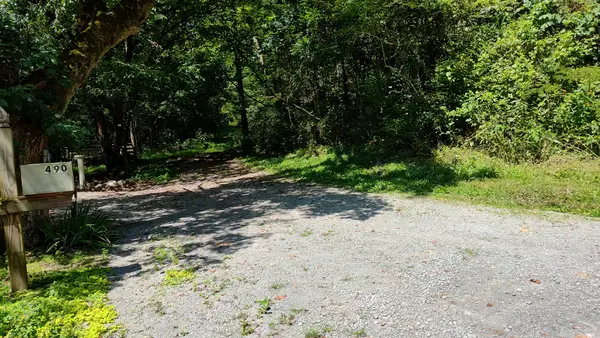 Listed by BHGRE$14,000Active33 Acres
0 Circle Dr, Smithville, TN 37166
MLS# 3510920Listed by: BETTER HOMES AND GARDENS REAL ESTATE TOWN & LAKE - New
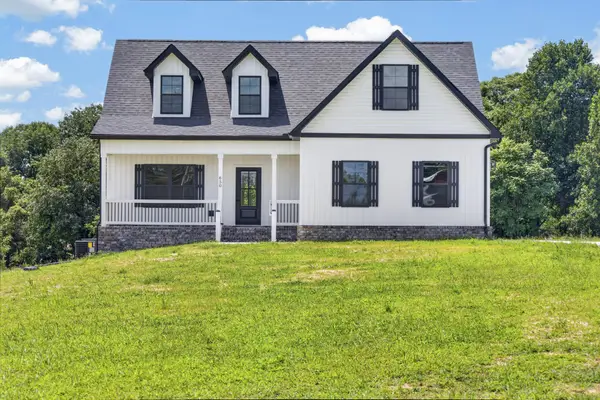 $444,929Active3 beds 3 baths2,033 sq. ft.
650 Jefferson Road, Smithville, TN 37166
MLS# 3506519Listed by: SKENDER-NEWTON REALTY - New
 $474,929Active1 beds 3 baths2,828 sq. ft.
668 Jefferson Road, Smithville, TN 37166
MLS# 3506537Listed by: SKENDER-NEWTON REALTY - New
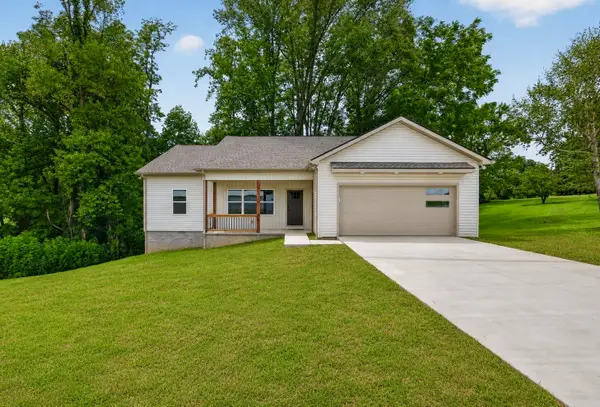 $364,900Active3 beds 2 baths1,500 sq. ft.
8634 Holmes Creek Rd, Smithville, TN 37166
MLS# 3506061Listed by: CENTER HILL REALTY - New
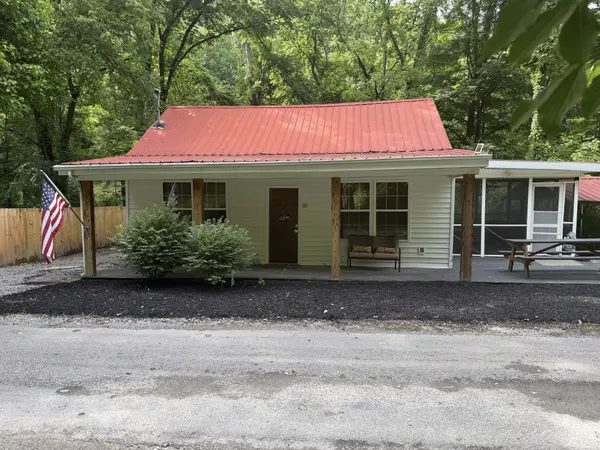 $249,000Active3 beds 1 baths1,152 sq. ft.
138 Cooper Ln, Smithville, TN 37166
MLS# 3505939Listed by: CBS REALTY - New
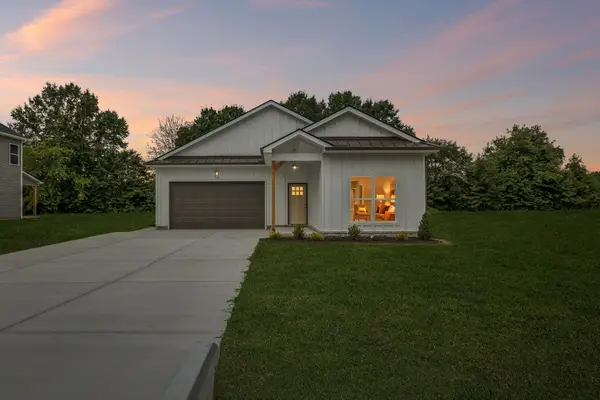 $399,990Active3 beds 2 baths1,865 sq. ft.
328 Villa St, Smithville, TN 37166
MLS# 3505908Listed by: SIMPLIHOM - THE RESULTS TEAM


Protect your home and budget from life's surprises with an Assurant Home Warranty, backed by a partner that supports you through every step of homeownership. Explore Plans.
© 2026 Better Homes and Gardens Real Estate LLC. An Anywhere Real Estate company. All rights reserved. Better Homes and Gardens® Real Estate is a registered trademark owned by Meredith Operations Corporation, licensed to Better Homes and Gardens Real Estate LLC and used with permission. Better Homes and Gardens Real Estate LLC fully supports the principles of the Fair Housing Act and the Equal Opportunity Act. Listing information is deemed reliable but is not guaranteed accurate.
Each office is independently owned and operated.
Any services or products provided by third parties are not provided by, affiliated with or related to Better Homes and Gardens Real Estate LLC, or its affiliated companies.