
579 Pack Cir, Smithville, TN 37166
Local realty services provided by:Better Homes and Gardens Real Estate Ben Bray & Associates
579 Pack Cir,Smithville, TN 37166
$369,900
- 2 Beds
- 2 Baths
- 1,366 sq. ft.
- Single family
- Active
Listed by: gennie norris bridges
Office: center hill realty
MLS#:3603623
Source:NASHVILLE
Price summary
- Price:$369,900
- Price per sq. ft.:$270.79
About this home
Beautifully Renovated Brick Ranch. Enjoy easy one-level living in this beautifully maintained 2-bedroom, 2-bath home, ideally situated with a peaceful view overlooking the Smithville City Golf Course. Completely renovated in 2015, this home combines timeless style with thoughtful updates and an inviting open-concept design.The heart of the home is the spacious kitchen, featuring beautiful Black Jasper chiseled countertops, a large center island, plantation blinds, and a large plate-glass window that takes full advantage of the picturesque golf course setting. The open-concept living and dining areas create a comfortable space for everyday living and entertaining, while beautiful hardwood floors and coffered ceilings add warmth and character throughout.The primary suite offers a wonderful retreat with a large walk-in closet and an impressive primary bath featuring a tiled jetted shower. Outdoor living is exceptional, with a 25x25 covered patio overlooking the golf course—perfect for relaxing, entertaining, or simply enjoying the peaceful surroundings. From the property, you can enjoy views of the golf club, swimming pool, and tennis courts. Property also offers an attached garage, carport, large storage room, and a 10x20 storage building with oversized doors, providing plenty of room for a lawn mower, golf cart, tools, and recreational equipment.Located close to downtown Smithville, you'll be just minutes from local shops, restaurants, and the conveniences of town, while enjoying the privacy and a beautiful setting. Boat launch ramp located just a couple of miles away. This home has a wonderful floor plan, abundant storage, and a location that offers both convenience and a beautiful view—this one is truly special....
Contact an agent
Home facts
- Year built:1975
- Subdivision & Development:Clifford Pack
- Listing ID #:3603623
- Added:1 day(s) ago
- Updated:October 02, 2026 at 02:48 PM
Rooms and interior
- Bedrooms:2
- Total bathrooms:2
- Full bathrooms:2
- Flooring:Tile
- Kitchen Description:Dishwasher, Microwave, Refrigerator
- Basement:Yes
- Basement Description:Crawl Space
- Living area:1,366 sq. ft.
Heating and cooling
- Cooling:Ceiling Fan(s), Central Air
- Heating:Central, Natural Gas
- Central air:Yes
Structure and exterior
- Roof:Shingle
- Year built:1975
- Building area:1,366 sq. ft.
- Lot area:0.36 Acres
- Lot Features:Level
- Architectural Style:Traditional
- Construction Materials:Brick
- Exterior Features:Patio, Porch
- Levels:1 Story
Schools
- High school:De Kalb County High School
- Middle school:DeKalb Middle School
- Elementary school:Northside Elementary
Utilities
- Water:Public, Water Available
- Sewer:Public Sewer
Finances and disclosures
- Price:$369,900
- Price per sq. ft.:$270.79
- Tax amount:$1,273
Features and amenities
- Appliances:Dishwasher, Microwave, Refrigerator
- Laundry features:Dryer
- Amenities:Ceiling Fan(s), Smoke Detector(s), Walk-In Closet(s)
Parking
- Total parking spaces:6
- Parking description:Attached
- Garage:Yes
- Garage spaces:1
- Carport spaces:1
 Copyright 2026 Realtracs Mls. All rights reserved. Realtracs Mls provides content displayed here (“provided content”) on an “as is” basis and makes no representations or warranties regarding the provided content, including, but not limited to those of non-infringement, timeliness, accuracy, or completeness. Individuals and companies using information presented are responsible for verification and validation of information they utilize and present to their customers and clients. Realtracs Mls will not be liable for any damage or loss resulting from use of the provided content or the products available through Portals, IDX, VOW, and/or Syndication. Recipients of this information shall not resell, redistribute, reproduce, modify, or otherwise copy any portion thereof without the expressed written consent of Realtracs Mls.
New listings near 579 Pack Cir
- New
 $339,000Active3 beds 3 baths1,456 sq. ft.
546 Green Meadow Dr, Smithville, TN 37166
MLS# 3610233Listed by: KELLER WILLIAMS REALTY - MURFREESBORO - New
 $210,000Active2 beds 1 baths884 sq. ft.
3820 Jefferson Rd, Smithville, TN 37166
MLS# 3610062Listed by: KW MID SOUTH HOMES + LAND - New
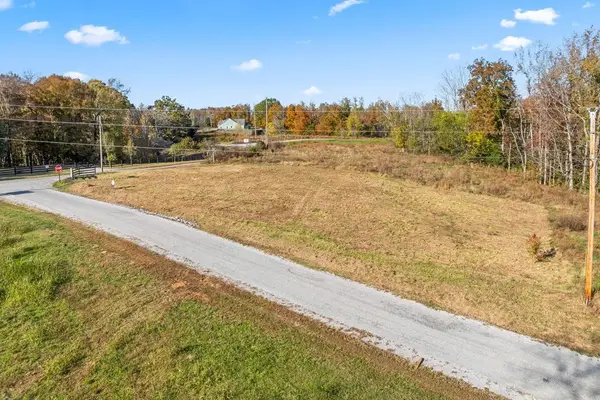 $75,000Active1.01 Acres
Lot 42 S Peninsulas Edge Dr, SMITHVILLE, TN 37166
MLS# 247562Listed by: ELEVATE REAL ESTATE - New
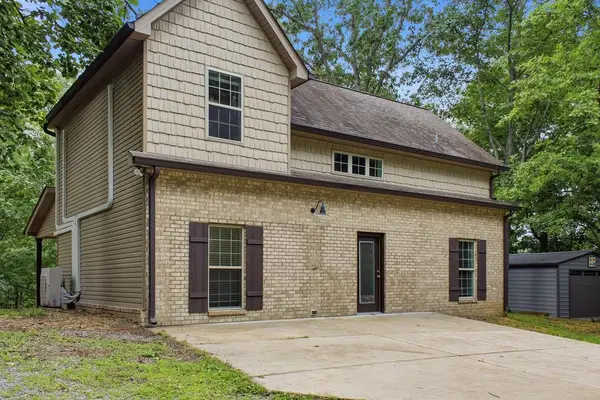 $299,900Active3 beds 2 baths
251 Oak Dr, SMITHVILLE, TN 37166
MLS# 247542Listed by: HIGHLANDS ELITE REAL ESTATE LLC - New
 $100,000Active1.76 Acres
810 Fisher Ave, Smithville, TN 37166
MLS# 3603958Listed by: THE REALTY FIRM - SMITHVILLE - New
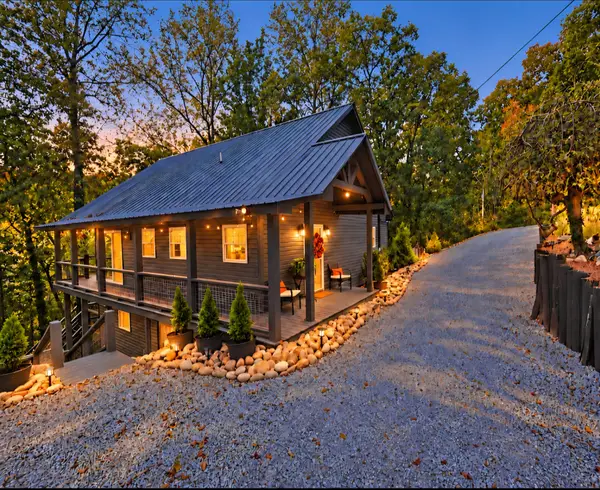 $449,000Active3 beds 3 baths2,688 sq. ft.
1337 Lakeside Dr, Smithville, TN 37166
MLS# 3603489Listed by: RE/MAX CHOICE PROPERTIES - New
 $379,000Active3 beds 2 baths1,704 sq. ft.
190 Hooper Rd, Smithville, TN 37166
MLS# 3603019Listed by: RELIANT REALTY ERA POWERED - New
 Listed by BHGRE$330,000Active3 beds 2 baths1,563 sq. ft.
1660 Midway Rd, Smithville, TN 37166
MLS# 3602604Listed by: BETTER HOMES AND GARDENS REAL ESTATE TOWN & LAKE - New
 $329,900Active3 beds 2 baths1,455 sq. ft.
0 Bethel Rd, Smithville, TN 37166
MLS# 3602457Listed by: THE REALTY FIRM - SMITHVILLE


Protect your home and budget from life's surprises with an Assurant Home Warranty, backed by a partner that supports you through every step of homeownership. Explore Plans.
© 2026 Better Homes and Gardens Real Estate LLC. An Anywhere Real Estate company. All rights reserved. Better Homes and Gardens® Real Estate is a registered trademark owned by Meredith Operations Corporation, licensed to Better Homes and Gardens Real Estate LLC and used with permission. Better Homes and Gardens Real Estate LLC fully supports the principles of the Fair Housing Act and the Equal Opportunity Act. Listing information is deemed reliable but is not guaranteed accurate.
Each office is independently owned and operated.
Any services or products provided by third parties are not provided by, affiliated with or related to Better Homes and Gardens Real Estate LLC, or its affiliated companies.