
6807 Bluff Springs Road, Smithville, TN 37166
Local realty services provided by:Better Homes and Gardens Real Estate Gwin Realty
Listed by: marcia steranka
Office: american way real estate
MLS#:247682
Source:TN_UCAR
Price summary
- Price:$299,900
- Price per sq. ft.:$198.08
About this home
Welcome home to this all-brick ranch situated over a full basement on .97 acre! The main level features 3 bedrooms, 2 full baths, and a comfortable eat-in kitchen with granite countertops. All kitchen appliances remain, along with the washer and dryer, making this home truly move-in ready. Step outside to the private back deck overlooking the backyard—the perfect spot for grilling, relaxing, or enjoying a quiet evening outdoors. The full basement offers a one-car garage, plenty of storage, and additional unfinished space just waiting for you to make it your own. Whether you need room for hobbies, a workshop, home projects, or simply extra storage, there's plenty of flexibility to fit your needs. Conveniently located just inside the Warren County line near DeKalb County, this property offers a peaceful setting while keeping you conveniently located between McMinnville and Smithville. With nearly an acre of land, solid all-brick construction, a full basement, private outdoor space, and appliances included, this home has so much to offer. Come see the possibilities and make it your own!...
Contact an agent
Home facts
- Year built:1993
- Subdivision & Development:None
- Listing ID #:247682
- Added:1 day(s) ago
- Updated:October 07, 2026 at 05:02 PM
Rooms and interior
- Bedrooms:3
- Total bathrooms:2
- Full bathrooms:2
- Kitchen Description:Dishwasher, Electric Oven, Electric Range, Microwave, Refrigerator
- Basement Description:Exterior Entry, Full, Partially Finished
- Living area:1,514 sq. ft.
Heating and cooling
- Cooling:Central Air
- Heating:Central
Structure and exterior
- Roof:Shingle
- Year built:1993
- Building area:1,514 sq. ft.
- Lot Features:Trees, Wooded
- Construction Materials:Brick
- Exterior Features:Deck, Paved Streets
Utilities
- Water:Utility District
Finances and disclosures
- Price:$299,900
- Price per sq. ft.:$198.08
Features and amenities
- Appliances:Dryer, Electric Oven, Electric Range, Microwave, Refrigerator, Washer
- Laundry features:Dishwasher, Dryer, In Basement, Washer
- Amenities:Ceiling Fan(s)
Parking
- Garage spaces:1
- Carport spaces:1
New listings near 6807 Bluff Springs Road
- Coming Soon
 $329,000Coming Soon3 beds 2 baths1,450 sq. ft.
513 Ed Taft Dr, Smithville, TN 37166
MLS# 3611509Listed by: STILLWATER REALTY & AUCTION - Coming SoonOpen Sun, 1 to 3pm
 $215,000Coming Soon1 beds 1 baths384 sq. ft.
218 Poplar Pl, Smithville, TN 37166
MLS# 3611302Listed by: STUDIO REAL ESTATE - New
 Listed by BHGRE$68,900Active4.81 Acres
0 Watercolor Dr, Smithville, TN 37166
MLS# 3612787Listed by: BETTER HOMES AND GARDENS REAL ESTATE TOWN & LAKE - New
 Listed by BHGRE$114,000Active2 beds 1 baths728 sq. ft.
308 Poplar St, Smithville, TN 37166
MLS# 3612369Listed by: BETTER HOMES AND GARDENS REAL ESTATE TOWN & LAKE - New
 $600,000Active-- beds -- baths
0 Allen Bend Rd, Smithville, TN 37166
MLS# 3612202Listed by: LAKE HOMES REALTY, LLC - New
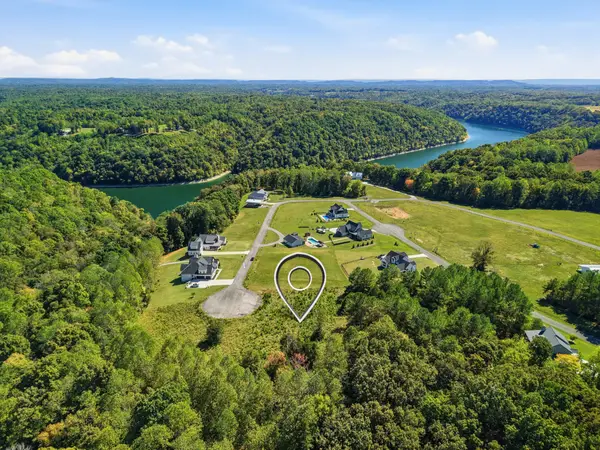 Listed by BHGRE$89,000Active1.15 Acres
0 Meadowview Lane, Smithville, TN 37166
MLS# 3612251Listed by: BETTER HOMES AND GARDENS REAL ESTATE TOWN & LAKE - New
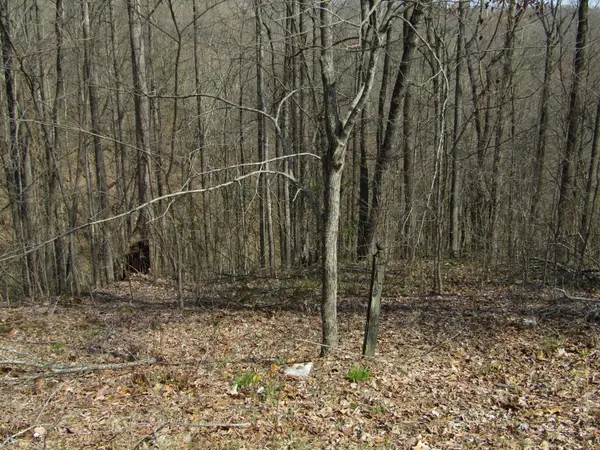 $29,900Active4.71 Acres
0 Hunters Landing Ln, Smithville, TN 37166
MLS# 3611894Listed by: NO 1 QUALITY REALTY - New
 $29,900Active4.71 Acres
Lot 28 Hunters S Landing Lane, SMITHVILLE, TN 37166
MLS# 247635Listed by: NO. 1 QUALITY REALTY-CELINA - New
 $269,000Active3 beds 1 baths1,450 sq. ft.
826 Driver St, Smithville, TN 37166
MLS# 3611605Listed by: CENTER HILL REALTY


Protect your home and budget from life's surprises with an Assurant Home Warranty, backed by a partner that supports you through every step of homeownership. Explore Plans.
© 2026 Better Homes and Gardens Real Estate LLC. An Anywhere Real Estate company. All rights reserved. Better Homes and Gardens® Real Estate is a registered trademark owned by Meredith Operations Corporation, licensed to Better Homes and Gardens Real Estate LLC and used with permission. Better Homes and Gardens Real Estate LLC fully supports the principles of the Fair Housing Act and the Equal Opportunity Act. Listing information is deemed reliable but is not guaranteed accurate.
Each office is independently owned and operated.
Any services or products provided by third parties are not provided by, affiliated with or related to Better Homes and Gardens Real Estate LLC, or its affiliated companies.