
753 Young Green Rd, Smithville, TN 37166
Local realty services provided by:Better Homes and Gardens Real Estate Heritage Group
753 Young Green Rd,Smithville, TN 37166
$899,900
- 4 Beds
- 3 Baths
- 3,187 sq. ft.
- Single family
- Active
Listed by: lara k. kirby | kirby group
Office: compass
MLS#:3632479
Source:NASHVILLE
Price summary
- Price:$899,900
- Price per sq. ft.:$282.37
About this home
CENTER HILL LAKE | An Extraordinary Private Lakeview Retreat -- Privately nestled on 5 acres at the end of a quiet dead-end road, this exceptional retreat offers breathtaking lake views, complete seclusion, and an abundance of indoor and outdoor living. Featuring approximately 3,200 sq. ft., four bedrooms plus bunk accommodations, an inviting open floor plan with multiple gathering spaces, hardwood floors, and two magnificent stone fireplaces, this home embraces togetherness. Double-stacked covered porches capture stunning lake views and provide the perfect setting for relaxing or entertaining. Two detached garages (along with lean-to) for boat and watercraft storage; or create your private workshop! Conveying FULLY FURNISHED for an effortless turnkey experience! Ideal for family getaways, personal retreats, and/or investment opportunities with NO HOA and short-term rental eligibility. Just minutes from Four Seasons Marina where boating, fishing, and recreation on one of Tennessee’s most treasured lakes always exceeds expectation. Exceptional privacy, unforgettable views, and middle Tennessee retreat living at its finest!...
Contact an agent
Home facts
- Year built:1997
- Subdivision & Development:None
- Listing ID #:3632479
- Added:4 day(s) ago
- Updated:November 09, 2026 at 03:48 PM
Rooms and interior
- Bedrooms:4
- Total bathrooms:3
- Full bathrooms:2
- Half bathrooms:1
- Flooring:Carpet, Tile
- Kitchen Description:Dishwasher, Microwave, Refrigerator
- Basement Description:Finished, Full
- Living area:3,187 sq. ft.
Heating and cooling
- Cooling:Central Air
- Heating:Natural Gas
- Central air:Yes
Structure and exterior
- Roof:Metal
- Year built:1997
- Building area:3,187 sq. ft.
- Lot area:5 Acres
- Construction Materials:Hardboard Siding
- Exterior Features:Porch, Screened
- Levels:1 Story
Schools
- High school:De Kalb County High School
- Middle school:DeKalb Middle School
- Elementary school:Northside Elementary
Utilities
- Water:Public, Water Available
- Sewer:Septic Tank
Finances and disclosures
- Price:$899,900
- Price per sq. ft.:$282.37
- Tax amount:$3,706
Features and amenities
- Appliances:Dishwasher, Microwave, Refrigerator, Washer
- Laundry features:Dryer, Washer
Parking
- Total parking spaces:2
- Garage:Yes
- Garage spaces:2
 Copyright 2026 Realtracs Mls. All rights reserved. Realtracs Mls provides content displayed here (“provided content”) on an “as is” basis and makes no representations or warranties regarding the provided content, including, but not limited to those of non-infringement, timeliness, accuracy, or completeness. Individuals and companies using information presented are responsible for verification and validation of information they utilize and present to their customers and clients. Realtracs Mls will not be liable for any damage or loss resulting from use of the provided content or the products available through Portals, IDX, VOW, and/or Syndication. Recipients of this information shall not resell, redistribute, reproduce, modify, or otherwise copy any portion thereof without the expressed written consent of Realtracs Mls.
New listings near 753 Young Green Rd
- Coming Soon
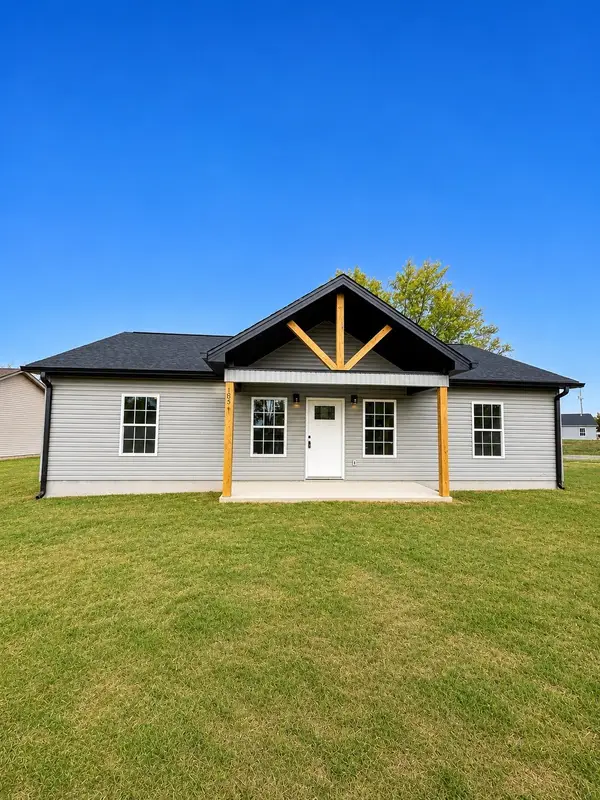 $274,999Coming Soon3 beds 2 baths1,276 sq. ft.
185 Northside Landing, Smithville, TN 37166
MLS# 3632991Listed by: SALLIS REALTY GROUP - Coming Soon
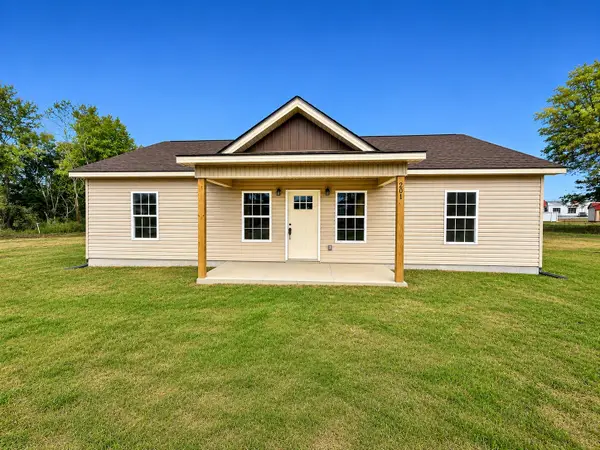 $274,999Coming Soon3 beds 2 baths1,276 sq. ft.
201 Northside Landing, Smithville, TN 37166
MLS# 3632997Listed by: SALLIS REALTY GROUP - Coming Soon
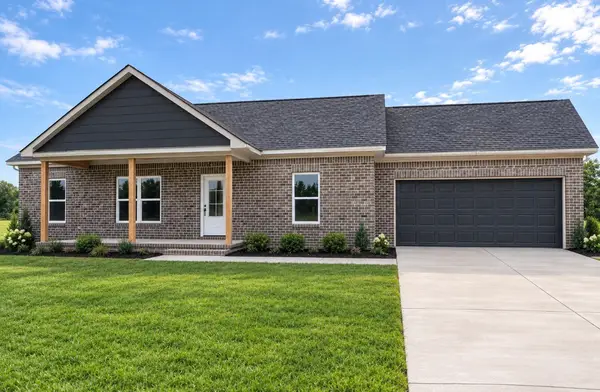 $330,000Coming Soon3 beds 2 baths1,311 sq. ft.
105 Green Meadow Dr, Smithville, TN 37166
MLS# 3627892Listed by: EXIT REALTY BOB LAMB & ASSOCIATES - New
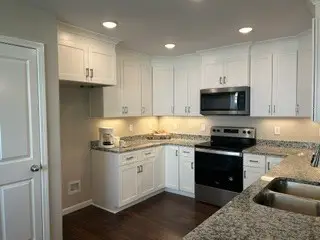 $340,000Active4 beds 3 baths1,752 sq. ft.
357 Oak Glen Dr, Smithville, TN 37166
MLS# 3634130Listed by: COLDWELL BANKER SOUTHERN REALTY - New
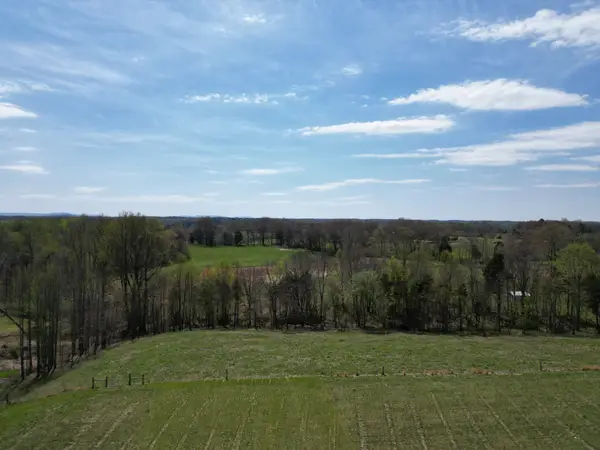 $49,900Active1.07 Acres
0 Jefferson Rd, Smithville, TN 37166
MLS# 3632661Listed by: KELLER WILLIAMS REALTY - LEBANON - New
 $299,900Active3 beds 2 baths1,410 sq. ft.
180 Northside Landing, Smithville, TN 37166
MLS# 3632000Listed by: SIMPLIHOM - New
 $139,900Active5.32 Acres
0 Ferrell Road, Smithville, TN 37166
MLS# 3631877Listed by: PARKS AUCTION & REALTY - New
 $2,390,000Active239 Acres
239 Johnson Town Rd, Smithville, TN 37166
MLS# 3631148Listed by: ELEVATE REAL ESTATE - New
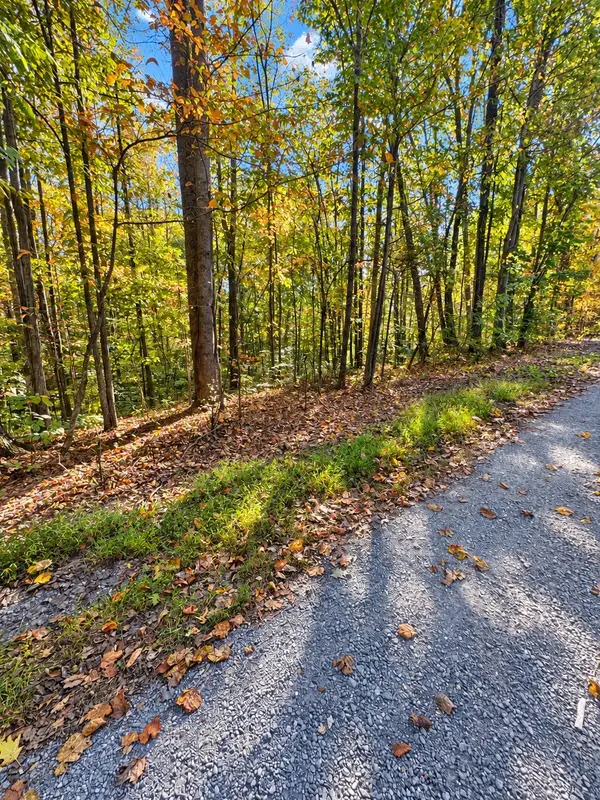 Listed by BHGRE$12,500Active0.25 Acres
0 Poplar Place, Smithville, TN 37166
MLS# 3631224Listed by: BETTER HOMES AND GARDENS REAL ESTATE TOWN & LAKE


Protect your home and budget from life's surprises with an Assurant Home Warranty, backed by a partner that supports you through every step of homeownership. Explore Plans.
© 2026 Better Homes and Gardens Real Estate LLC. An Anywhere Real Estate company. All rights reserved. Better Homes and Gardens® Real Estate is a registered trademark owned by Meredith Operations Corporation, licensed to Better Homes and Gardens Real Estate LLC and used with permission. Better Homes and Gardens Real Estate LLC fully supports the principles of the Fair Housing Act and the Equal Opportunity Act. Listing information is deemed reliable but is not guaranteed accurate.
Each office is independently owned and operated.
Any services or products provided by third parties are not provided by, affiliated with or related to Better Homes and Gardens Real Estate LLC, or its affiliated companies.