
103 Chevy Chase Trl, Smyrna, TN 37167
Local realty services provided by:Better Homes and Gardens Real Estate Ben Bray & Associates
103 Chevy Chase Trl,Smyrna, TN 37167
$379,900
- 3 Beds
- 2 Baths
- 1,175 sq. ft.
- Single family
- Active
Listed by: luciana bowman
Office: re/max choice properties
MLS#:3634919
Source:NASHVILLE
Price summary
- Price:$379,900
- Price per sq. ft.:$323.32
About this home
**STUNNING RENOVATION, PRIME CONVENIENCE & CHARM ALL IN ONE!** This beautifully updated, move-in-ready home offers an inviting open-concept layout with vaulted ceilings, exposed wood beams, gorgeous flooring, and a striking floor-to-ceiling brick wood-burning fireplace. The stylish kitchen features quartz countertops, white cabinetry, stainless steel appliances, modern lighting, and a beautiful tile backsplash. Enjoy updated bathrooms with contemporary finishes and a relaxing jetted tub. Step outside to a spacious fenced-in backyard complete with a fire pit, perfect for entertaining, plus TWO storage sheds for added convenience. An attached one-car garage provides direct access to the sunroom, offering additional versatile living space. **LOCATION, LOCATION, LOCATION!** Conveniently situated near Walmart, Walgreens, restaurants, fast food, shopping plazas, grocery stores, and everyday essentials, making errands and dining a breeze! With modern upgrades, charming character, generous outdoor space, and easy access to shopping and amenities, this home checks all the boxes! **Schedule your showing today!**...
Contact an agent
Home facts
- Year built:1976
- Subdivision & Development:Enon Springs Sec 2
- Listing ID #:3634919
- Added:1 day(s) ago
- Updated:November 12, 2026 at 05:00 PM
Rooms and interior
- Bedrooms:3
- Total bathrooms:2
- Full bathrooms:2
- Kitchen Description:Dishwasher, Disposal, Freezer, Ice Maker, Microwave, Refrigerator
- Basement Description:Crawl Space
- Living area:1,175 sq. ft.
Heating and cooling
- Cooling:Ceiling Fan(s), Central Air, Electric
- Heating:Central, Electric
- Central air:Yes
Structure and exterior
- Roof:Shingle
- Year built:1976
- Building area:1,175 sq. ft.
- Lot area:0.29 Acres
- Architectural Style:Ranch
- Construction Materials:Brick, Vinyl Siding
- Exterior Features:Patio, Porch, Screened
- Levels:1 Story
Schools
- High school:Smyrna High School
- Middle school:Smyrna Middle School
- Elementary school:Smyrna Elementary
Utilities
- Water:Public, Water Available
- Sewer:Public Sewer
Finances and disclosures
- Price:$379,900
- Price per sq. ft.:$323.32
- Tax amount:$1,484
Features and amenities
- Appliances:Dishwasher, Disposal, Ice Maker, Microwave, Refrigerator
- Amenities:Ceiling Fan(s), Fire Alarm, Smoke Detector(s)
Parking
- Total parking spaces:2
- Parking description:Unassigned
- Garage:Yes
- Garage spaces:1
- Carport spaces:1
 Copyright 2026 Realtracs Mls. All rights reserved. Realtracs Mls provides content displayed here (“provided content”) on an “as is” basis and makes no representations or warranties regarding the provided content, including, but not limited to those of non-infringement, timeliness, accuracy, or completeness. Individuals and companies using information presented are responsible for verification and validation of information they utilize and present to their customers and clients. Realtracs Mls will not be liable for any damage or loss resulting from use of the provided content or the products available through Portals, IDX, VOW, and/or Syndication. Recipients of this information shall not resell, redistribute, reproduce, modify, or otherwise copy any portion thereof without the expressed written consent of Realtracs Mls.
New listings near 103 Chevy Chase Trl
- Coming SoonOpen Sun, 2 to 4pm
 $340,000Coming Soon3 beds 2 baths1,590 sq. ft.
302 Mayfield Dr, Smyrna, TN 37167
MLS# 3635512Listed by: WILSON GROUP REAL ESTATE - New
 $1,299,999Active4 beds 4 baths3,808 sq. ft.
4205 Almaville Rd, Smyrna, TN 37167
MLS# 3635526Listed by: CADENCE REAL ESTATE - New
 $459,900Active3 beds 3 baths1,871 sq. ft.
707 Green Meadow Ln, Smyrna, TN 37167
MLS# 3635435Listed by: COMPASS - New
 $650,000Active4 beds 3 baths3,123 sq. ft.
1222 Emmie Reece Dr, Smyrna, TN 37167
MLS# 3635197Listed by: SIMPLIHOM - New
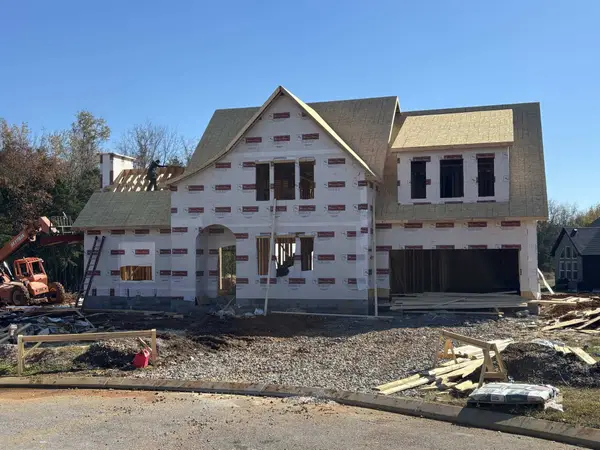 $759,900Active4 beds 4 baths2,744 sq. ft.
0 Matthew Miller Drive, Smyrna, TN 37167
MLS# 3634868Listed by: SIMPLIHOM - THE RESULTS TEAM - New
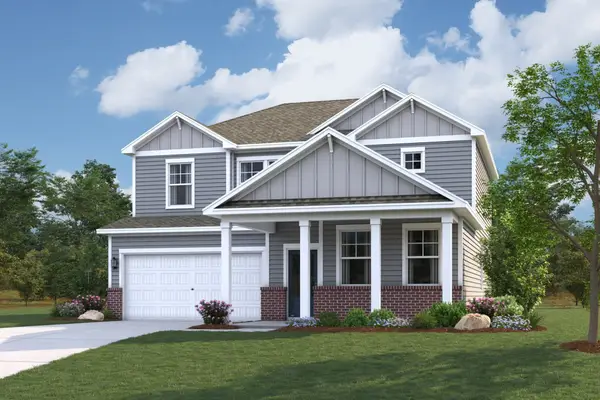 $485,290Active4 beds 3 baths2,404 sq. ft.
205 Harper Grace Ct, Smyrna, TN 37167
MLS# 3634826Listed by: CENTURY COMMUNITIES - New
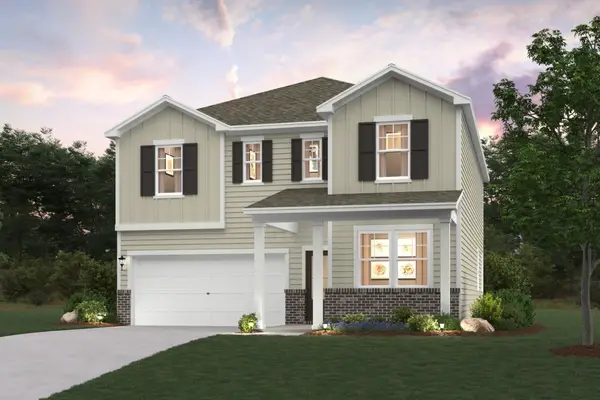 $491,990Active4 beds 3 baths2,400 sq. ft.
209 Harper Grace Ct, Smyrna, TN 37167
MLS# 3634828Listed by: CENTURY COMMUNITIES - New
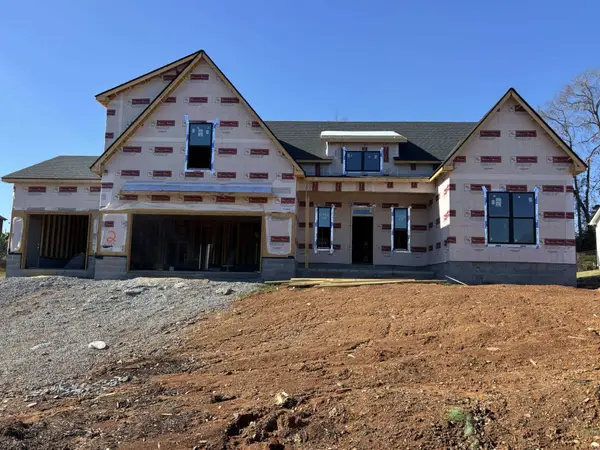 $749,900Active3 beds 3 baths2,558 sq. ft.
0 Matthew Miller Drive, Smyrna, TN 37167
MLS# 3634761Listed by: SIMPLIHOM - THE RESULTS TEAM - New
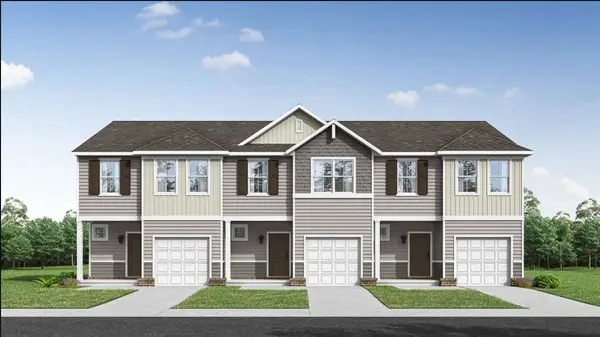 $359,990Active3 beds 3 baths1,455 sq. ft.
372 Golden Deer Drive, Smyrna, TN 37167
MLS# 3634648Listed by: LENNAR SALES CORP.


Protect your home and budget from life's surprises with an Assurant Home Warranty, backed by a partner that supports you through every step of homeownership. Explore Plans.
© 2026 Better Homes and Gardens Real Estate LLC. An Anywhere Real Estate company. All rights reserved. Better Homes and Gardens® Real Estate is a registered trademark owned by Meredith Operations Corporation, licensed to Better Homes and Gardens Real Estate LLC and used with permission. Better Homes and Gardens Real Estate LLC fully supports the principles of the Fair Housing Act and the Equal Opportunity Act. Listing information is deemed reliable but is not guaranteed accurate.
Each office is independently owned and operated.
Any services or products provided by third parties are not provided by, affiliated with or related to Better Homes and Gardens Real Estate LLC, or its affiliated companies.