
2001 South Byrnes Street, Smyrna, TN 37167
Local realty services provided by:Better Homes and Gardens Real Estate Heritage Group
2001 South Byrnes Street,Smyrna, TN 37167
$599,900
- 4 Beds
- 3 Baths
- 2,680 sq. ft.
- Single family
- Active
Listed by: patrick thornton, crs, george carter
Office: celebration homes
MLS#:3288103
Source:NASHVILLE
Price summary
- Price:$599,900
- Price per sq. ft.:$223.84
- Monthly HOA dues:$20
About this home
Won't Last! Hadley MODEL HOME Now Available! Don't miss this exceptional Hadley Model Home by Celebration Homes, Nashville's award-winning, locally owned 5-star builder. Offering 2,650 square feet of beautifully designed living space, this stunning home features 4 bedrooms, 3 full bathrooms, a bonus room, and luxurious designer finishes throughout. The thoughtfully designed floor plan includes a spacious primary suite on the main level with a spa-inspired bath featuring elegant tile, a freestanding soaking tub, and premium finishes. The first floor also offers a second bedroom with a vaulted ceiling, a versatile third bedroom or private study, and two full bathrooms. Upstairs, you'll find a fourth bedroom with a full bath along with a generous bonus room, providing the perfect space for guests, work, or play. Designed for both everyday living and entertaining, the home showcases 12-foot vaulted ceilings in the great room and primary bedroom, a stylish wine bar w/ refrigerator, designer trim panel details, built-in cubbies, and an upgraded appliance package. Step outside to the covered back porch, ideal for relaxing or hosting family and friends. Additional features include a full irrigation system, fully sodded front and back yards, and a prime location in the beautiful Oak Meadows community. Experience the quality craftsmanship and innovative design that have earned Celebration Homes multiple awards throughout Middle Tennessee. Schedule your private showing today—this incredible model home won't last! Contact the listing agent for more information....
Contact an agent
Home facts
- Year built:2023
- Subdivision & Development:Oak Meadows
- Listing ID #:3288103
- Added:65 day(s) ago
- Updated:September 21, 2026 at 02:18 PM
Rooms and interior
- Bedrooms:4
- Total bathrooms:3
- Full bathrooms:3
- Flooring:Carpet, Tile
- Kitchen Description:Dishwasher, Microwave
- Basement:Yes
- Living area:2,680 sq. ft.
Heating and cooling
- Cooling:Ceiling Fan(s), Central Air
- Heating:Natural Gas
- Central air:Yes
Structure and exterior
- Roof:Shingle
- Year built:2023
- Building area:2,680 sq. ft.
- Lot area:0.18 Acres
- Lot Features:Level
- Architectural Style:Traditional
- Construction Materials:Fiber Cement
- Exterior Features:Porch
- Levels:2 Story
Schools
- High school:Stewarts Creek High School
- Middle school:Rock Springs Middle School
- Elementary school:Rock Springs Elementary
Utilities
- Water:Public, Water Available
- Sewer:Public Sewer
Finances and disclosures
- Price:$599,900
- Price per sq. ft.:$223.84
- Tax amount:$2,000
Features and amenities
- Appliances:Dishwasher, Microwave
- Amenities:Ceiling Fan(s), Extra Closets, Fire Alarm, High Speed Internet
Parking
- Total parking spaces:2
- Garage:Yes
- Garage spaces:2
 Copyright 2026 Realtracs Mls. All rights reserved. Realtracs Mls provides content displayed here (“provided content”) on an “as is” basis and makes no representations or warranties regarding the provided content, including, but not limited to those of non-infringement, timeliness, accuracy, or completeness. Individuals and companies using information presented are responsible for verification and validation of information they utilize and present to their customers and clients. Realtracs Mls will not be liable for any damage or loss resulting from use of the provided content or the products available through Portals, IDX, VOW, and/or Syndication. Recipients of this information shall not resell, redistribute, reproduce, modify, or otherwise copy any portion thereof without the expressed written consent of Realtracs Mls.
New listings near 2001 South Byrnes Street
- Coming SoonOpen Sun, 2 to 4pm
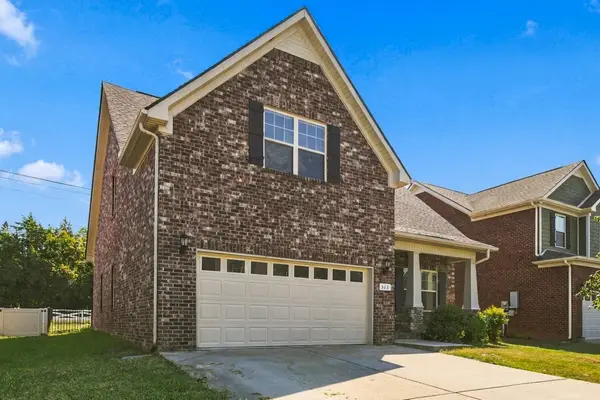 $429,800Coming Soon3 beds 3 baths2,053 sq. ft.
518 Sunflower Dr, Smyrna, TN 37167
MLS# 3596430Listed by: CRYE-LEIKE, REALTORS - Coming Soon
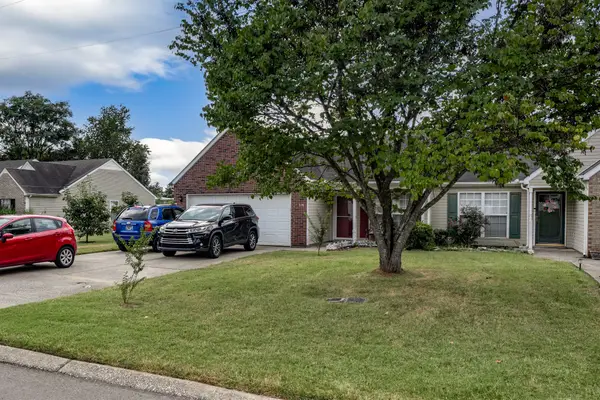 $355,800Coming Soon2 beds 2 baths1,078 sq. ft.
718 Dellwood Dr, Smyrna, TN 37167
MLS# 3593543Listed by: RE/MAX HOMES AND ESTATES - Coming Soon
 $369,900Coming Soon3 beds 2 baths1,008 sq. ft.
207 E Sagefield Dr, Smyrna, TN 37167
MLS# 3545517Listed by: BENCHMARK REALTY, LLC - Coming Soon
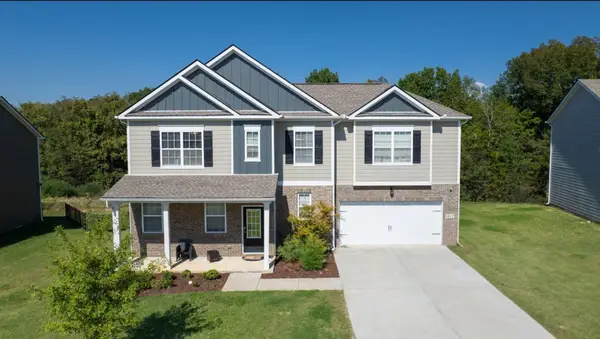 $579,900Coming Soon5 beds 3 baths3,336 sq. ft.
1017 Altavista Ln, Smyrna, TN 37167
MLS# 3527285Listed by: CADENCE REAL ESTATE - New
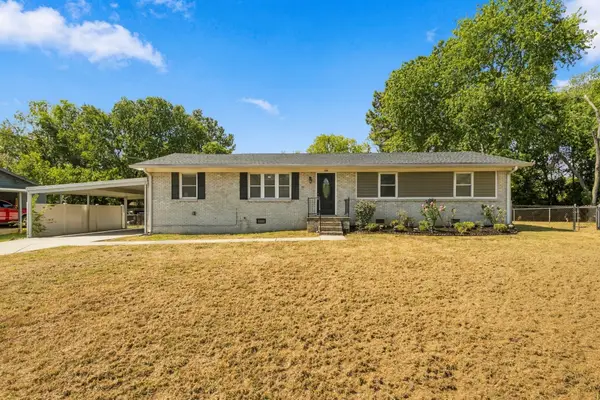 $364,900Active3 beds 1 baths1,425 sq. ft.
105 Elk Ave, Smyrna, TN 37167
MLS# 3596423Listed by: MAJESTY REALTY - New
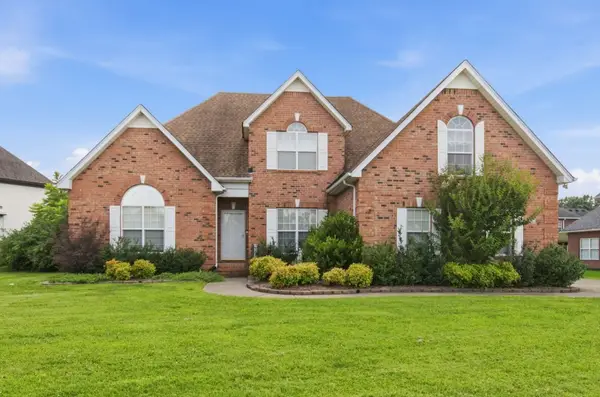 $600,000Active3 beds 3 baths2,400 sq. ft.
1201 Frinton Ct, Smyrna, TN 37167
MLS# 3596384Listed by: FLYNN REALTY - New
 $655,555Active5 beds 4 baths3,440 sq. ft.
2013 Coriander Lane, Smyrna, TN 37167
MLS# 3596340Listed by: D.R. HORTON - New
 $520,990Active5 beds 3 baths2,511 sq. ft.
2053 Coriander Lane, Smyrna, TN 37167
MLS# 3596330Listed by: D.R. HORTON - New
 $514,990Active5 beds 3 baths2,511 sq. ft.
2045 Coriander Lane, Smyrna, TN 37167
MLS# 3596333Listed by: D.R. HORTON - New
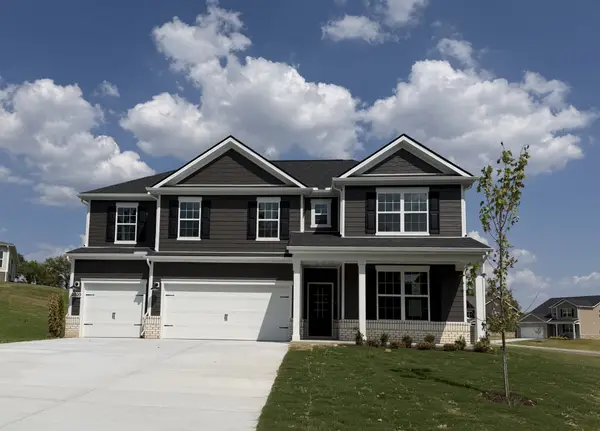 $604,990Active4 beds 4 baths2,838 sq. ft.
2020 Coriander Lane, Smyrna, TN 37167
MLS# 3596335Listed by: D.R. HORTON


Protect your home and budget from life's surprises with an Assurant Home Warranty, backed by a partner that supports you through every step of homeownership. Explore Plans.
© 2026 Better Homes and Gardens Real Estate LLC. An Anywhere Real Estate company. All rights reserved. Better Homes and Gardens® Real Estate is a registered trademark owned by Meredith Operations Corporation, licensed to Better Homes and Gardens Real Estate LLC and used with permission. Better Homes and Gardens Real Estate LLC fully supports the principles of the Fair Housing Act and the Equal Opportunity Act. Listing information is deemed reliable but is not guaranteed accurate.
Each office is independently owned and operated.
Any services or products provided by third parties are not provided by, affiliated with or related to Better Homes and Gardens Real Estate LLC, or its affiliated companies.