
208 Bateman Ct, Smyrna, TN 37167
Local realty services provided by:Better Homes and Gardens Real Estate Ben Bray & Associates
208 Bateman Ct,Smyrna, TN 37167
$412,990
- 4 Beds
- 3 Baths
- 2,176 sq. ft.
- Single family
- Active
Listed by: kelly troynar
Office: ryan homes
MLS#:3633450
Source:NASHVILLE
Price summary
- Price:$412,990
- Price per sq. ft.:$189.79
- Monthly HOA dues:$40
About this home
WELCOME TO THE ELDER, A spacious 2 story home offering 4 bedrooms, 2.5 bathrooms, and over 2,200 sq ft of thoughtfully designed living space! From the moment you step inside, you'll love the open concept main level with clear sightlines throughout the living, dining, and kitchen area, making entertaining and everyday living a breeze. The kitchen features beautiful granite countertops and offers the option to step outside onto a rear covered porch, creating the perfect space to enjoy your morning coffee or entertain outdoors. Just behind the kitchen, a versatile first floor flex room provides endless possibilities for a home office, playroom, hobby space, or additional storage. Upstairs, retreat to the oversized owner's suite, complete with 2 walk in closets and a private ensuite bath. Three generously sized secondary bedrooms, another full bathroom, convenient second floor laundry, and a cozy loft round out the second level. Need an extra bedroom? the loft offers the flexibility to become a fifth bedroom as your needs change. With spacious rooms, flexicble living areas, and thoughtful features throughout, the Elder offers the room you need and the flexibility to make it your own!...
Contact an agent
Home facts
- Year built:2026
- Subdivision & Development:Derby Run
- Listing ID #:3633450
- Added:1 day(s) ago
- Updated:November 08, 2026 at 03:46 PM
Rooms and interior
- Bedrooms:4
- Total bathrooms:3
- Full bathrooms:2
- Half bathrooms:1
- Flooring:Carpet
- Kitchen Description:Dishwasher, Disposal, Ice Maker, Microwave, Refrigerator
- Living area:2,176 sq. ft.
Heating and cooling
- Cooling:Central Air
- Heating:Electric
- Central air:Yes
Structure and exterior
- Roof:Shingle
- Year built:2026
- Building area:2,176 sq. ft.
- Architectural Style:Cottage
- Construction Materials:Fiber Cement
- Exterior Features:Patio, Porch
- Levels:2 Story
Schools
- High school:Stewarts Creek High School
- Middle school:Stewarts Creek Middle School
- Elementary school:Stewarts Creek Elementary School
Utilities
- Water:Public, Water Available
- Sewer:Public Sewer
Finances and disclosures
- Price:$412,990
- Price per sq. ft.:$189.79
- Tax amount:$3,100
Features and amenities
- Appliances:Dishwasher, Disposal, Ice Maker, Microwave, Refrigerator, Washer
- Laundry features:Dryer, Washer
- Amenities:Smart Thermostat, Smoke Detector(s), Walk-In Closet(s)
Parking
- Total parking spaces:2
- Parking description:Concrete, Driveway
- Garage:Yes
- Garage spaces:2
 Copyright 2026 Realtracs Mls. All rights reserved. Realtracs Mls provides content displayed here (“provided content”) on an “as is” basis and makes no representations or warranties regarding the provided content, including, but not limited to those of non-infringement, timeliness, accuracy, or completeness. Individuals and companies using information presented are responsible for verification and validation of information they utilize and present to their customers and clients. Realtracs Mls will not be liable for any damage or loss resulting from use of the provided content or the products available through Portals, IDX, VOW, and/or Syndication. Recipients of this information shall not resell, redistribute, reproduce, modify, or otherwise copy any portion thereof without the expressed written consent of Realtracs Mls.
New listings near 208 Bateman Ct
- Coming Soon
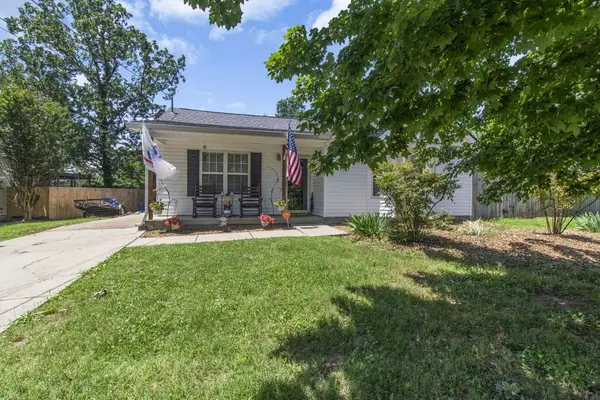 $330,000Coming Soon3 beds 2 baths1,080 sq. ft.
704 Forest Crossing Dr, Smyrna, TN 37167
MLS# 3633759Listed by: REALTY ONE GROUP MOMENTUM - Coming Soon
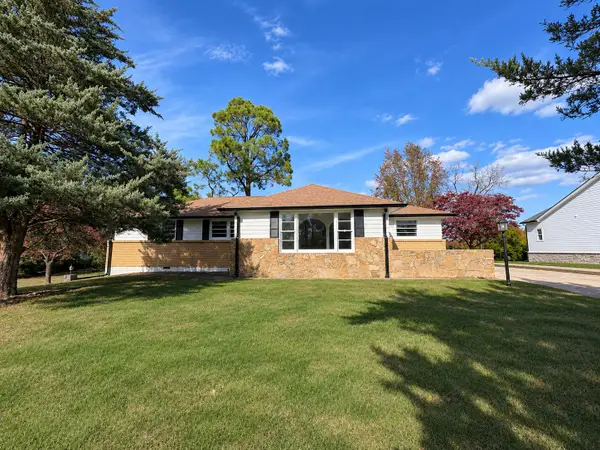 $369,000Coming Soon4 beds 2 baths2,004 sq. ft.
113 Belaire Dr, Smyrna, TN 37167
MLS# 3632396Listed by: RED REALTY, LLC - New
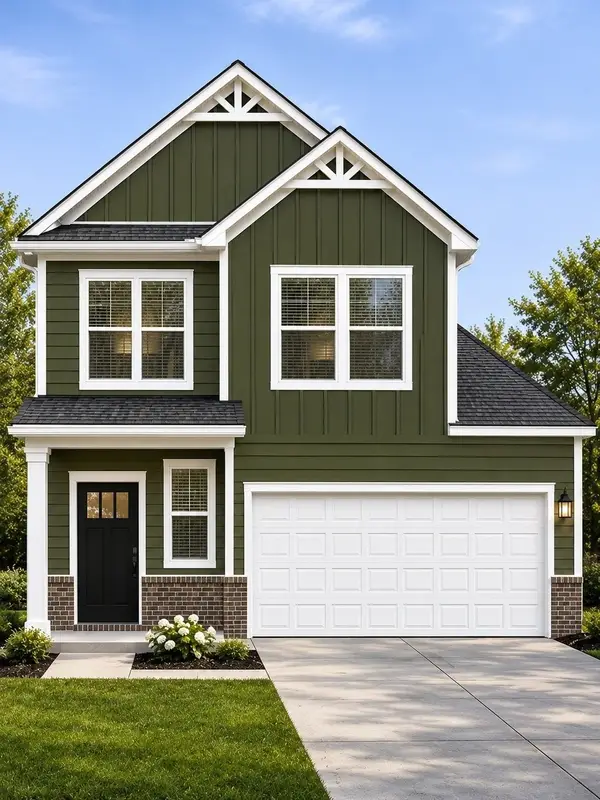 $478,260Active4 beds 3 baths2,093 sq. ft.
1232 Ledbury Dr, Smyrna, TN 37167
MLS# 3633907Listed by: DRB GROUP TENNESSEE  $364,990Active3 beds 3 baths1,440 sq. ft.
100 Gallant Fox Drive, Smyrna, TN 37167
MLS# 3597815Listed by: RYAN HOMES $434,990Active5 beds 3 baths2,541 sq. ft.
104 Gallant Fox Drive, Smyrna, TN 37167
MLS# 3320094Listed by: RYAN HOMES- New
 $359,900Active3 beds 2 baths1,425 sq. ft.
105 Elk Ave, Smyrna, TN 37167
MLS# 3633747Listed by: MAJESTY REALTY 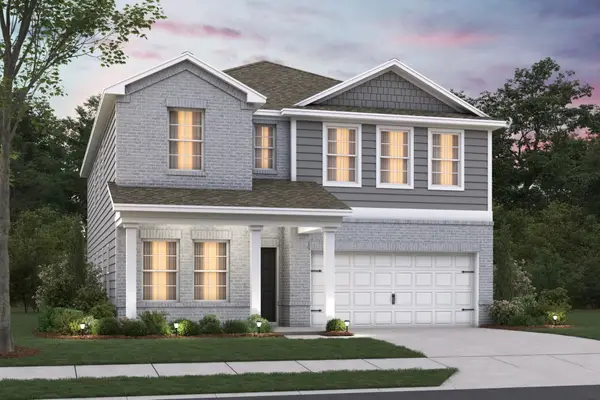 $489,990Pending4 beds 3 baths2,758 sq. ft.
308 Bob Simon Drive, La Vergne, TN 37086
MLS# 3633589Listed by: M/I HOMES OF NASHVILLE LLC- New
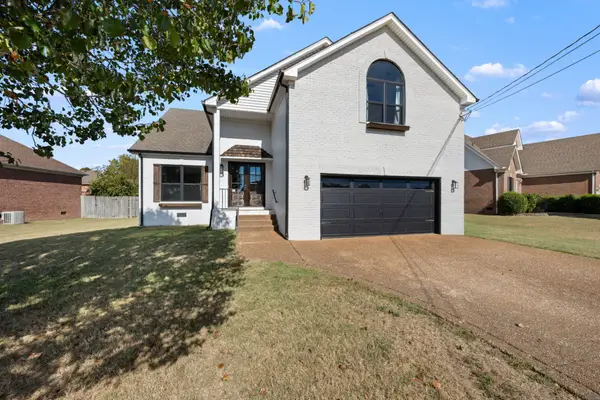 Listed by BHGRE$565,900Active7 beds 3 baths3,014 sq. ft.
3009 Malton Dr, Smyrna, TN 37167
MLS# 3633193Listed by: BETTER HOMES & GARDENS REAL ESTATE HERITAGE GROUP - New
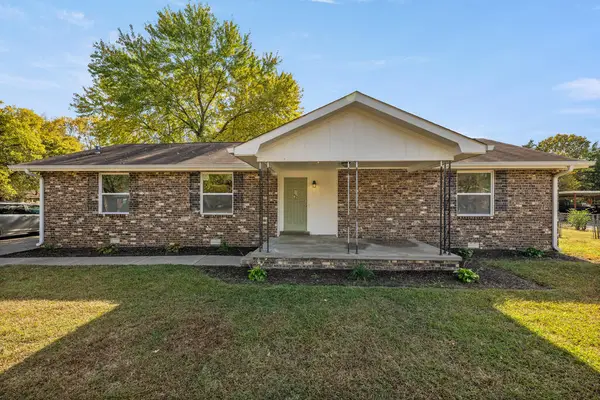 $419,900Active4 beds 2 baths1,617 sq. ft.
623 General Barksdale Dr, Smyrna, TN 37167
MLS# 248285Listed by: HIGHLANDS ELITE REAL ESTATE LLC -MCMINNVILLE


Protect your home and budget from life's surprises with an Assurant Home Warranty, backed by a partner that supports you through every step of homeownership. Explore Plans.
© 2026 Better Homes and Gardens Real Estate LLC. An Anywhere Real Estate company. All rights reserved. Better Homes and Gardens® Real Estate is a registered trademark owned by Meredith Operations Corporation, licensed to Better Homes and Gardens Real Estate LLC and used with permission. Better Homes and Gardens Real Estate LLC fully supports the principles of the Fair Housing Act and the Equal Opportunity Act. Listing information is deemed reliable but is not guaranteed accurate.
Each office is independently owned and operated.
Any services or products provided by third parties are not provided by, affiliated with or related to Better Homes and Gardens Real Estate LLC, or its affiliated companies.