
325 Longhorn Dr, Smyrna, TN 37167
Local realty services provided by:Better Homes and Gardens Real Estate Heritage Group
325 Longhorn Dr,Smyrna, TN 37167
$329,900
- 3 Beds
- 3 Baths
- 1,612 sq. ft.
- Townhouse
- Coming Soon
Listed by: diana morrow
Office: crye-leike, inc., realtors
MLS#:3636263
Source:NASHVILLE
Price summary
- Price:$329,900
- Price per sq. ft.:$204.65
- Monthly HOA dues:$202
About this home
PROFESSIONAL PHOTOS COMING SOON! Located in one of the most convenient areas of Rutherford County, right between Smyrna and Murfreesboro! Enjoy easy access to major roads, shopping, dining, and schools. Nestled in a beautiful townhome community featuring a neighborhood park, this home offers a surprising sense of privacy. Whether you're enjoying the view from your windows or relaxing on the screened-in back patio, you'll appreciate being backed up to a tree line! Inside, you'll find an inviting layout complemented by high ceilings and large windows that create a warm, light-filled ambiance. The spacious kitchen is sure to impress, featuring beautiful seller-added under-cabinet lighting and plenty of room for those who love to cook or entertain. And yes, there's an actual designated dining area! Additional seller upgrades include a water softener system and a screened-in back patio, making outdoor relaxation even more enjoyable. A spacious two-car garage adds everyday convenience and extra storage. With its thoughtful upgrades, functional layout, neighborhood amenities, and convenient location, this townhome is one you'll want to see!...
Contact an agent
Home facts
- Year built:2020
- Subdivision & Development:Villas At Cantrell Farms Ph 1
- Listing ID #:3636263
- Updated:November 17, 2026 at 03:44 PM
Rooms and interior
- Bedrooms:3
- Total bathrooms:3
- Full bathrooms:2
- Half bathrooms:1
- Flooring:Carpet, Laminate, Vinyl
- Kitchen Description:Microwave, Refrigerator
- Living area:1,612 sq. ft.
Heating and cooling
- Cooling:Central Air, Electric
- Heating:Electric, Heat Pump
- Central air:Yes
Structure and exterior
- Year built:2020
- Building area:1,612 sq. ft.
- Construction Materials:Fiber Cement, Stone, Vinyl Siding
- Exterior Features:Patio, Porch, Screened
- Levels:2 Story
Schools
- High school:Smyrna High School
- Middle school:Rocky Fork Middle School
- Elementary school:Stewartsboro Elementary
Utilities
- Water:Public, Water Available
- Sewer:Public Sewer
Finances and disclosures
- Price:$329,900
- Price per sq. ft.:$204.65
- Tax amount:$1,661
Features and amenities
- Appliances:Microwave, Refrigerator
- Amenities:Playground
Parking
- Total parking spaces:2
- Garage:Yes
- Garage spaces:2
 Copyright 2026 Realtracs Mls. All rights reserved. Realtracs Mls provides content displayed here (“provided content”) on an “as is” basis and makes no representations or warranties regarding the provided content, including, but not limited to those of non-infringement, timeliness, accuracy, or completeness. Individuals and companies using information presented are responsible for verification and validation of information they utilize and present to their customers and clients. Realtracs Mls will not be liable for any damage or loss resulting from use of the provided content or the products available through Portals, IDX, VOW, and/or Syndication. Recipients of this information shall not resell, redistribute, reproduce, modify, or otherwise copy any portion thereof without the expressed written consent of Realtracs Mls.
New listings near 325 Longhorn Dr
- Coming Soon
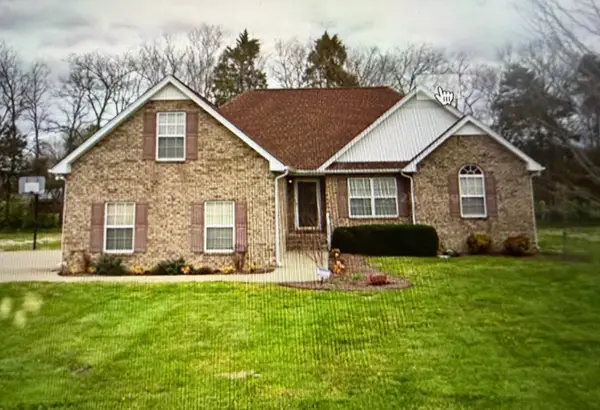 $389,990Coming Soon3 beds 2 baths1,706 sq. ft.
308 Burton Farms Dr, Smyrna, TN 37167
MLS# 3636512Listed by: SIMPLIHOM - New
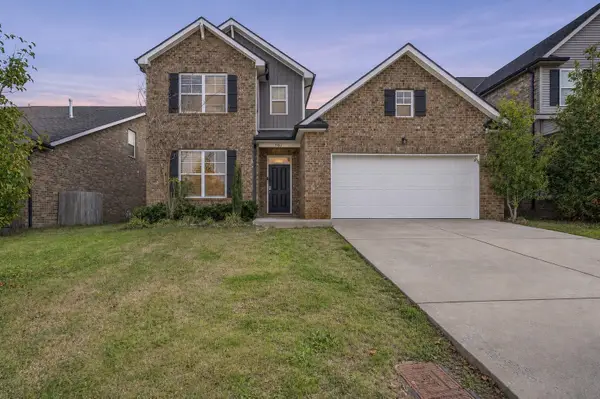 $499,900Active3 beds 3 baths2,366 sq. ft.
707 Amberton Dr, Smyrna, TN 37167
MLS# 3637335Listed by: SIMPLIHOM - New
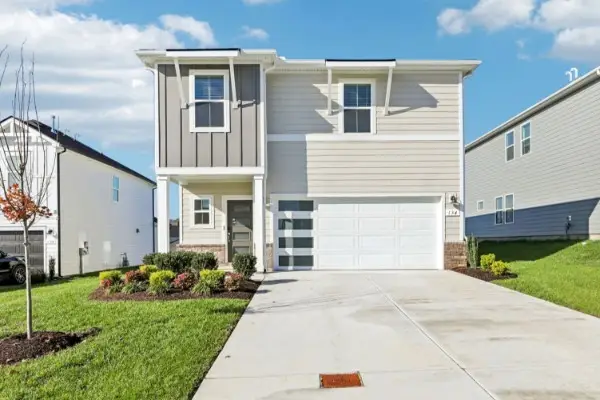 $459,920Active4 beds 3 baths1,934 sq. ft.
134 Ogden Cv, Smyrna, TN 37167
MLS# 3637280Listed by: MERITAGE HOMES OF TENNESSEE, INC. - New
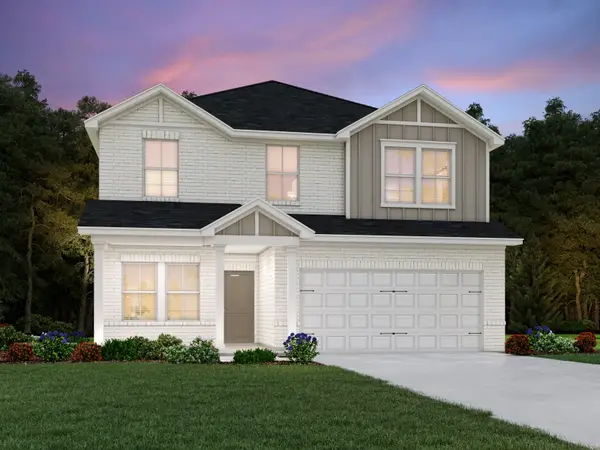 $544,530Active4 beds 3 baths2,135 sq. ft.
4670 Winslet Dr, Smyrna, TN 37167
MLS# 3637284Listed by: MERITAGE HOMES OF TENNESSEE, INC. - New
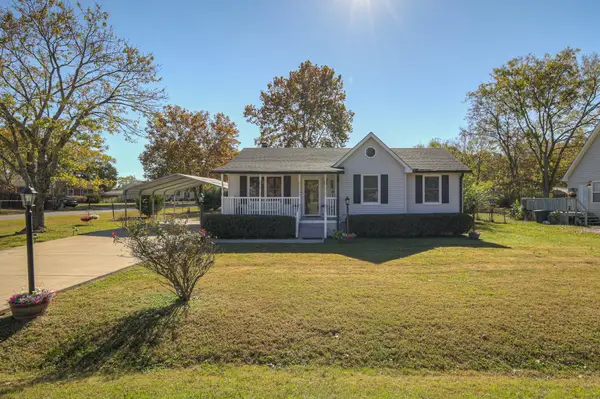 $375,000Active3 beds 2 baths1,140 sq. ft.
112 Windellwood Cir, Smyrna, TN 37167
MLS# 3637317Listed by: CRYE-LEIKE PROPERTY MANAGEMENT - New
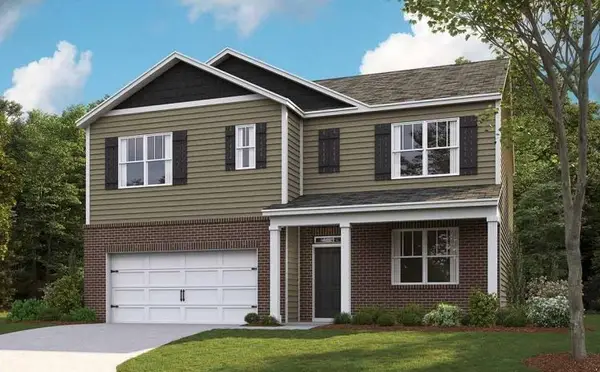 $559,990Active5 beds 3 baths2,511 sq. ft.
6030 Eugene Drive, Smyrna, TN 37167
MLS# 3637144Listed by: D.R. HORTON - New
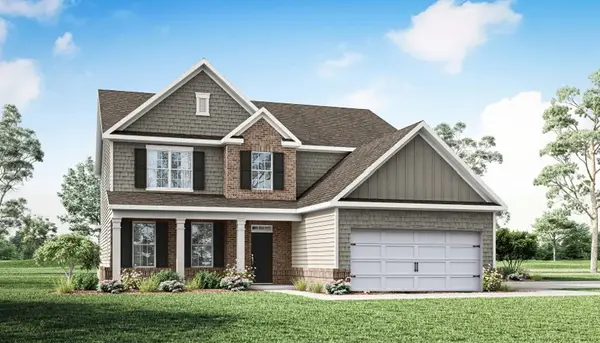 $639,990Active5 beds 4 baths3,440 sq. ft.
6034 Eugene Drive, Smyrna, TN 37167
MLS# 3637184Listed by: D.R. HORTON - New
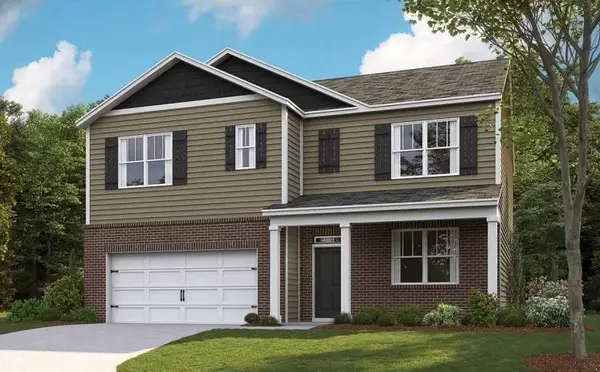 $559,990Active5 beds 3 baths2,511 sq. ft.
6042 Eugene Drive, Smyrna, TN 37167
MLS# 3637194Listed by: D.R. HORTON - New
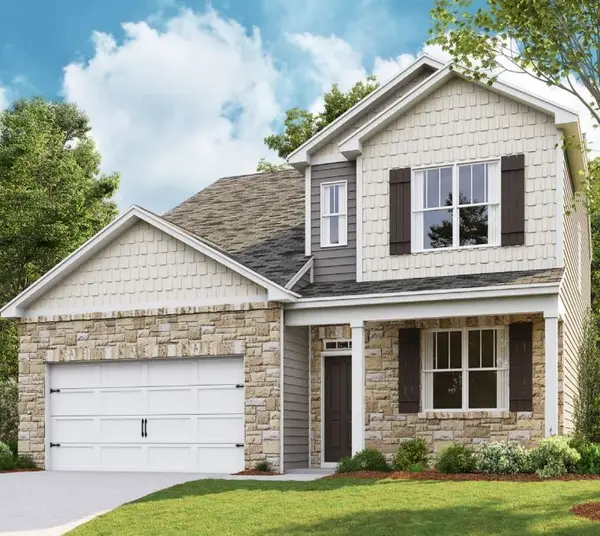 $569,990Active4 beds 3 baths2,618 sq. ft.
301 Cayenne Court, Smyrna, TN 37167
MLS# 3637227Listed by: D.R. HORTON


Protect your home and budget from life's surprises with an Assurant Home Warranty, backed by a partner that supports you through every step of homeownership. Explore Plans.
© 2026 Better Homes and Gardens Real Estate LLC. An Anywhere Real Estate company. All rights reserved. Better Homes and Gardens® Real Estate is a registered trademark owned by Meredith Operations Corporation, licensed to Better Homes and Gardens Real Estate LLC and used with permission. Better Homes and Gardens Real Estate LLC fully supports the principles of the Fair Housing Act and the Equal Opportunity Act. Listing information is deemed reliable but is not guaranteed accurate.
Each office is independently owned and operated.
Any services or products provided by third parties are not provided by, affiliated with or related to Better Homes and Gardens Real Estate LLC, or its affiliated companies.