
4000 Saint Jules Way, Smyrna, TN 37167
Local realty services provided by:Better Homes and Gardens Real Estate Ben Bray & Associates
4000 Saint Jules Way,Smyrna, TN 37167
$434,000
- 4 Beds
- 3 Baths
- 1,718 sq. ft.
- Single family
- Active
Listed by: maria f mendoza
Office: cadence real estate
MLS#:3336072
Source:NASHVILLE
Price summary
- Price:$434,000
- Price per sq. ft.:$252.62
- Monthly HOA dues:$74
About this home
Beautiful 4-bedroom, 2.5-bath home on a desirable corner lot in the sought-after Lenox community! Features include an open-concept kitchen with granite countertops, large island, stainless steel appliances, and pantry. The main-level primary suite offers convenience, while upstairs you’ll find three additional bedrooms and a flexible bonus space. Enjoy wood flooring throughout the main level, a private covered courtyard, rear-entry 2-car garage, and a new HVAC installed in 2024. HOA includes lawn care, playground, and park access. Conveniently located near shopping, dining, schools, and major commuter routes.
Contact an agent
Home facts
- Year built:2011
- Subdivision & Development:Lenox Of Smyrna Sec 1 Ph 1
- Listing ID #:3336072
- Added:52 day(s) ago
- Updated:September 28, 2026 at 02:27 PM
Rooms and interior
- Bedrooms:4
- Total bathrooms:3
- Full bathrooms:2
- Half bathrooms:1
- Flooring:Carpet, Vinyl
- Kitchen Description:Dishwasher, Microwave, Refrigerator
- Basement:Yes
- Living area:1,718 sq. ft.
Heating and cooling
- Cooling:Electric
- Heating:Electric
Structure and exterior
- Year built:2011
- Building area:1,718 sq. ft.
- Lot area:0.09 Acres
- Construction Materials:Vinyl Siding
- Levels:2 Story
Schools
- High school:Stewarts Creek High School
- Middle school:Stewarts Creek Middle School
- Elementary school:Stewartsboro Elementary
Utilities
- Water:Public, Water Available
Finances and disclosures
- Price:$434,000
- Price per sq. ft.:$252.62
- Tax amount:$1,967
Features and amenities
- Appliances:Dishwasher, Microwave, Refrigerator
Parking
- Total parking spaces:2
- Parking description:Attached
- Garage:Yes
- Garage spaces:2
 Copyright 2026 Realtracs Mls. All rights reserved. Realtracs Mls provides content displayed here (“provided content”) on an “as is” basis and makes no representations or warranties regarding the provided content, including, but not limited to those of non-infringement, timeliness, accuracy, or completeness. Individuals and companies using information presented are responsible for verification and validation of information they utilize and present to their customers and clients. Realtracs Mls will not be liable for any damage or loss resulting from use of the provided content or the products available through Portals, IDX, VOW, and/or Syndication. Recipients of this information shall not resell, redistribute, reproduce, modify, or otherwise copy any portion thereof without the expressed written consent of Realtracs Mls.
New listings near 4000 Saint Jules Way
- Coming Soon
 $375,000Coming Soon4 beds 3 baths1,570 sq. ft.
111 N Hampton Ct, Smyrna, TN 37167
MLS# 3601822Listed by: REALTY ONE GROUP MUSIC CITY - Coming Soon
 $262,000Coming Soon2 beds 3 baths1,246 sq. ft.
3021 Burnt Pine Dr, Smyrna, TN 37167
MLS# 3601591Listed by: BENCHMARK REALTY, LLC - Coming SoonOpen Sun, 1 to 3pm
 $659,000Coming Soon3 beds 3 baths2,600 sq. ft.
223 Mercedes Dr, Smyrna, TN 37167
MLS# 3598101Listed by: REDFIN CORPORATION - Coming Soon
 $394,900Coming Soon3 beds 3 baths2,199 sq. ft.
8176 Rocky Fork Almaville Rd, Smyrna, TN 37167
MLS# 3598313Listed by: BLUE SKIES REALTY, LLC - Coming Soon
 $499,000Coming Soon4 beds 3 baths2,260 sq. ft.
7001 Vineyard Ln, Smyrna, TN 37167
MLS# 3598505Listed by: COLDWELL BANKER SOUTHERN REALTY - Coming Soon
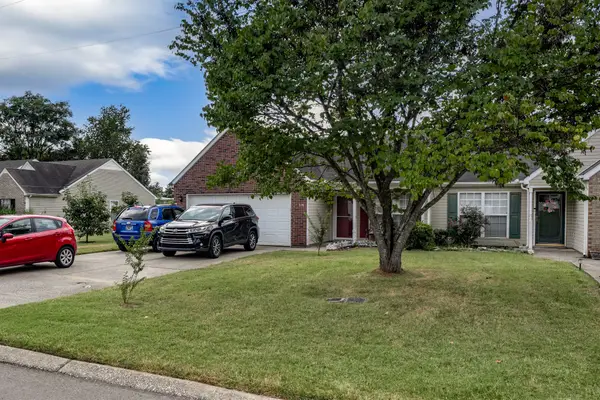 $355,800Coming Soon2 beds 2 baths1,078 sq. ft.
718 Dellwood Dr, Smyrna, TN 37167
MLS# 3593543Listed by: RE/MAX HOMES AND ESTATES - Coming Soon
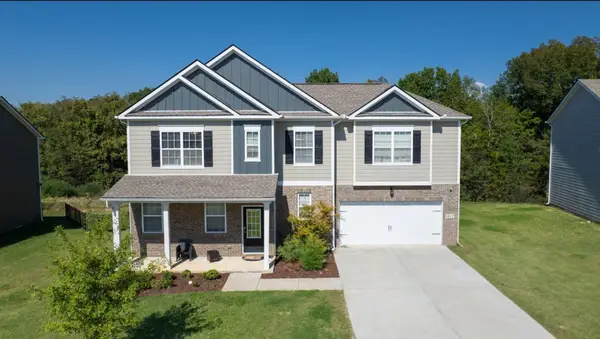 $579,900Coming Soon5 beds 3 baths3,336 sq. ft.
1017 Altavista Ln, Smyrna, TN 37167
MLS# 3527285Listed by: CADENCE REAL ESTATE - New
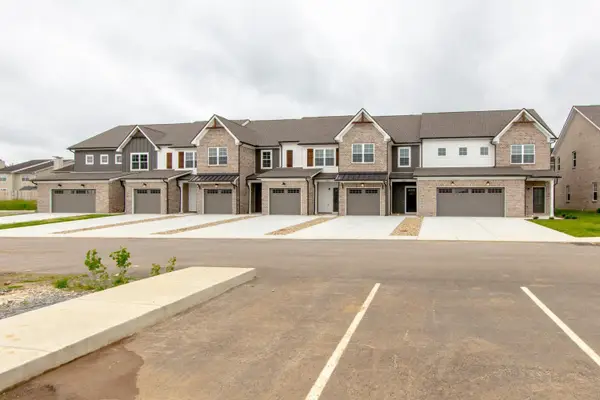 $2,400,000Active-- beds -- baths11,962 sq. ft.
200 Tyler Cornerstone Trail, Smyrna, TN 37167
MLS# 3601995Listed by: RED REALTY, LLC  $324,990Pending3 beds 3 baths1,687 sq. ft.
497 Lydia Ashley Lane, Smyrna, TN 37167
MLS# 3601998Listed by: LENNAR SALES CORP.- New
 $425,900Active3 beds 2 baths1,822 sq. ft.
308 Acorn Ct, Smyrna, TN 37167
MLS# 3601878Listed by: CADENCE REAL ESTATE


Protect your home and budget from life's surprises with an Assurant Home Warranty, backed by a partner that supports you through every step of homeownership. Explore Plans.
© 2026 Better Homes and Gardens Real Estate LLC. An Anywhere Real Estate company. All rights reserved. Better Homes and Gardens® Real Estate is a registered trademark owned by Meredith Operations Corporation, licensed to Better Homes and Gardens Real Estate LLC and used with permission. Better Homes and Gardens Real Estate LLC fully supports the principles of the Fair Housing Act and the Equal Opportunity Act. Listing information is deemed reliable but is not guaranteed accurate.
Each office is independently owned and operated.
Any services or products provided by third parties are not provided by, affiliated with or related to Better Homes and Gardens Real Estate LLC, or its affiliated companies.