
4118 Oakstone Dr, Smyrna, TN 37167
Local realty services provided by:Better Homes and Gardens Real Estate Heritage Group
4118 Oakstone Dr,Smyrna, TN 37167
$479,900
- 4 Beds
- 3 Baths
- 2,280 sq. ft.
- Single family
- Active
Listed by: andrea i. ranck
Office: cadence real estate
MLS#:3205382
Source:NASHVILLE
Price summary
- Price:$479,900
- Price per sq. ft.:$210.48
- Monthly HOA dues:$50
About this home
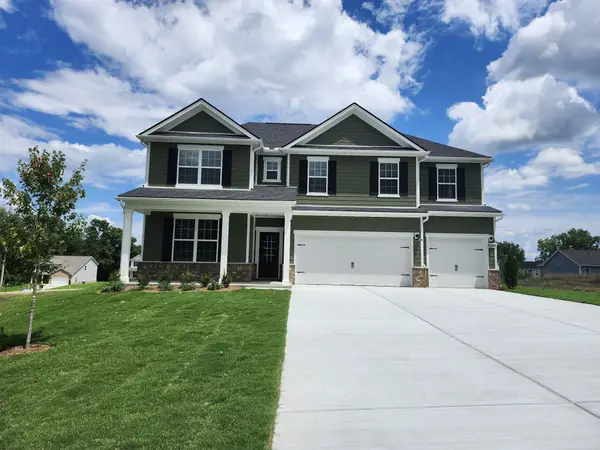
Just unpack and enjoy! With fresh paint, new carpet, and move-in-ready condition, this home shines from top to bottom! Seller is ready to sell—schedule your showing today!! Welcome home to 4118 Oakstone Drive. This refreshed, well-maintained 4 bedroom, 2.5 bath home offers a great layout with the primary suite conveniently located downstairs. Custom finishes such as plantation shutters and board-and-batten trim in dining room add warmth and character to the space. The open kitchen offers a spacious island that is ideal for prep work and entertaining. Upstairs you will find 3 additional bedrooms and spacious flexible rec room. The rec room offers custom built in bookcases that are great space for a home library, office, media room, or playroom. This inviting space offers a polished, upscale feel while providing plenty of room to display books, décor, and personal collections. Outside, enjoy a deck overlooking the fenced backyard, complete with mature trees and plenty of room to relax, play, or garden and a two-car garage for extra storage and convenience. Additional updates include a new roof (approx. 2025), newer HVAC system (approx. 2022), and newer water heater (approx. 2020)...
Contact an agent
Home facts
- Year built:2012
- Subdivision & Development:Woodmont Ph 2
- Listing ID #:3205382
- Added:96 day(s) ago
- Updated:August 14, 2026 at 02:22 PM
Rooms and interior
- Bedrooms:4
- Total bathrooms:3
- Full bathrooms:2
- Half bathrooms:1
- Flooring:Carpet, Tile
- Kitchen Description:Dishwasher, Disposal, Microwave, Oven, Refrigerator
- Basement:Yes
- Basement Description:Crawl Space
- Living area:2,280 sq. ft.
Heating and cooling
- Cooling:Ceiling Fan(s), Central Air, Electric
- Heating:Central, Natural Gas
- Central air:Yes
Structure and exterior
- Year built:2012
- Building area:2,280 sq. ft.
- Lot area:0.24 Acres
- Construction Materials:Brick
- Exterior Features:Deck
- Levels:2 Story
Schools
- High school:Stewarts Creek High School
- Middle school:Rock Springs Middle School
- Elementary school:Stewarts Creek Elementary School
Utilities
- Water:Public, Water Available
- Sewer:Public Sewer
Finances and disclosures
- Price:$479,900
- Price per sq. ft.:$210.48
- Tax amount:$2,347
Features and amenities
- Appliances:Dishwasher, Disposal, Microwave, Refrigerator
- Amenities:Ceiling Fan(s), Smart Thermostat, Walk-In Closet(s), appl_Oven
- Pool features:Pool
Parking
- Total parking spaces:2
- Garage:Yes
- Garage spaces:2
 Copyright 2026 Realtracs Mls. All rights reserved. Realtracs Mls provides content displayed here (“provided content”) on an “as is” basis and makes no representations or warranties regarding the provided content, including, but not limited to those of non-infringement, timeliness, accuracy, or completeness. Individuals and companies using information presented are responsible for verification and validation of information they utilize and present to their customers and clients. Realtracs Mls will not be liable for any damage or loss resulting from use of the provided content or the products available through Portals, IDX, VOW, and/or Syndication. Recipients of this information shall not resell, redistribute, reproduce, modify, or otherwise copy any portion thereof without the expressed written consent of Realtracs Mls.
New listings near 4118 Oakstone Dr
- New
 $310,000Active3 beds 3 baths1,306 sq. ft.
2404 Gauphin Ln, Smyrna, TN 37167
MLS# 3510700Listed by: REAL BROKER - New
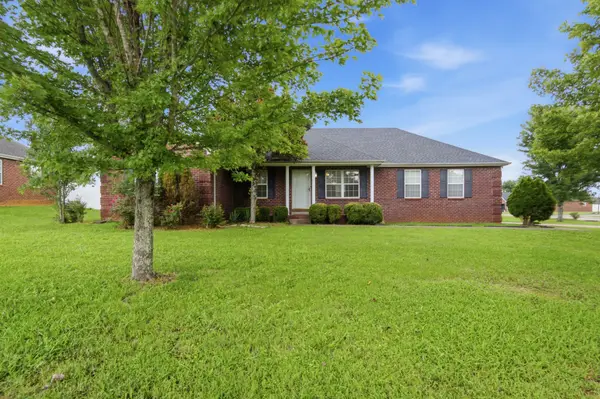 $379,900Active3 beds 2 baths1,323 sq. ft.
7021 Steen Blvd, Smyrna, TN 37167
MLS# 3512481Listed by: RE/MAX 1ST CHOICE - New
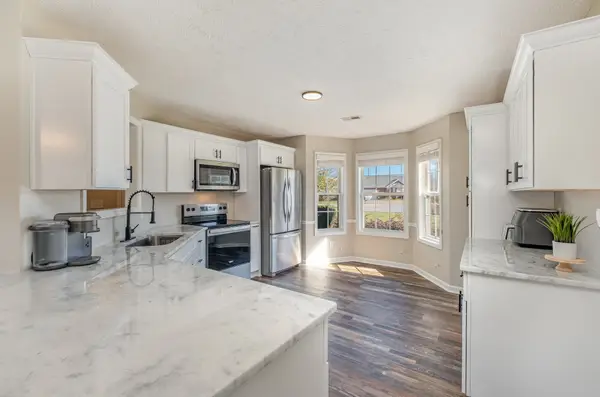 $399,999Active3 beds 2 baths1,381 sq. ft.
105 Blythe Court, Smyrna, TN 37167
MLS# 3512554Listed by: COMPASS - New
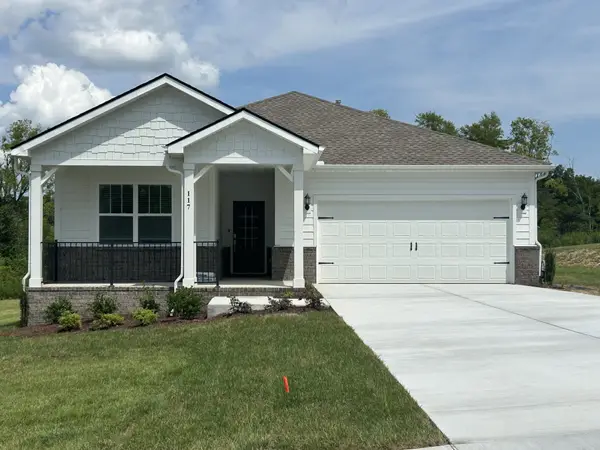 $449,999Active3 beds 2 baths1,800 sq. ft.
117 Dale Dr, Smyrna, TN 37167
MLS# 3512482Listed by: KELLER WILLIAMS REALTY MT. JULIET - New
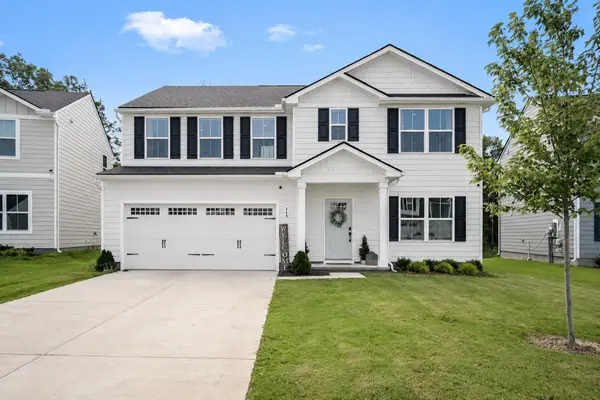 $499,000Active5 beds 3 baths2,540 sq. ft.
348 Grey Ghost Way, Smyrna, TN 37167
MLS# 3508067Listed by: COMPASS - New
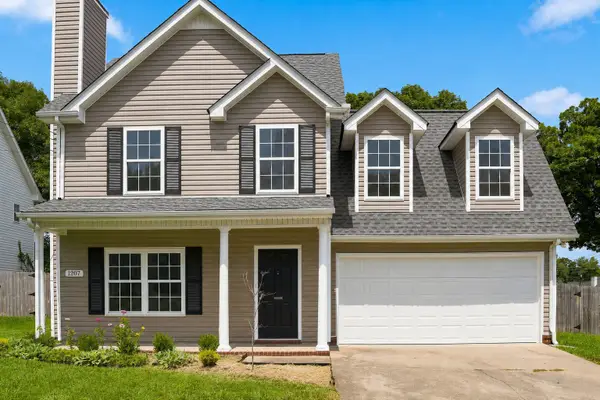 $384,900Active4 beds 3 baths1,574 sq. ft.
1207 Lasalle Ct, Smyrna, TN 37167
MLS# 3510816Listed by: CRYE-LEIKE, INC., REALTORS - New
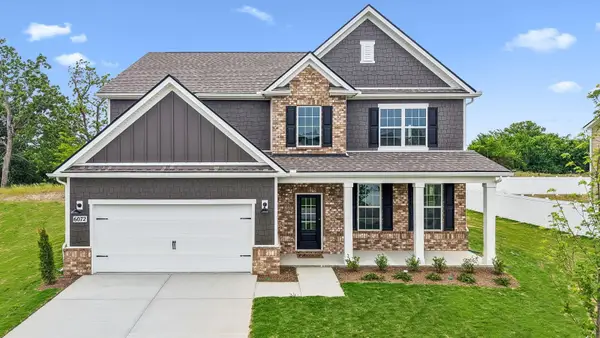 $655,555Active5 beds 4 baths3,440 sq. ft.
2013 Coriander Lane, Smyrna, TN 37167
MLS# 3510859Listed by: D.R. HORTON - New
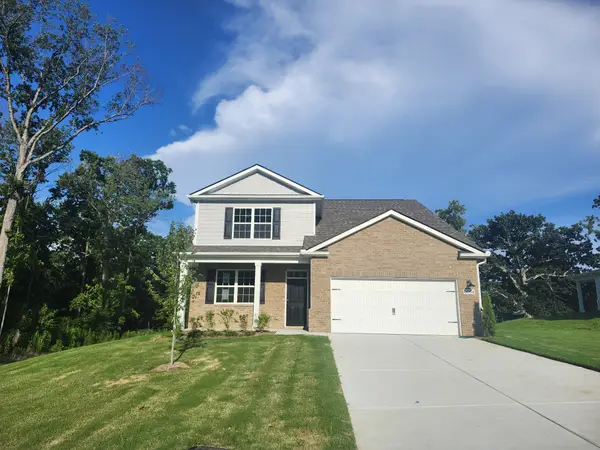 $569,990Active5 beds 4 baths2,632 sq. ft.
6084 Eugene Drive, Smyrna, TN 37167
MLS# 3510867Listed by: D.R. HORTON 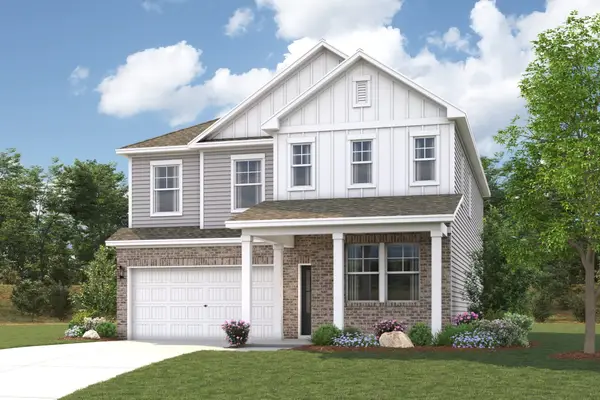 $506,990Pending5 beds 4 baths2,613 sq. ft.
213 Harper Grace Ct, Smyrna, TN 37167
MLS# 3510745Listed by: CENTURY COMMUNITIES- New
 $599,990Active4 beds 4 baths2,838 sq. ft.
2040 Coriander Lane, Smyrna, TN 37167
MLS# 3508268Listed by: D.R. HORTON


Protect your home and budget from life's surprises with an Assurant Home Warranty, backed by a partner that supports you through every step of homeownership. Explore Plans.
© 2026 Better Homes and Gardens Real Estate LLC. An Anywhere Real Estate company. All rights reserved. Better Homes and Gardens® Real Estate is a registered trademark owned by Meredith Operations Corporation, licensed to Better Homes and Gardens Real Estate LLC and used with permission. Better Homes and Gardens Real Estate LLC fully supports the principles of the Fair Housing Act and the Equal Opportunity Act. Listing information is deemed reliable but is not guaranteed accurate.
Each office is independently owned and operated.
Any services or products provided by third parties are not provided by, affiliated with or related to Better Homes and Gardens Real Estate LLC, or its affiliated companies.