
413 Tonalist Way, Smyrna, TN 37167
Local realty services provided by:Better Homes and Gardens Real Estate Ben Bray & Associates
413 Tonalist Way,Smyrna, TN 37167
$465,000
- 4 Beds
- 3 Baths
- - sq. ft.
- Single family
- Sold
Listed by: jenny norris light
Office: redfin
MLS#:3283766
Source:NASHVILLE
Sorry, we are unable to map this address
Price summary
- Price:$465,000
- Monthly HOA dues:$33.33
About this home
*** SELLER OFFERING 3% CLOSING COSTS WITH AN ACCEPTABLE OFFER!**** BETTER THAN NEW CONSTRUCTION WITH THOUSANDS OF FREE UPGRADES!
This home has been stylishly and thoughtfully customized in every room-including upgraded trim work, fresh custom designer paint colors, luxurious baths and custom tile work, brand new high end carpet in bedrooms complete with transferable 20 year warranty, modern designer light fixtures, brand new stainless steel appliances, new subway tile backsplash in kitchen, stone gas fireplace in living room, hand scraped laminate wood floors, a custom extended driveway, new fresh landscaping, upgraded iron spindle staircase, granite counters and upgraded cabinets, and brand new privacy fence. The spacious layout is perfect for every day living with 3 main level bedrooms, including primary. Upstairs you will find a huge bonus room connected to a 4th bedroom and full bath that is perfect for an in law suite. The neighborhood features sidewalks ,a park and playground as well as being zoned for sought after-Stewarts Creek High School. Smyrna is convenient to Downtown Nashville, Franklin, Murfreesboro and Nolensville making this home the ultimate blend of style, convenience, luxury, and fun!...
Contact an agent
Home facts
- Year built:2019
- Subdivision & Development:The Preserve At Stewart Creek Sec 2
- Listing ID #:3283766
- Added:51 day(s) ago
- Updated:September 10, 2026 at 07:05 AM
Rooms and interior
- Bedrooms:4
- Total bathrooms:3
- Full bathrooms:3
- Flooring:Carpet, Laminate, Tile
- Kitchen Description:Dishwasher, Disposal, Microwave, Refrigerator
- Basement:Yes
Heating and cooling
- Cooling:Ceiling Fan(s), Central Air, Electric
- Heating:Central, Natural Gas
- Central air:Yes
Structure and exterior
- Roof:Asphalt
- Year built:2019
- Lot Features:Level
- Construction Materials:Fiber Cement, Stone, Vinyl Siding
- Exterior Features:Patio
- Levels:2 Story
Schools
- High school:Stewarts Creek High School
- Middle school:Stewarts Creek Middle School
- Elementary school:Brown's Chapel Elementary School
Utilities
- Water:Public, Water Available
- Sewer:Public Sewer
Finances and disclosures
- Price:$465,000
- Tax amount:$2,113
Features and amenities
- Appliances:Dishwasher, Disposal, Microwave, Refrigerator
- Amenities:Ceiling Fan(s), High Speed Internet, Walk-In Closet(s)
Parking
- Total parking spaces:2
- Parking description:Driveway
- Garage:Yes
- Garage spaces:2
 Copyright 2026 Realtracs Mls. All rights reserved. Realtracs Mls provides content displayed here (“provided content”) on an “as is” basis and makes no representations or warranties regarding the provided content, including, but not limited to those of non-infringement, timeliness, accuracy, or completeness. Individuals and companies using information presented are responsible for verification and validation of information they utilize and present to their customers and clients. Realtracs Mls will not be liable for any damage or loss resulting from use of the provided content or the products available through Portals, IDX, VOW, and/or Syndication. Recipients of this information shall not resell, redistribute, reproduce, modify, or otherwise copy any portion thereof without the expressed written consent of Realtracs Mls.
New listings near 413 Tonalist Way
- Coming SoonOpen Sun, 2 to 4pm
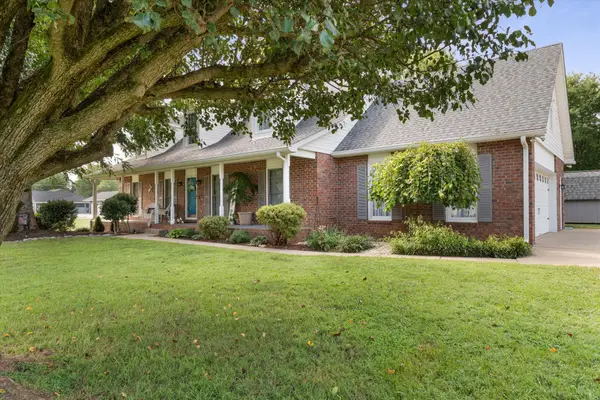 $535,000Coming Soon3 beds 3 baths2,831 sq. ft.
778 Pleasant Run Rd, Smyrna, TN 37167
MLS# 3541171Listed by: ONWARD REAL ESTATE - Coming SoonOpen Sun, 2 to 4pm
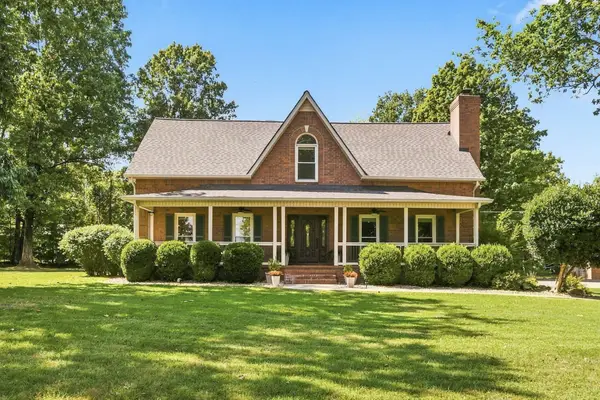 $775,000Coming Soon3 beds 3 baths3,455 sq. ft.
5358 Rocky Fork Rd, Smyrna, TN 37167
MLS# 3531668Listed by: PARKS COMPASS - Coming Soon
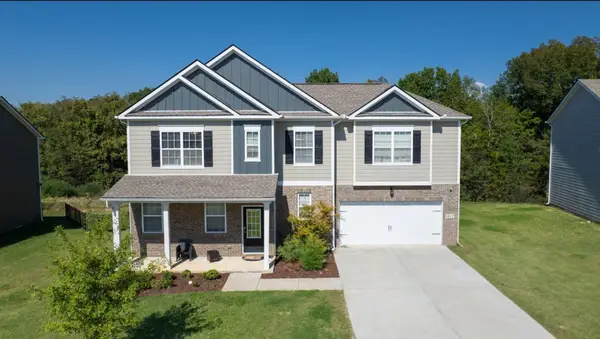 $579,900Coming Soon5 beds 3 baths3,336 sq. ft.
1017 Altavista Ln, Smyrna, TN 37167
MLS# 3527285Listed by: CADENCE REAL ESTATE - Coming Soon
 $629,900Coming Soon4 beds 3 baths2,719 sq. ft.
1206 Piper Glen Rd, Smyrna, TN 37167
MLS# 3526584Listed by: ZACH TAYLOR REAL ESTATE - Coming Soon
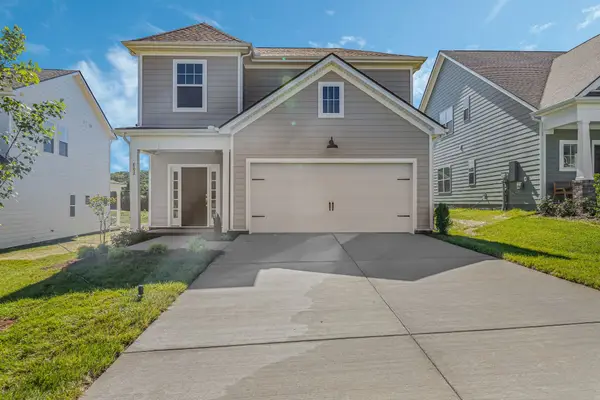 $480,000Coming Soon3 beds 3 baths1,837 sq. ft.
6213 Kenwyn Pass, Smyrna, TN 37167
MLS# 3518878Listed by: REGENT REALTY - Coming Soon
 $279,900Coming Soon2 beds 3 baths1,255 sq. ft.
3015 Utah St, Smyrna, TN 37167
MLS# 3513642Listed by: BENCHMARK REALTY, LLC - Coming Soon
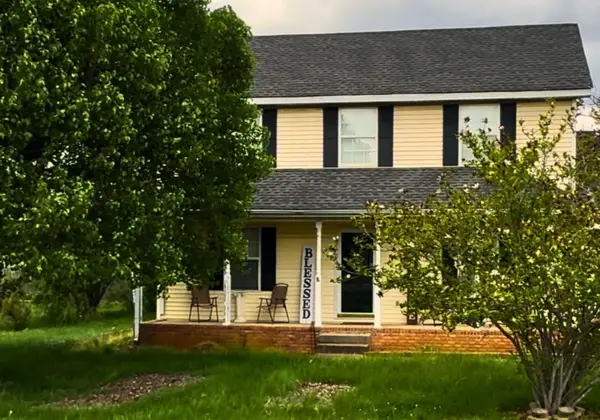 $394,000Coming Soon3 beds 3 baths1,730 sq. ft.
308 Noel Ln, Smyrna, TN 37167
MLS# 3165861Listed by: REAL BROKER - New
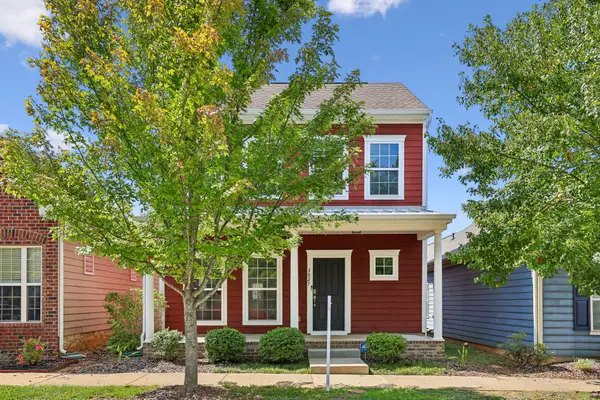 $360,000Active3 beds 3 baths1,580 sq. ft.
3027 Bienville Dr, Smyrna, TN 37167
MLS# 3545549Listed by: SOUTHERN MIDDLE REALTY - New
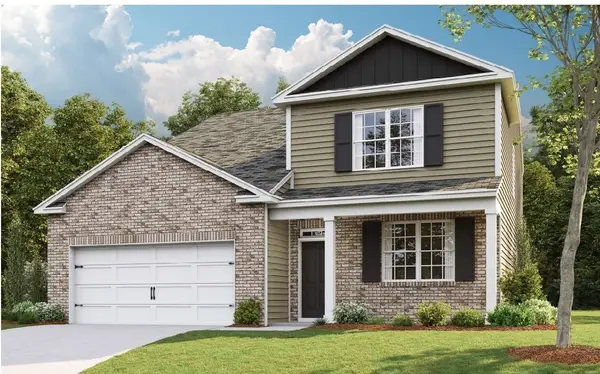 $569,990Active5 beds 4 baths2,618 sq. ft.
6034 Eugene Drive, Smyrna, TN 37167
MLS# 3545091Listed by: D.R. HORTON - New
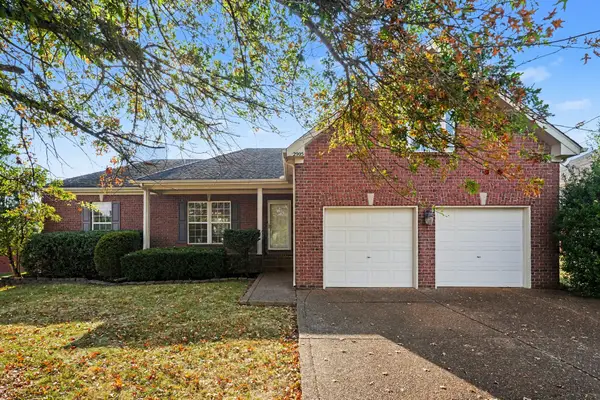 $400,000Active3 beds 2 baths1,972 sq. ft.
2905 Iona Dr, Smyrna, TN 37167
MLS# 3544911Listed by: MARK SPAIN REAL ESTATE


Protect your home and budget from life's surprises with an Assurant Home Warranty, backed by a partner that supports you through every step of homeownership. Explore Plans.
© 2026 Better Homes and Gardens Real Estate LLC. An Anywhere Real Estate company. All rights reserved. Better Homes and Gardens® Real Estate is a registered trademark owned by Meredith Operations Corporation, licensed to Better Homes and Gardens Real Estate LLC and used with permission. Better Homes and Gardens Real Estate LLC fully supports the principles of the Fair Housing Act and the Equal Opportunity Act. Listing information is deemed reliable but is not guaranteed accurate.
Each office is independently owned and operated.
Any services or products provided by third parties are not provided by, affiliated with or related to Better Homes and Gardens Real Estate LLC, or its affiliated companies.