
416 Ronald Lee Rd, Smyrna, TN 37167
Local realty services provided by:Better Homes and Gardens Real Estate Ben Bray & Associates
416 Ronald Lee Rd,Smyrna, TN 37167
$569,990
- 3 Beds
- 3 Baths
- 2,530 sq. ft.
- Single family
- Active
Listed by: debbie gatewood
Office: onward real estate
MLS#:3612932
Source:NASHVILLE
Price summary
- Price:$569,990
- Price per sq. ft.:$225.29
About this home
NEW CONSTRUCTION + BUILDER INCENTIVES! Estimated completion March 2027! This thoughtfully designed home offers the convenience of all 3 bedrooms on the main level, plus an upstairs bonus/flex room with a full bath—perfect for a media room, home office, guest retreat, or additional living space. The vaulted great room creates an open, airy feel and flows seamlessly into the beautifully appointed kitchen featuring quartz countertops, upgraded cabinetry, tile backsplash, center island, and dining area. The private owner’s suite includes double vanities, a walk-in shower, and generous walk-in closet. Upgraded carpet adds comfort to the bedrooms and bonus room, while durable LVT flooring extends throughout the main living areas. Step outside to a covered back patio with a cozy wood burning fireplace, creating the perfect spot for relaxing or entertaining year-round. An extended concrete patio provides even more outdoor living space. Brand-new, beautifully finished, and builder incentives available—make this one yours before construction is complete! Seller paid closing costs with perferred lender and title....
Contact an agent
Home facts
- Year built:2027
- Subdivision & Development:Rock Springs
- Listing ID #:3612932
- Added:1 day(s) ago
- Updated:October 08, 2026 at 02:43 PM
Rooms and interior
- Bedrooms:3
- Total bathrooms:3
- Full bathrooms:3
- Flooring:Carpet, Laminate
- Living area:2,530 sq. ft.
Heating and cooling
- Cooling:Central Air
- Heating:Central
- Central air:Yes
Structure and exterior
- Roof:Shingle
- Year built:2027
- Building area:2,530 sq. ft.
- Lot area:0.26 Acres
- Lot Features:Level
- Construction Materials:Brick
- Exterior Features:Patio
- Levels:2 Story
Schools
- High school:Smyrna High School
- Middle school:Rocky Fork Middle School
- Elementary school:Rocky Fork Elementary School
Utilities
- Water:Public, Water Available
- Sewer:Public Sewer
Finances and disclosures
- Price:$569,990
- Price per sq. ft.:$225.29
- Tax amount:$1
Parking
- Total parking spaces:2
- Parking description:Attached, Concrete
- Garage:Yes
- Garage spaces:2
 Copyright 2026 Realtracs Mls. All rights reserved. Realtracs Mls provides content displayed here (“provided content”) on an “as is” basis and makes no representations or warranties regarding the provided content, including, but not limited to those of non-infringement, timeliness, accuracy, or completeness. Individuals and companies using information presented are responsible for verification and validation of information they utilize and present to their customers and clients. Realtracs Mls will not be liable for any damage or loss resulting from use of the provided content or the products available through Portals, IDX, VOW, and/or Syndication. Recipients of this information shall not resell, redistribute, reproduce, modify, or otherwise copy any portion thereof without the expressed written consent of Realtracs Mls.
New listings near 416 Ronald Lee Rd
- New
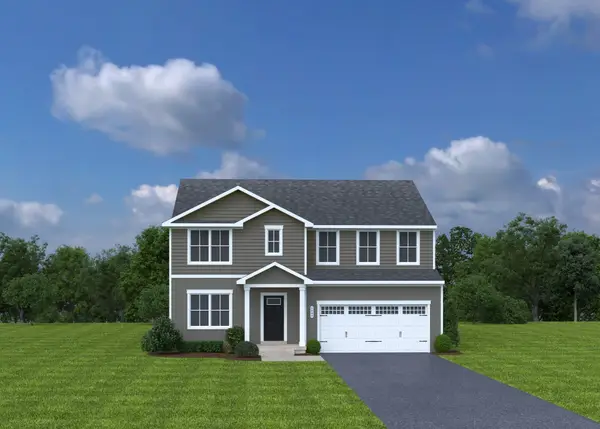 $389,990Active3 beds 3 baths1,440 sq. ft.
638 Inez Dr, Smyrna, TN 37167
MLS# 3524693Listed by: RYAN HOMES - New
 $379,990Active3 beds 3 baths1,440 sq. ft.
629 Inez Dr, Smyrna, TN 37167
MLS# 3597815Listed by: RYAN HOMES - New
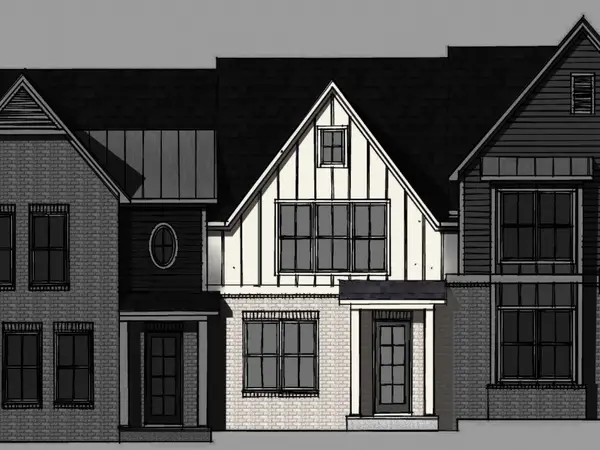 $415,140Active3 beds 3 baths2,025 sq. ft.
5105 Greentree Dr, Smyrna, TN 37167
MLS# 3612947Listed by: MERITAGE HOMES OF TENNESSEE, INC. - Open Thu, 1 to 2pmNew
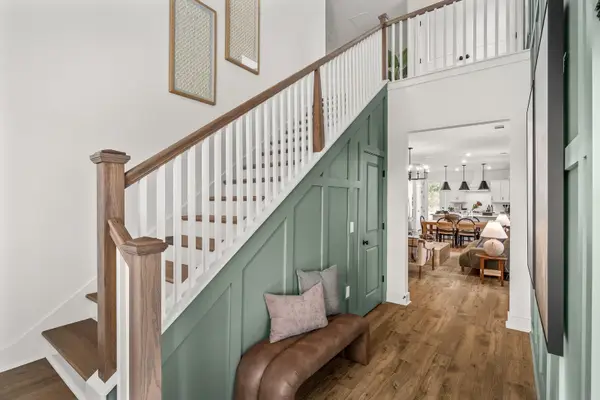 $500,000Active3 beds 3 baths2,003 sq. ft.
310 Mammoth Trace, Smyrna, TN 37167
MLS# 3612969Listed by: DREAM FINDERS HOLDINGS, LLC - Open Thu, 1 to 3pmNew
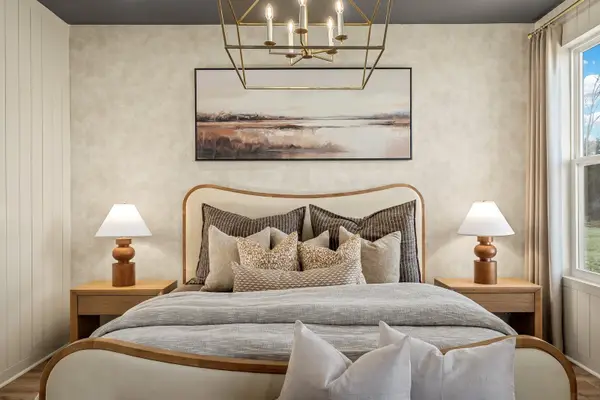 $565,000Active4 beds 4 baths2,494 sq. ft.
314 Mammoth Trace, Smyrna, TN 37167
MLS# 3612987Listed by: DREAM FINDERS HOLDINGS, LLC - New
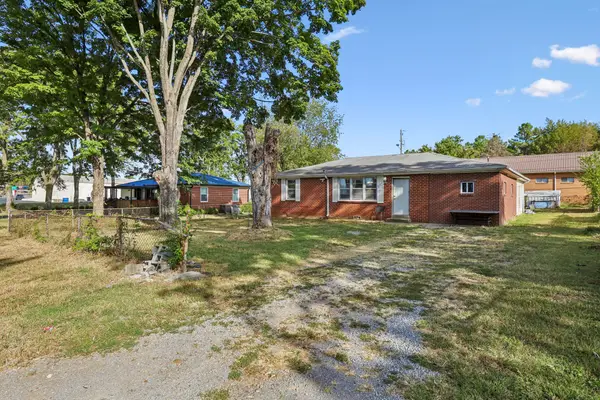 $320,000Active3 beds 2 baths1,222 sq. ft.
103 Kings Rd, Smyrna, TN 37167
MLS# 3612789Listed by: COLDWELL BANKER SOUTHERN REALTY 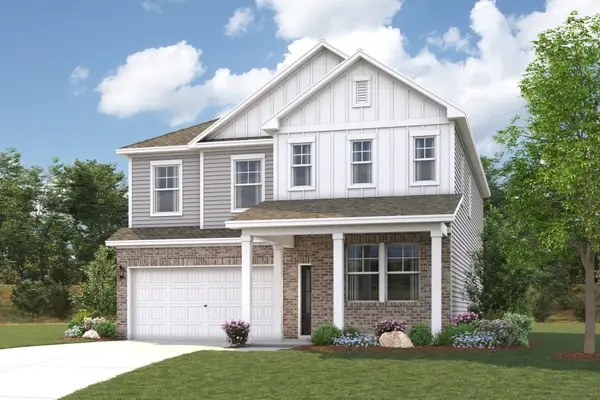 $484,990Pending5 beds 4 baths2,613 sq. ft.
233 Harper Grace Ct, Smyrna, TN 37167
MLS# 3612726Listed by: CENTURY COMMUNITIES- New
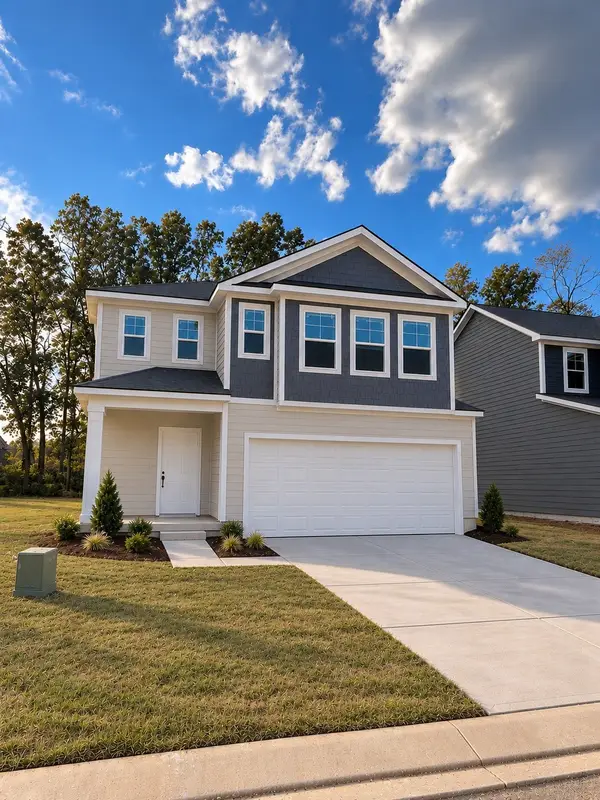 $459,990Active4 beds 3 baths2,454 sq. ft.
4013 Gaskill Dr, Smyrna, TN 37167
MLS# 3612435Listed by: DRB GROUP TENNESSEE - New
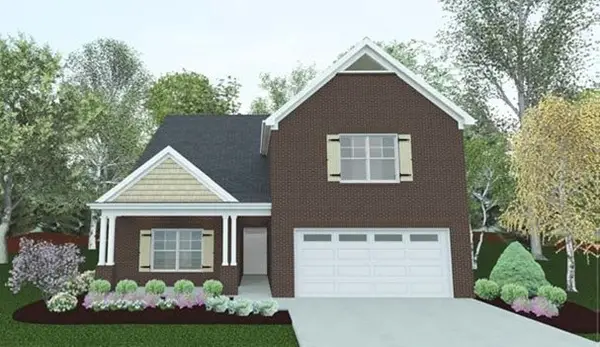 $554,990Active4 beds 3 baths2,358 sq. ft.
412 Ronald Lee Rd, Smyrna, TN 37167
MLS# 3612455Listed by: ONWARD REAL ESTATE


Protect your home and budget from life's surprises with an Assurant Home Warranty, backed by a partner that supports you through every step of homeownership. Explore Plans.
© 2026 Better Homes and Gardens Real Estate LLC. An Anywhere Real Estate company. All rights reserved. Better Homes and Gardens® Real Estate is a registered trademark owned by Meredith Operations Corporation, licensed to Better Homes and Gardens Real Estate LLC and used with permission. Better Homes and Gardens Real Estate LLC fully supports the principles of the Fair Housing Act and the Equal Opportunity Act. Listing information is deemed reliable but is not guaranteed accurate.
Each office is independently owned and operated.
Any services or products provided by third parties are not provided by, affiliated with or related to Better Homes and Gardens Real Estate LLC, or its affiliated companies.