
4281 Grapevine Loop, Smyrna, TN 37167
Local realty services provided by:Better Homes and Gardens Real Estate Ben Bray & Associates
4281 Grapevine Loop,Smyrna, TN 37167
$364,900
- 4 Beds
- 3 Baths
- 2,008 sq. ft.
- Townhouse
- Active
Listed by: dena willis, miki peek
Office: benchmark realty, llc.
MLS#:3520862
Source:NASHVILLE
Price summary
- Price:$364,900
- Price per sq. ft.:$181.72
- Monthly HOA dues:$200
About this home
Absolutely beautiful townhome that truly feels like new construction! Brand new LVP floors throughout with an open floor plan great for entertaining! Free standing fireplace remains! Spacious living & dining areas open into the cook's kitchen with white cabinets, granite countertops and stainless appliances! Four bedrooms and three full baths with large guest suite on the main floor with full bath and remaining three bedrooms upstairs! Huge master suite with separate sitting/workout/office area attached & incredible custom closet! Master bath with double vanities, large tub and tile shower! Two additional beds up also with gorgeous new flooring, fresh paint and spacious closets! Laundry area conveniently located on second floor! Great outdoor back patio perfect for a summer bbq or quiet morning coffee! Woodmont has a private pool just for the townhomes and it's only a short walk away! Lots of green space and just a short drive to shopping and dining! A beautiful and stylish place to call home!...
Contact an agent
Home facts
- Year built:2018
- Subdivision & Development:Woodmont Townhomes Ph 6 Sec A
- Listing ID #:3520862
- Added:47 day(s) ago
- Updated:October 09, 2026 at 03:07 PM
Rooms and interior
- Bedrooms:4
- Total bathrooms:3
- Full bathrooms:3
- Flooring:Carpet, Tile
- Kitchen Description:Dishwasher, Microwave, Oven
- Living area:2,008 sq. ft.
Heating and cooling
- Cooling:Central Air
- Heating:Central, Natural Gas
- Central air:Yes
Structure and exterior
- Roof:Asphalt
- Year built:2018
- Building area:2,008 sq. ft.
- Construction Materials:Brick
- Exterior Features:Patio, Porch
- Levels:2 Story
Schools
- High school:Stewarts Creek High School
- Middle school:Rock Springs Middle School
- Elementary school:Rock Springs Elementary
Utilities
- Water:Public, Water Available
- Sewer:Public Sewer
Finances and disclosures
- Price:$364,900
- Price per sq. ft.:$181.72
- Tax amount:$1,961
Features and amenities
- Appliances:Dishwasher, Microwave
- Amenities:appl_Oven
Parking
- Total parking spaces:1
- Garage:Yes
- Garage spaces:1
 Copyright 2026 Realtracs Mls. All rights reserved. Realtracs Mls provides content displayed here (“provided content”) on an “as is” basis and makes no representations or warranties regarding the provided content, including, but not limited to those of non-infringement, timeliness, accuracy, or completeness. Individuals and companies using information presented are responsible for verification and validation of information they utilize and present to their customers and clients. Realtracs Mls will not be liable for any damage or loss resulting from use of the provided content or the products available through Portals, IDX, VOW, and/or Syndication. Recipients of this information shall not resell, redistribute, reproduce, modify, or otherwise copy any portion thereof without the expressed written consent of Realtracs Mls.
New listings near 4281 Grapevine Loop
- Coming Soon
 $319,900Coming Soon3 beds 2 baths1,516 sq. ft.
13512 Old Nashville Hwy, Smyrna, TN 37167
MLS# 3615408Listed by: BLUEPRINT REALTORS - New
 $289,900Active3 beds 3 baths1,279 sq. ft.
804 Neptune Ct, Smyrna, TN 37167
MLS# 3615272Listed by: ENTERA REALTY, LLC - New
 $550,000Active3 beds 3 baths2,275 sq. ft.
115 Belaire Dr, Smyrna, TN 37167
MLS# 3615038Listed by: CADENCE REAL ESTATE - New
 $447,500Active3 beds 2 baths2,057 sq. ft.
406 Shadowood Dr, Smyrna, TN 37167
MLS# 3615083Listed by: WEICHERT, REALTORS - THE ANDREWS GROUP - New
 $329,900Active4 beds 3 baths1,897 sq. ft.
806 Bonneville Ln, Smyrna, TN 37167
MLS# 3614476Listed by: ZACH TAYLOR REAL ESTATE - New
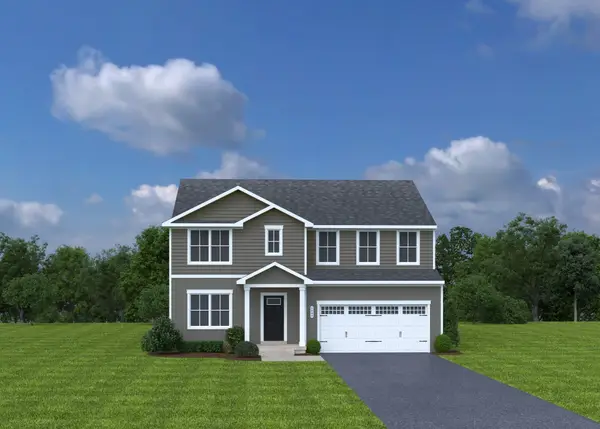 $389,990Active3 beds 3 baths1,440 sq. ft.
638 Inez Dr, Smyrna, TN 37167
MLS# 3524693Listed by: RYAN HOMES - New
 $379,990Active3 beds 3 baths1,440 sq. ft.
629 Inez Dr, Smyrna, TN 37167
MLS# 3597815Listed by: RYAN HOMES - New
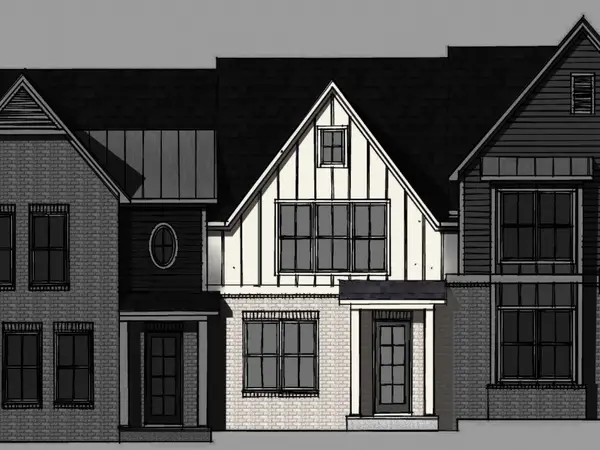 $415,140Active3 beds 3 baths2,025 sq. ft.
5105 Greentree Dr, Smyrna, TN 37167
MLS# 3612947Listed by: MERITAGE HOMES OF TENNESSEE, INC. - Open Sat, 12 to 2pmNew
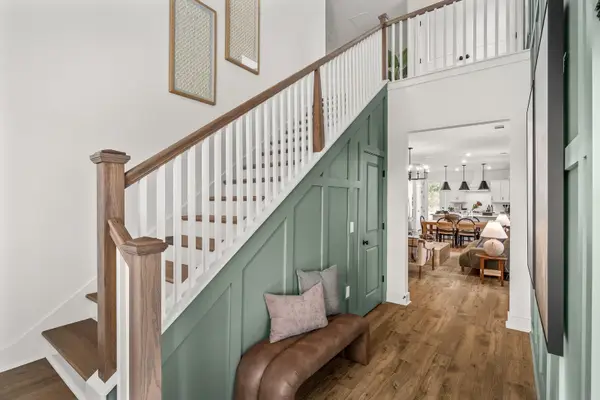 $500,000Active3 beds 3 baths2,003 sq. ft.
310 Mammoth Trace, Smyrna, TN 37167
MLS# 3612969Listed by: DREAM FINDERS HOLDINGS, LLC - Open Sat, 12 to 2pmNew
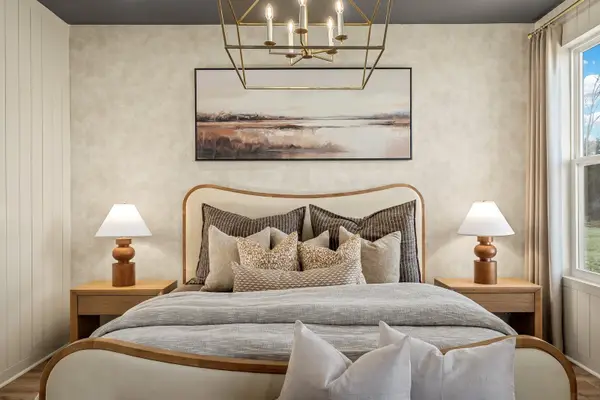 $565,000Active4 beds 4 baths2,494 sq. ft.
314 Mammoth Trace, Smyrna, TN 37167
MLS# 3612987Listed by: DREAM FINDERS HOLDINGS, LLC


Protect your home and budget from life's surprises with an Assurant Home Warranty, backed by a partner that supports you through every step of homeownership. Explore Plans.
© 2026 Better Homes and Gardens Real Estate LLC. An Anywhere Real Estate company. All rights reserved. Better Homes and Gardens® Real Estate is a registered trademark owned by Meredith Operations Corporation, licensed to Better Homes and Gardens Real Estate LLC and used with permission. Better Homes and Gardens Real Estate LLC fully supports the principles of the Fair Housing Act and the Equal Opportunity Act. Listing information is deemed reliable but is not guaranteed accurate.
Each office is independently owned and operated.
Any services or products provided by third parties are not provided by, affiliated with or related to Better Homes and Gardens Real Estate LLC, or its affiliated companies.