
510 Mcgrath Dr, Smyrna, TN 37167
Local realty services provided by:Better Homes and Gardens Real Estate Heritage Group
510 Mcgrath Dr,Smyrna, TN 37167
$589,999
- 5 Beds
- 3 Baths
- 2,946 sq. ft.
- Single family
- Active
Listed by: sara gooch
Office: onward real estate
MLS#:3597366
Source:NASHVILLE
Price summary
- Price:$589,999
- Price per sq. ft.:$200.27
About this home
Not another cookie-cutter home! This stunning custom floor plan offers character, flexibility and exceptional functionality with 5 bedrooms, one being oversized and could be used as a bonus room as well as 2.5 baths that includes a Jack-and-Jill layout shared among secondary bedrooms.
A dramatic two-story foyer immediately welcomes you to this custom crafted home featuring tall ceilings, solid oak hardwood floors and eye-catching trim and molding throughout, providing a distinctly elevated feel. The versatile layout provides plenty of options for bedrooms, home office, playroom or guest space, along with tile baths and a dedicated laundry room. Outside, enjoy a covered porch and fully fenced backyard with room to relax, play or entertain. Just minutes from excellent public schools, including the top-rated public elementary magnet school in the state! The location is incredibly convenient to recreation, medical care, dining, shopping and major interstates, with easy access to Murfreesboro, Nolensville, BNA and surrounding areas. Custom details, flexible living and a location that keeps everything within easy reach!...
Contact an agent
Home facts
- Year built:2012
- Subdivision & Development:Hidden Hills Sec 3 Ph 3
- Listing ID #:3597366
- Added:1 day(s) ago
- Updated:September 22, 2026 at 03:46 AM
Rooms and interior
- Bedrooms:5
- Total bathrooms:3
- Full bathrooms:2
- Half bathrooms:1
- Flooring:Carpet, Tile
- Kitchen Description:Dishwasher, Disposal, Microwave, Refrigerator
- Basement:Yes
- Basement Description:Crawl Space
- Living area:2,946 sq. ft.
Heating and cooling
- Cooling:Ceiling Fan(s), Central Air, Electric
- Heating:Central, Natural Gas
- Central air:Yes
Structure and exterior
- Roof:Shingle
- Year built:2012
- Building area:2,946 sq. ft.
- Lot area:0.26 Acres
- Construction Materials:Brick
- Exterior Features:Deck, Smart Camera(s)/Recording
- Levels:2 Story
Schools
- High school:Smyrna High School
- Middle school:Rocky Fork Middle School
- Elementary school:Rocky Fork Elementary School
Utilities
- Water:Public, Water Available
- Sewer:Public Sewer
Finances and disclosures
- Price:$589,999
- Price per sq. ft.:$200.27
- Tax amount:$2,778
Features and amenities
- Appliances:Dishwasher, Disposal, Microwave, Refrigerator
- Amenities:Ceiling Fan(s), Extra Closets, High Speed Internet, Security System, Walk-In Closet(s)
Parking
- Total parking spaces:2
- Garage:Yes
- Garage spaces:2
 Copyright 2026 Realtracs Mls. All rights reserved. Realtracs Mls provides content displayed here (“provided content”) on an “as is” basis and makes no representations or warranties regarding the provided content, including, but not limited to those of non-infringement, timeliness, accuracy, or completeness. Individuals and companies using information presented are responsible for verification and validation of information they utilize and present to their customers and clients. Realtracs Mls will not be liable for any damage or loss resulting from use of the provided content or the products available through Portals, IDX, VOW, and/or Syndication. Recipients of this information shall not resell, redistribute, reproduce, modify, or otherwise copy any portion thereof without the expressed written consent of Realtracs Mls.
New listings near 510 Mcgrath Dr
- Coming SoonOpen Sun, 2 to 4pm
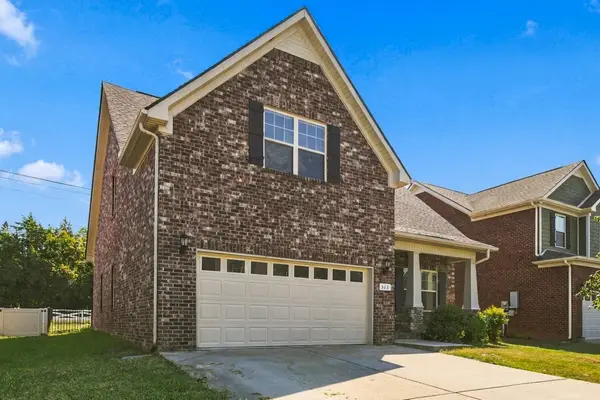 $429,800Coming Soon3 beds 3 baths2,053 sq. ft.
518 Sunflower Dr, Smyrna, TN 37167
MLS# 3596430Listed by: CRYE-LEIKE, REALTORS - Coming Soon
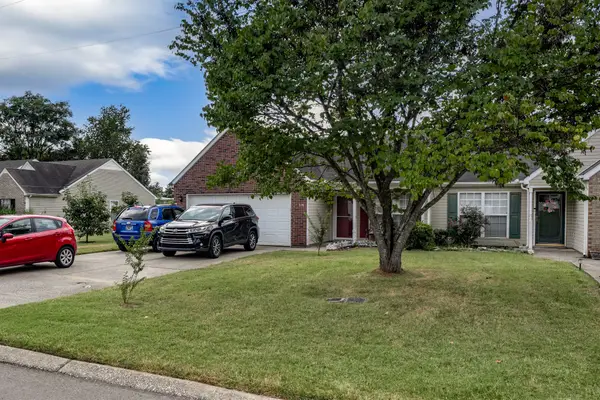 $355,800Coming Soon2 beds 2 baths1,078 sq. ft.
718 Dellwood Dr, Smyrna, TN 37167
MLS# 3593543Listed by: RE/MAX HOMES AND ESTATES - Coming Soon
 $369,900Coming Soon3 beds 2 baths1,008 sq. ft.
207 E Sagefield Dr, Smyrna, TN 37167
MLS# 3545517Listed by: BENCHMARK REALTY, LLC - Coming Soon
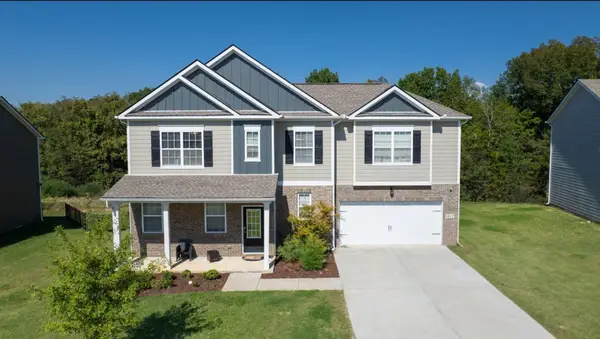 $579,900Coming Soon5 beds 3 baths3,336 sq. ft.
1017 Altavista Ln, Smyrna, TN 37167
MLS# 3527285Listed by: CADENCE REAL ESTATE - New
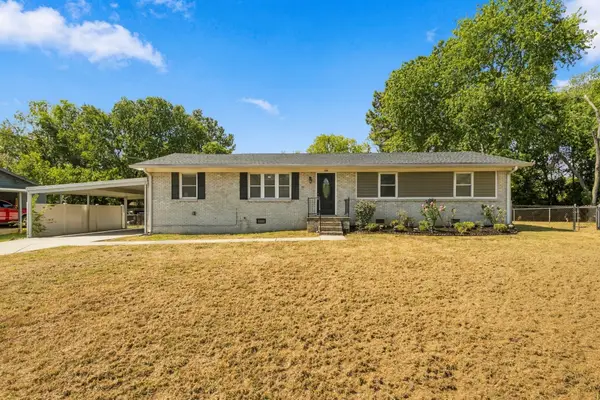 $364,900Active3 beds 1 baths1,425 sq. ft.
105 Elk Ave, Smyrna, TN 37167
MLS# 3596423Listed by: MAJESTY REALTY - New
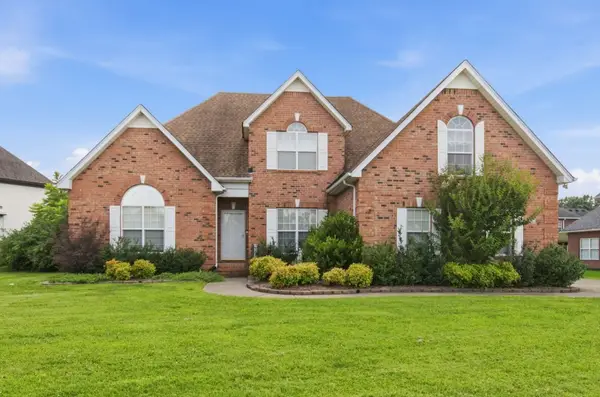 $600,000Active3 beds 3 baths2,400 sq. ft.
1201 Frinton Ct, Smyrna, TN 37167
MLS# 3596384Listed by: FLYNN REALTY - New
 $655,555Active5 beds 4 baths3,440 sq. ft.
2013 Coriander Lane, Smyrna, TN 37167
MLS# 3596340Listed by: D.R. HORTON - New
 $519,990Active5 beds 3 baths2,511 sq. ft.
2053 Coriander Lane, Smyrna, TN 37167
MLS# 3596330Listed by: D.R. HORTON - New
 $514,990Active5 beds 3 baths2,511 sq. ft.
2045 Coriander Lane, Smyrna, TN 37167
MLS# 3596333Listed by: D.R. HORTON - New
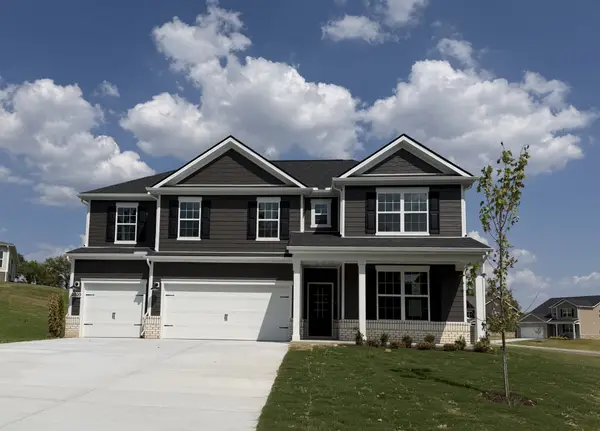 $604,990Active4 beds 4 baths2,838 sq. ft.
2020 Coriander Lane, Smyrna, TN 37167
MLS# 3596335Listed by: D.R. HORTON


Protect your home and budget from life's surprises with an Assurant Home Warranty, backed by a partner that supports you through every step of homeownership. Explore Plans.
© 2026 Better Homes and Gardens Real Estate LLC. An Anywhere Real Estate company. All rights reserved. Better Homes and Gardens® Real Estate is a registered trademark owned by Meredith Operations Corporation, licensed to Better Homes and Gardens Real Estate LLC and used with permission. Better Homes and Gardens Real Estate LLC fully supports the principles of the Fair Housing Act and the Equal Opportunity Act. Listing information is deemed reliable but is not guaranteed accurate.
Each office is independently owned and operated.
Any services or products provided by third parties are not provided by, affiliated with or related to Better Homes and Gardens Real Estate LLC, or its affiliated companies.