
519 Byres Ct, Smyrna, TN 37167
Local realty services provided by:Better Homes and Gardens Real Estate Heritage Group
Upcoming open houses
- Sun, Oct 2502:00 pm - 04:00 pm
Listed by: angela tarrance, gary ashton
Office: the ashton real estate group of re/max advantage
MLS#:3304779
Source:NASHVILLE
Price summary
- Price:$380,000
- Price per sq. ft.:$266.11
- Monthly HOA dues:$225
About this home
Welcome to easy, low maintenance living in the highly sought after Dogwood Villas 55+ community! Built in 2023, this better than new home offers 2 bedrooms, 2 full baths, and 1,428 square feet of thoughtfully designed single level living with no step entry from the front door, attached two car garage, and rear patio. Situated on a desirable corner lot, this home features a low maintenance brick and Hardie Board exterior, irrigation system, concrete rear patio with the opportunity to expand and add fencing with HOA approval, and HOA maintained landscaping for true lock and leave convenience. The open concept floor plan is perfect for everyday living and entertaining, showcasing durable luxury vinyl plank flooring, LED can lighting throughout, and abundant natural light. The chef's kitchen features granite countertops, a large island with bar seating, designer pendant lighting, tile backsplash, stainless steel appliances, stainless vent hood, abundant cabinetry, and a spacious pantry. The adjoining breakfast nook with elegant wainscoting overlooks the corner lot, while the family room opens to the patio through sliding glass doors. The spacious primary suite offers a large walk in closet and a luxurious en suite bath with dual granite vanities and a zero entry tiled shower featuring a frameless glass door, bench seat, body sprays, and handheld wand. A secondary bedroom, full hall bath, oversized laundry room, and large coat closet complete the home. Residents enjoy outstanding community amenities including two pickleball courts, sidewalks, street lighting, and a pavilion with a fire pit. Conveniently located near shopping, restaurants, and the Smyrna Senior Activity Center offering fitness classes, yoga, line dancing, card games, day trips, and more. Move in ready and better than new! Up to 1% lender credit on the loan amount when buyer uses Seller's Preferred Lender....
Contact an agent
Home facts
- Year built:2023
- Subdivision & Development:Dogwood Villas Fka Stewarts Creek Cottages
- Listing ID #:3304779
- Added:91 day(s) ago
- Updated:October 23, 2026 at 02:34 PM
Rooms and interior
- Bedrooms:2
- Total bathrooms:2
- Full bathrooms:2
- Flooring:Tile
- Kitchen Description:Dishwasher, Disposal, Microwave
- Living area:1,428 sq. ft.
Heating and cooling
- Cooling:Central Air, Electric
- Heating:Central, Electric
- Central air:Yes
Structure and exterior
- Roof:Shingle
- Year built:2023
- Building area:1,428 sq. ft.
- Lot area:0.17 Acres
- Architectural Style:Traditional
- Construction Materials:Brick, Fiber Cement
- Exterior Features:Patio, Porch
- Levels:1 Story
Schools
- High school:Stewarts Creek High School
- Middle school:Stewarts Creek Middle School
- Elementary school:Stewarts Creek Elementary School
Utilities
- Water:Public, Water Available
- Sewer:Public Sewer
Finances and disclosures
- Price:$380,000
- Price per sq. ft.:$266.11
- Tax amount:$1,705
Features and amenities
- Appliances:Dishwasher, Disposal, Microwave
- Amenities:High Speed Internet, Smoke Detector(s), Walk-In Closet(s)
Parking
- Total parking spaces:2
- Parking description:Concrete, Driveway
- Garage:Yes
- Garage spaces:2
 Copyright 2026 Realtracs Mls. All rights reserved. Realtracs Mls provides content displayed here (“provided content”) on an “as is” basis and makes no representations or warranties regarding the provided content, including, but not limited to those of non-infringement, timeliness, accuracy, or completeness. Individuals and companies using information presented are responsible for verification and validation of information they utilize and present to their customers and clients. Realtracs Mls will not be liable for any damage or loss resulting from use of the provided content or the products available through Portals, IDX, VOW, and/or Syndication. Recipients of this information shall not resell, redistribute, reproduce, modify, or otherwise copy any portion thereof without the expressed written consent of Realtracs Mls.
New listings near 519 Byres Ct
- New
 $570,990Active3 beds 3 baths2,280 sq. ft.
642 Spring Hill Dr, Smyrna, TN 37167
MLS# 3624267Listed by: OLE SOUTH REALTY - New
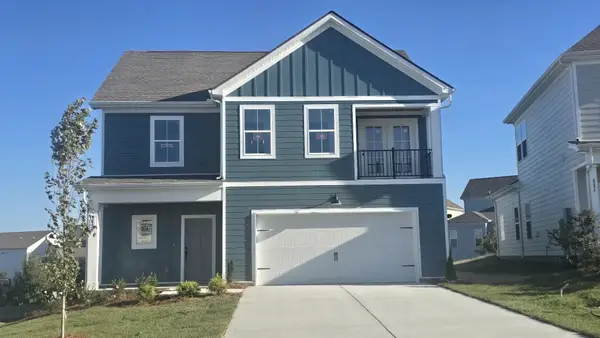 $527,850Active4 beds 3 baths2,444 sq. ft.
6236 Kenwyn Pass, Smyrna, TN 37167
MLS# 3624309Listed by: REGENT REALTY - New
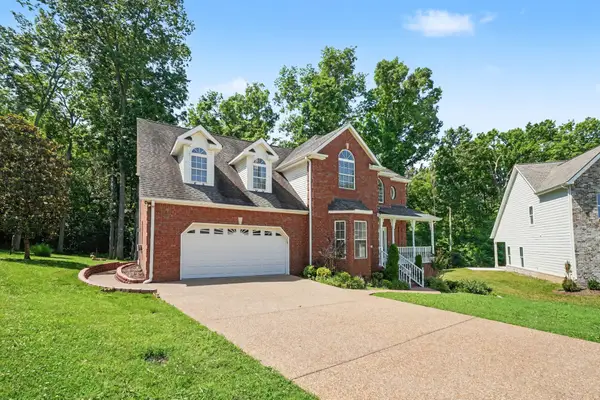 $519,500Active3 beds 3 baths2,730 sq. ft.
511 Mountain View Ct, Smyrna, TN 37167
MLS# 3624362Listed by: ZACH TAYLOR REAL ESTATE - New
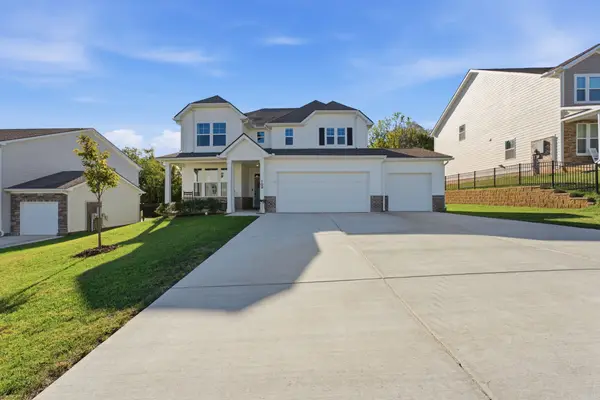 $600,000Active4 beds 3 baths2,616 sq. ft.
109 Cannonade Ct, Smyrna, TN 37167
MLS# 3624227Listed by: CADENCE REAL ESTATE - New
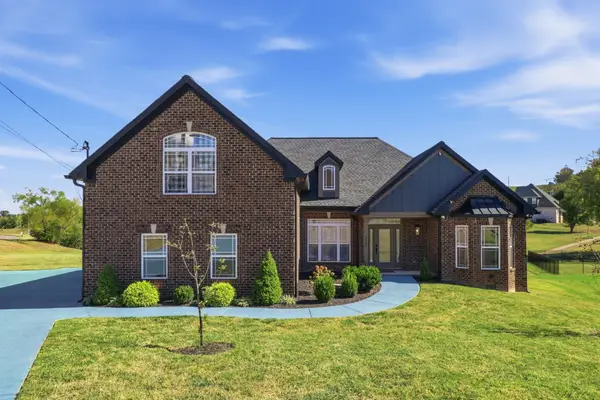 $649,999Active4 beds 3 baths2,995 sq. ft.
4208 Griffith Pl, Smyrna, TN 37167
MLS# 3624091Listed by: REALTY ONE GROUP MOMENTUM - New
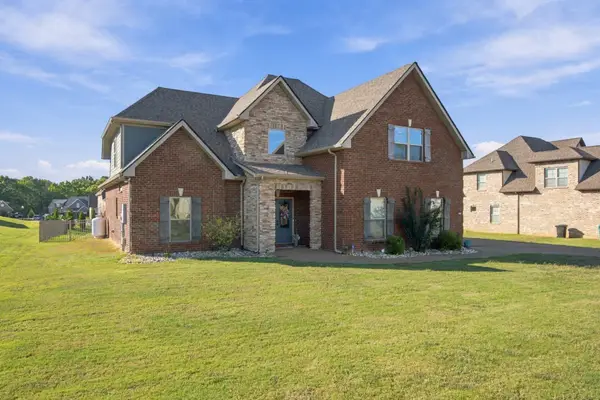 $680,000Active4 beds 4 baths3,132 sq. ft.
1304 Kaci Dr, Smyrna, TN 37167
MLS# 3624106Listed by: GEORGIA EVANS REALTY, LLC - Open Sat, 2 to 4pmNew
 $426,900Active3 beds 2 baths1,434 sq. ft.
6132 Saxlingham Pl, Smyrna, TN 37167
MLS# 3623822Listed by: HOMESMART LIVING REALTY - New
 $389,900Active3 beds 2 baths1,800 sq. ft.
401 Mitchell Ave, Smyrna, TN 37167
MLS# 3623739Listed by: BENCHMARK REALTY, LLC 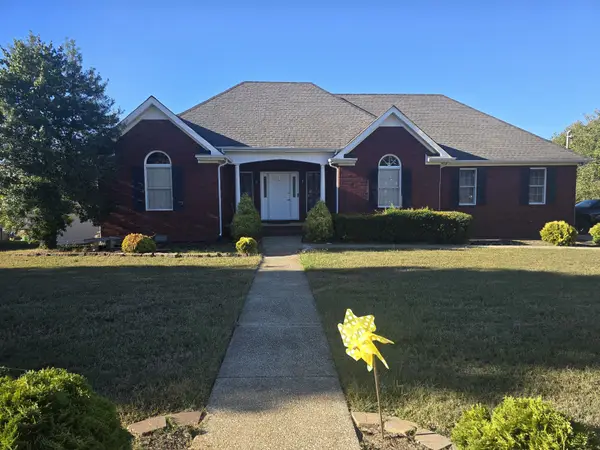 $400,000Pending3 beds 2 baths1,557 sq. ft.
700 Saint Francis Ave, Smyrna, TN 37167
MLS# 3623533Listed by: ONWARD REAL ESTATE- New
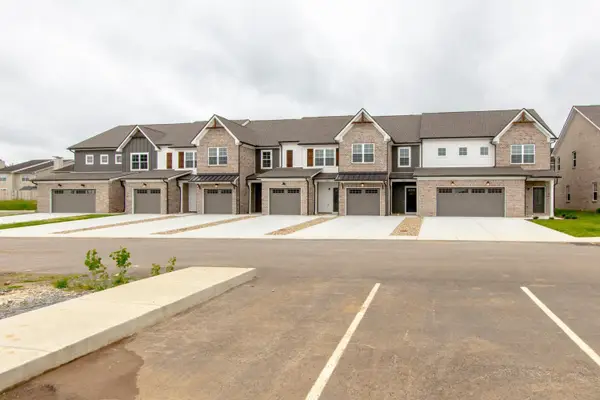 $4,800,000Active-- beds -- baths23,924 sq. ft.
224 Tyler Cornerstone Trail, Smyrna, TN 37167
MLS# 3623412Listed by: RED REALTY, LLC


Protect your home and budget from life's surprises with an Assurant Home Warranty, backed by a partner that supports you through every step of homeownership. Explore Plans.
© 2026 Better Homes and Gardens Real Estate LLC. An Anywhere Real Estate company. All rights reserved. Better Homes and Gardens® Real Estate is a registered trademark owned by Meredith Operations Corporation, licensed to Better Homes and Gardens Real Estate LLC and used with permission. Better Homes and Gardens Real Estate LLC fully supports the principles of the Fair Housing Act and the Equal Opportunity Act. Listing information is deemed reliable but is not guaranteed accurate.
Each office is independently owned and operated.
Any services or products provided by third parties are not provided by, affiliated with or related to Better Homes and Gardens Real Estate LLC, or its affiliated companies.