
5410 High Jump Dr, Smyrna, TN 37167
Local realty services provided by:Better Homes and Gardens Real Estate Ben Bray & Associates
5410 High Jump Dr,Smyrna, TN 37167
$474,990
- 4 Beds
- 4 Baths
- 2,219 sq. ft.
- Single family
- Active
Listed by: marbelin vasquez
Office: realty one group music city
MLS#:3619049
Source:NASHVILLE
Price summary
- Price:$474,990
- Price per sq. ft.:$214.06
- Monthly HOA dues:$50
About this home
Welcome to 5410 High Jump Dr, a beautifully refreshed four-bedroom home in Smyrna’s Woodmont community! Enjoy convenient access to I-24, shopping and dining along Sam Ridley Parkway, and Marketplace at Smyrna, including Target and Kohl’s. Cedar Stone Park offers another nearby option for outdoor recreation. The entire interior was repainted in May 2026, and brand-new carpet adds a fresh, inviting feel throughout. The spacious kitchen flows into the open-concept living area, making it easy to cook, mingle with guests, and entertain. A charming fireplace creates a cozy setting for holiday gatherings, while the backyard provides space for relaxing and outdoor entertaining. Four generously sized bedrooms offer flexibility for guests, a home office, or everyday living. Fresh updates and a convenient location make this home a must-see! Have questions? Contact the listing agent Marbelin 615-900-0268
Contact an agent
Home facts
- Year built:2018
- Subdivision & Development:Woodmont Ph 7 Sec A
- Listing ID #:3619049
- Added:1 day(s) ago
- Updated:October 10, 2026 at 06:48 PM
Rooms and interior
- Bedrooms:4
- Total bathrooms:4
- Full bathrooms:3
- Half bathrooms:1
- Flooring:Carpet, Laminate, Vinyl
- Living area:2,219 sq. ft.
Heating and cooling
- Cooling:Central Air
- Heating:Central
- Central air:Yes
Structure and exterior
- Year built:2018
- Building area:2,219 sq. ft.
- Lot area:0.19 Acres
- Construction Materials:Brick
- Levels:2 Story
Schools
- High school:Stewarts Creek High School
- Middle school:Stewarts Creek Middle School
- Elementary school:Stewarts Creek Elementary School
Utilities
- Water:Public, Water Available
- Sewer:Public Sewer
Finances and disclosures
- Price:$474,990
- Price per sq. ft.:$214.06
- Tax amount:$2,451
Parking
- Total parking spaces:2
- Parking description:Attached
- Garage:Yes
- Garage spaces:2
 Copyright 2026 Realtracs Mls. All rights reserved. Realtracs Mls provides content displayed here (“provided content”) on an “as is” basis and makes no representations or warranties regarding the provided content, including, but not limited to those of non-infringement, timeliness, accuracy, or completeness. Individuals and companies using information presented are responsible for verification and validation of information they utilize and present to their customers and clients. Realtracs Mls will not be liable for any damage or loss resulting from use of the provided content or the products available through Portals, IDX, VOW, and/or Syndication. Recipients of this information shall not resell, redistribute, reproduce, modify, or otherwise copy any portion thereof without the expressed written consent of Realtracs Mls.
New listings near 5410 High Jump Dr
- New
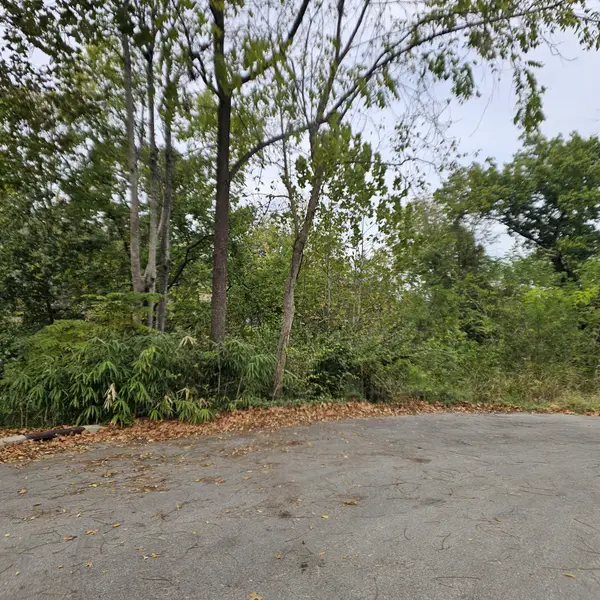 $120,000Active0.55 Acres
504 Finsbury Ct, Smyrna, TN 37167
MLS# 3618995Listed by: ONWARD REAL ESTATE - New
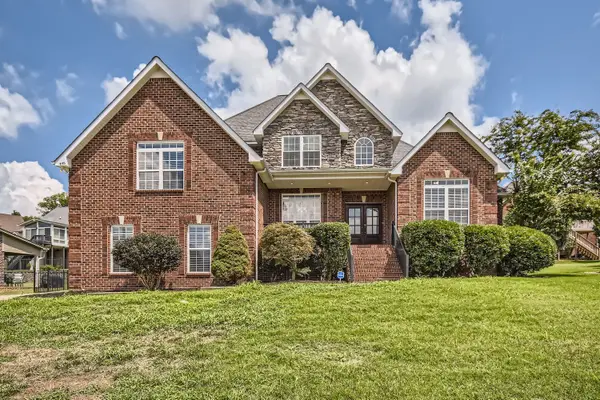 $556,500Active4 beds 3 baths3,031 sq. ft.
495 Williamsport Dr, Smyrna, TN 37167
MLS# 3618927Listed by: BAYMAR REALTY - New
 $480,000Active4 beds 4 baths2,282 sq. ft.
402 Pointe Clear Dr, Smyrna, TN 37167
MLS# 3618757Listed by: SIMPLIHOM - Open Sun, 1 to 3pmNew
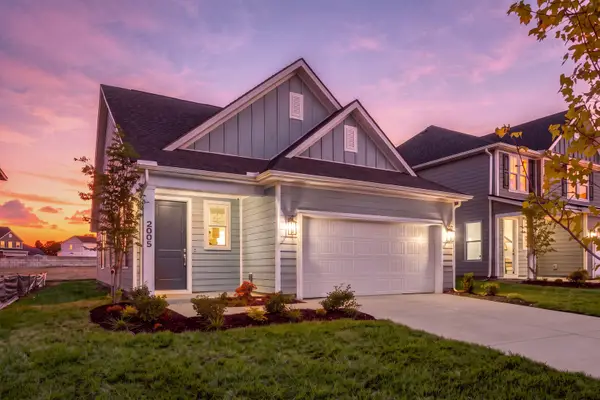 $474,990Active3 beds 3 baths2,003 sq. ft.
2005 Timothy Lane, Smyrna, TN 37167
MLS# 3618786Listed by: DREAM FINDERS HOLDINGS, LLC - New
 $611,920Active5 beds 5 baths2,994 sq. ft.
506 Long Dr, Smyrna, TN 37167
MLS# 3618795Listed by: MERITAGE HOMES OF TENNESSEE, INC. - New
 $325,000Active3 beds 1 baths1,439 sq. ft.
103 Morgan Ave, Smyrna, TN 37167
MLS# 3618718Listed by: THE BOGETTI PARTNERS - New
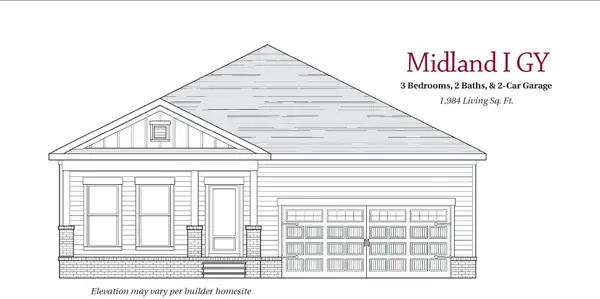 $514,750Active3 beds 2 baths1,984 sq. ft.
6231 Kenwyn Pass, Smyrna, TN 37167
MLS# 3618740Listed by: REGENT REALTY - New
 $319,900Active3 beds 2 baths1,516 sq. ft.
13512 Old Nashville Hwy, Smyrna, TN 37167
MLS# 3615408Listed by: BLUEPRINT REALTORS - New
 $289,900Active3 beds 3 baths1,279 sq. ft.
804 Neptune Ct, Smyrna, TN 37167
MLS# 3615272Listed by: ENTERA REALTY, LLC


Protect your home and budget from life's surprises with an Assurant Home Warranty, backed by a partner that supports you through every step of homeownership. Explore Plans.
© 2026 Better Homes and Gardens Real Estate LLC. An Anywhere Real Estate company. All rights reserved. Better Homes and Gardens® Real Estate is a registered trademark owned by Meredith Operations Corporation, licensed to Better Homes and Gardens Real Estate LLC and used with permission. Better Homes and Gardens Real Estate LLC fully supports the principles of the Fair Housing Act and the Equal Opportunity Act. Listing information is deemed reliable but is not guaranteed accurate.
Each office is independently owned and operated.
Any services or products provided by third parties are not provided by, affiliated with or related to Better Homes and Gardens Real Estate LLC, or its affiliated companies.