
6825 Springwater St, Smyrna, TN 37167
Local realty services provided by:Better Homes and Gardens Real Estate Heritage Group
6825 Springwater St,Smyrna, TN 37167
$919,900
- 4 Beds
- 4 Baths
- 3,615 sq. ft.
- Single family
- Active
Upcoming open houses
- Sun, Nov 0802:00 pm - 04:00 pm
Listed by: tami gray green 615-319-4725
Office: keller williams realty - murfreesboro
MLS#:3633110
Source:NASHVILLE
Price summary
- Price:$919,900
- Price per sq. ft.:$254.47
- Monthly HOA dues:$20
About this home
Luxury, Space and Nature! A nearly new luxury home with room to breathe, exceptional upgrades, and a private creek side setting and over $60,000 in Savings!! Discover 3,615 square feet of beautifully upgraded living space, featuring 4 bedrooms and 3.5 bathrooms, a three car garage, and an expansive half-acre homesite. Enjoy designer finishes, a gourmet kitchen, soaring ceilings, ad a luxurious primary suite. Step outside to your covered patio and enjoy the peaceful setting alongside the creek. Why settle for an ordinary subdivision home when you can have more space, more privacy and a home that is ready to enjoy?
Contact an agent
Home facts
- Year built:2024
- Subdivision & Development:Clear Creek Sec 3 Ph 2
- Listing ID #:3633110
- Added:2 day(s) ago
- Updated:November 08, 2026 at 11:00 PM
Rooms and interior
- Bedrooms:4
- Total bathrooms:4
- Full bathrooms:3
- Half bathrooms:1
- Flooring:Carpet, Tile
- Kitchen Description:Dishwasher, Disposal, Microwave
- Living area:3,615 sq. ft.
Heating and cooling
- Cooling:Ceiling Fan(s), Central Air, Electric
- Heating:Central
- Central air:Yes
Structure and exterior
- Roof:Shingle
- Year built:2024
- Building area:3,615 sq. ft.
- Lot area:0.57 Acres
- Lot Features:Level
- Architectural Style:Traditional
- Construction Materials:Hardboard Siding
- Exterior Features:Patio, Porch
- Levels:2 Story
Schools
- High school:Stewarts Creek High School
- Middle school:Stewarts Creek Middle School
- Elementary school:Stewarts Creek Elementary School
Utilities
- Water:Public, Water Available
- Sewer:STEP System
Finances and disclosures
- Price:$919,900
- Price per sq. ft.:$254.47
- Tax amount:$3,131
Features and amenities
- Appliances:Dishwasher, Disposal, Microwave
- Amenities:Air Filter, Ceiling Fan(s), Extra Closets, High Speed Internet, Playground, Smart Light(s), Smart Thermostat, Smoke Detector(s), Trail(s), Underground Utilities, Walk-In Closet(s)
Parking
- Total parking spaces:3
- Parking description:Attached
- Garage:Yes
- Garage spaces:3
 Copyright 2026 Realtracs Mls. All rights reserved. Realtracs Mls provides content displayed here (“provided content”) on an “as is” basis and makes no representations or warranties regarding the provided content, including, but not limited to those of non-infringement, timeliness, accuracy, or completeness. Individuals and companies using information presented are responsible for verification and validation of information they utilize and present to their customers and clients. Realtracs Mls will not be liable for any damage or loss resulting from use of the provided content or the products available through Portals, IDX, VOW, and/or Syndication. Recipients of this information shall not resell, redistribute, reproduce, modify, or otherwise copy any portion thereof without the expressed written consent of Realtracs Mls.
New listings near 6825 Springwater St
- Coming Soon
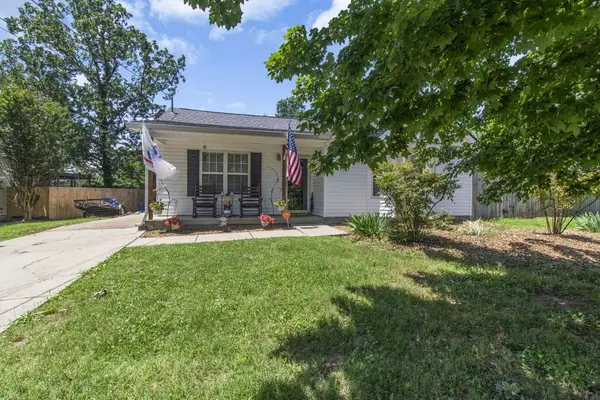 $330,000Coming Soon3 beds 2 baths1,080 sq. ft.
704 Forest Crossing Dr, Smyrna, TN 37167
MLS# 3633759Listed by: REALTY ONE GROUP MOMENTUM - Coming Soon
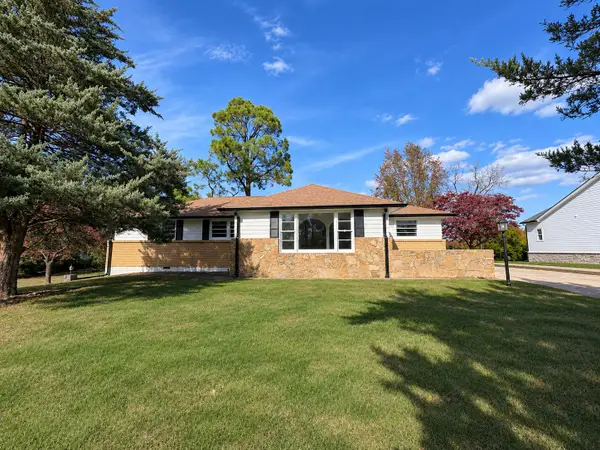 $369,000Coming Soon4 beds 2 baths2,004 sq. ft.
113 Belaire Dr, Smyrna, TN 37167
MLS# 3632396Listed by: RED REALTY, LLC - New
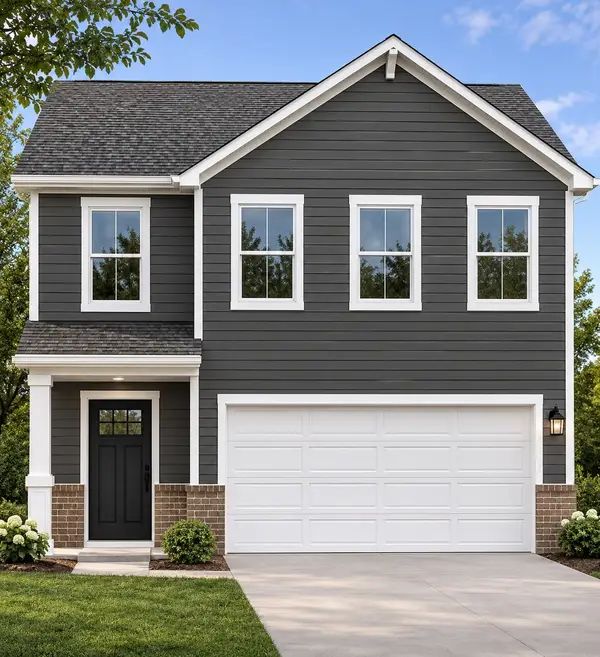 $467,515Active3 beds 3 baths2,109 sq. ft.
1236 Ledbury Dr, Smyrna, TN 37167
MLS# 3634042Listed by: DRB GROUP TENNESSEE - New
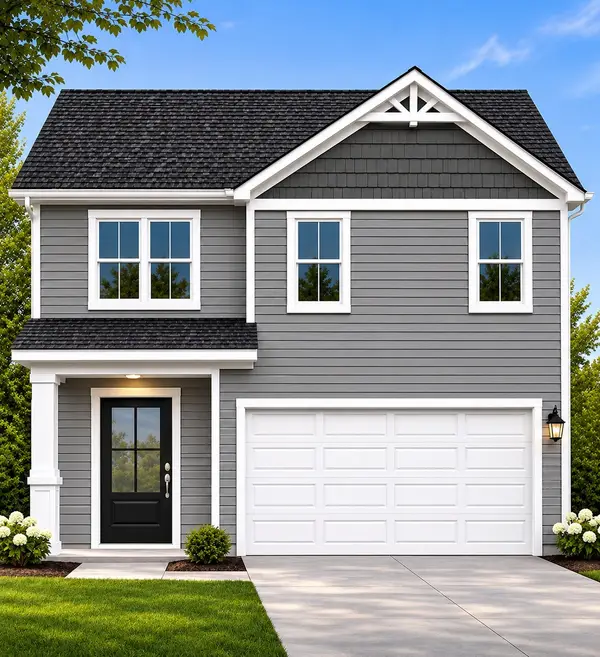 $457,455Active3 beds 3 baths1,941 sq. ft.
1228 Ledbury Dr, Smyrna, TN 37167
MLS# 3634047Listed by: DRB GROUP TENNESSEE - New
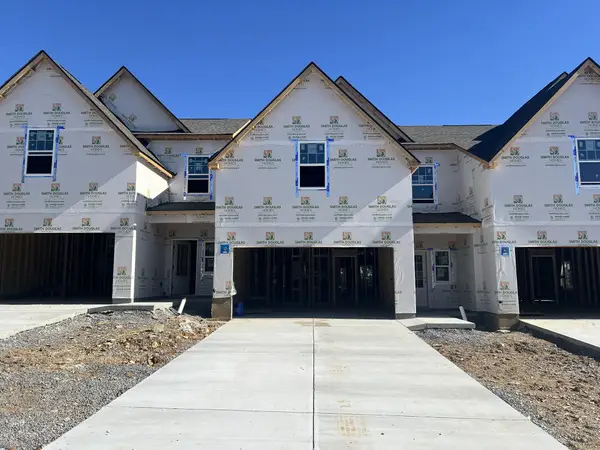 $352,675Active3 beds 3 baths1,654 sq. ft.
1248 Bronte Dr, Smyrna, TN 37167
MLS# 3633994Listed by: SDH NASHVILLE, LLC - New
 $1,200,000Active5 beds 3 baths3,324 sq. ft.
106 Wright St, Smyrna, TN 37167
MLS# 3633973Listed by: TOWN & COUNTRY HOMES REAL ESTATE - New
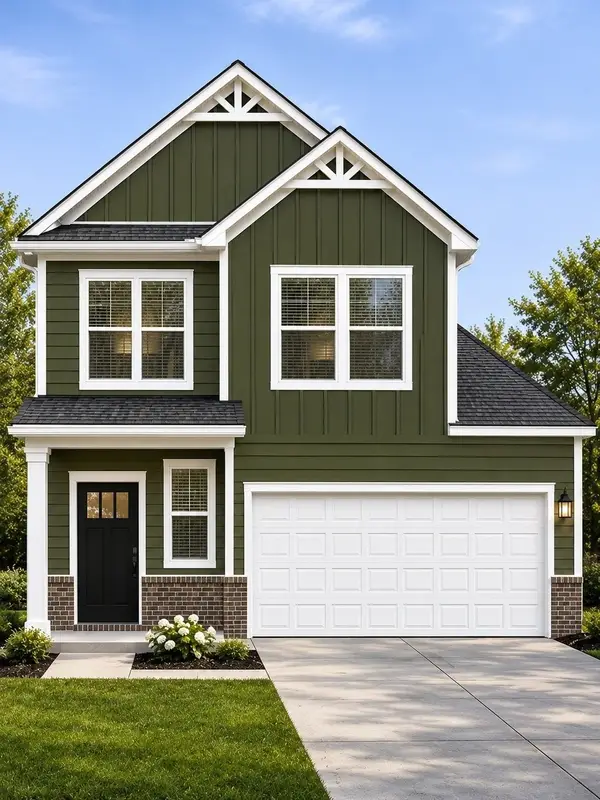 $478,260Active4 beds 3 baths2,093 sq. ft.
1232 Ledbury Dr, Smyrna, TN 37167
MLS# 3633907Listed by: DRB GROUP TENNESSEE  $364,990Active3 beds 3 baths1,440 sq. ft.
100 Gallant Fox Drive, Smyrna, TN 37167
MLS# 3597815Listed by: RYAN HOMES $434,990Active5 beds 3 baths2,541 sq. ft.
104 Gallant Fox Drive, Smyrna, TN 37167
MLS# 3320094Listed by: RYAN HOMES- New
 $359,900Active3 beds 2 baths1,425 sq. ft.
105 Elk Ave, Smyrna, TN 37167
MLS# 3633747Listed by: MAJESTY REALTY


Protect your home and budget from life's surprises with an Assurant Home Warranty, backed by a partner that supports you through every step of homeownership. Explore Plans.
© 2026 Better Homes and Gardens Real Estate LLC. An Anywhere Real Estate company. All rights reserved. Better Homes and Gardens® Real Estate is a registered trademark owned by Meredith Operations Corporation, licensed to Better Homes and Gardens Real Estate LLC and used with permission. Better Homes and Gardens Real Estate LLC fully supports the principles of the Fair Housing Act and the Equal Opportunity Act. Listing information is deemed reliable but is not guaranteed accurate.
Each office is independently owned and operated.
Any services or products provided by third parties are not provided by, affiliated with or related to Better Homes and Gardens Real Estate LLC, or its affiliated companies.