
803 Providence Pl, Smyrna, TN 37167
Local realty services provided by:Better Homes and Gardens Real Estate Heritage Group
803 Providence Pl,Smyrna, TN 37167
$459,900
- 3 Beds
- 2 Baths
- 2,229 sq. ft.
- Single family
- Active
Listed by: salena scott
Office: mabry realty, llc.
MLS#:3603656
Source:NASHVILLE
Price summary
- Price:$459,900
- Price per sq. ft.:$206.33
About this home
Experience convenience, comfort, and resort- style living all in one. Seller offering 10,000 towards buyers closing costs or rate buy down with acceptable offer! This gorgeous home offers effortless main-floor living with all three bedrooms on the primary level. Find privacy and relaxation upstairs in the Media room and flex room. The show stopper back yard is a true oasis within the city limits, offering a private above ground pool and fire pit.Extensive major updates over the past six years include roof, air conditioners, water heater, vapor barrier, plus an updated kitchen with beautiful countertops and backsplash. No HOA- Refrigerator in kitchen, washer and dryer remain!
Contact an agent
Home facts
- Year built:1996
- Subdivision & Development:Cobblestone Sec 2
- Listing ID #:3603656
- Added:1 day(s) ago
- Updated:October 02, 2026 at 02:48 PM
Rooms and interior
- Bedrooms:3
- Total bathrooms:2
- Full bathrooms:2
- Flooring:Carpet, Laminate, Tile
- Kitchen Description:Dishwasher, Disposal, Microwave, Oven, Refrigerator
- Basement:Yes
- Basement Description:Crawl Space
- Living area:2,229 sq. ft.
Heating and cooling
- Cooling:Central Air
- Heating:Natural Gas
- Central air:Yes
Structure and exterior
- Year built:1996
- Building area:2,229 sq. ft.
- Lot area:0.88 Acres
- Construction Materials:Brick, Vinyl Siding
- Exterior Features:Deck, Screened
- Levels:2 Story
Schools
- High school:Smyrna High School
- Middle school:Smyrna Middle School
- Elementary school:Smyrna Elementary
Utilities
- Water:Public, Water Available
- Sewer:Public Sewer
Finances and disclosures
- Price:$459,900
- Price per sq. ft.:$206.33
- Tax amount:$2,066
Features and amenities
- Appliances:Dishwasher, Disposal, Microwave, Refrigerator, Washer
- Laundry features:Dryer, Washer
- Amenities:appl_Oven
- Pool features:Above Ground, Private Pool
Parking
- Total parking spaces:2
- Garage:Yes
- Garage spaces:2
 Copyright 2026 Realtracs Mls. All rights reserved. Realtracs Mls provides content displayed here (“provided content”) on an “as is” basis and makes no representations or warranties regarding the provided content, including, but not limited to those of non-infringement, timeliness, accuracy, or completeness. Individuals and companies using information presented are responsible for verification and validation of information they utilize and present to their customers and clients. Realtracs Mls will not be liable for any damage or loss resulting from use of the provided content or the products available through Portals, IDX, VOW, and/or Syndication. Recipients of this information shall not resell, redistribute, reproduce, modify, or otherwise copy any portion thereof without the expressed written consent of Realtracs Mls.
New listings near 803 Providence Pl
- Coming Soon
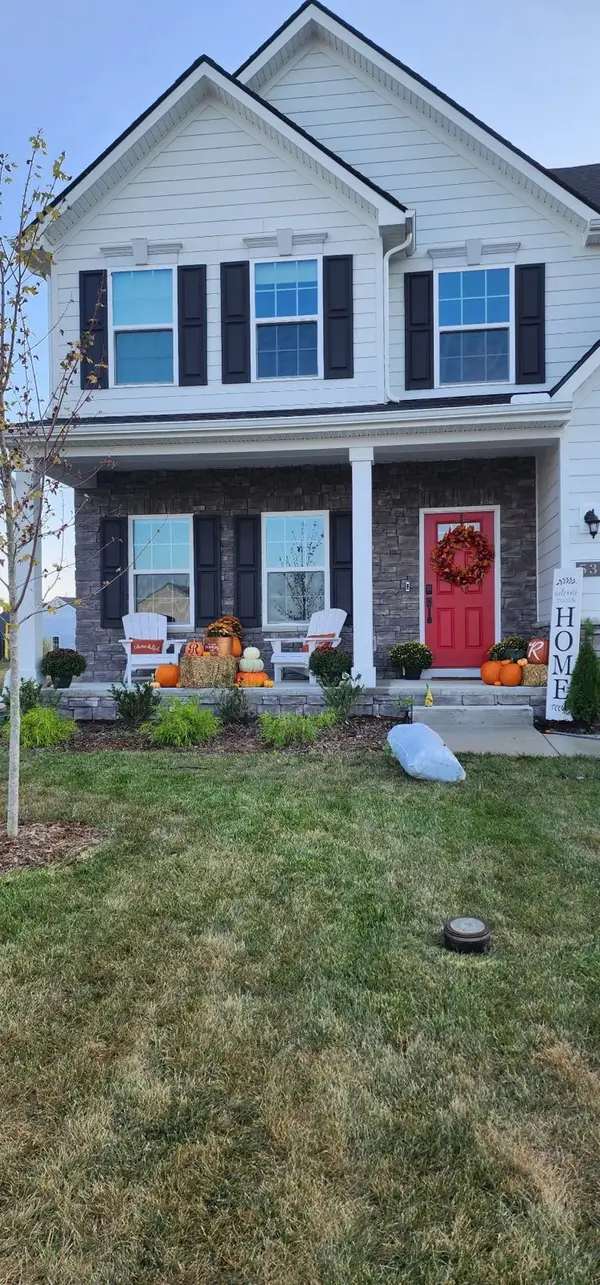 $610,000Coming Soon4 beds 4 baths2,852 sq. ft.
536 Shady Dell Trl, Smyrna, TN 37167
MLS# 3610117Listed by: CRYE-LEIKE, INC., REALTORS - Coming SoonOpen Sun, 2 to 4pm
 $480,000Coming Soon5 beds 3 baths2,004 sq. ft.
206 Tarrytown Dr, Smyrna, TN 37167
MLS# 3602927Listed by: BENCHMARK REALTY, LLC - Coming Soon
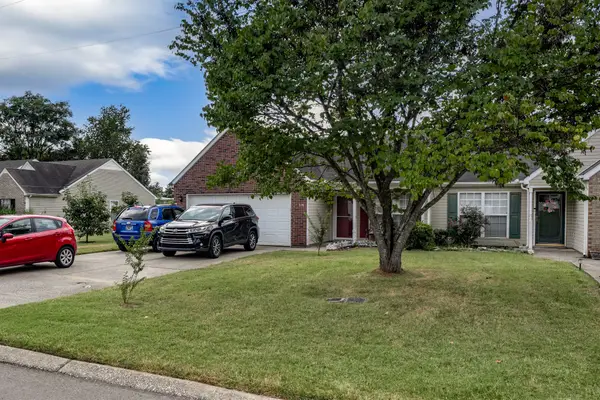 $355,800Coming Soon2 beds 2 baths1,078 sq. ft.
718 Dellwood Dr, Smyrna, TN 37167
MLS# 3593543Listed by: RE/MAX HOMES AND ESTATES - New
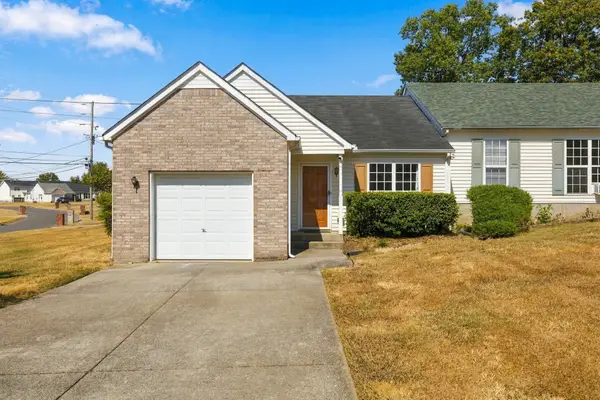 $262,000Active2 beds 2 baths1,080 sq. ft.
618 Dellwood Dr, Smyrna, TN 37167
MLS# 3603847Listed by: LUXSMART REALTY - New
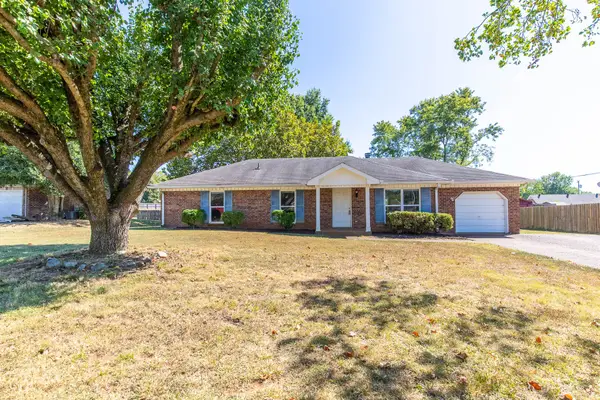 $340,000Active3 beds 2 baths1,360 sq. ft.
306 Lexington Dr, Smyrna, TN 37167
MLS# 3603982Listed by: REALTY ONE GROUP MOMENTUM 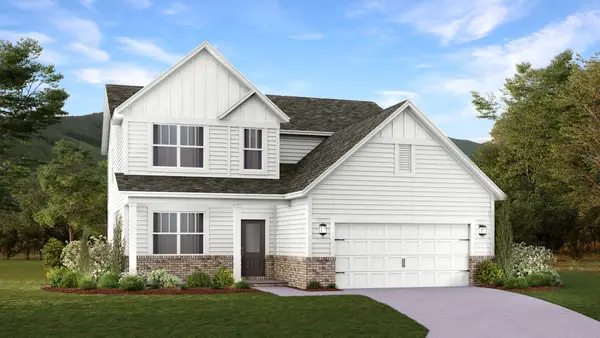 $517,990Pending4 beds 3 baths2,476 sq. ft.
2521 Robert Gwynne Drive, Smyrna, TN 37167
MLS# 3603695Listed by: LENNAR SALES CORP.- New
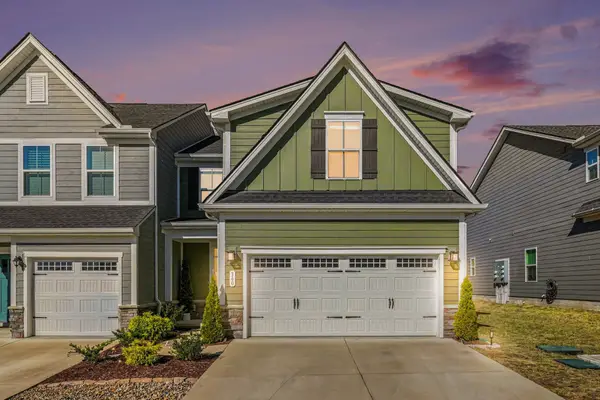 $375,000Active3 beds 3 baths1,902 sq. ft.
360 Camargue Ct, Smyrna, TN 37167
MLS# 3603328Listed by: 24 REALTY - New
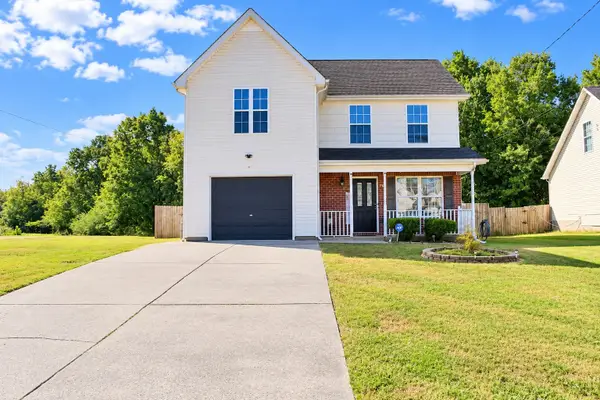 $379,900Active3 beds 3 baths1,516 sq. ft.
711 Clear Cir, Smyrna, TN 37167
MLS# 3603609Listed by: CADENCE REAL ESTATE - New
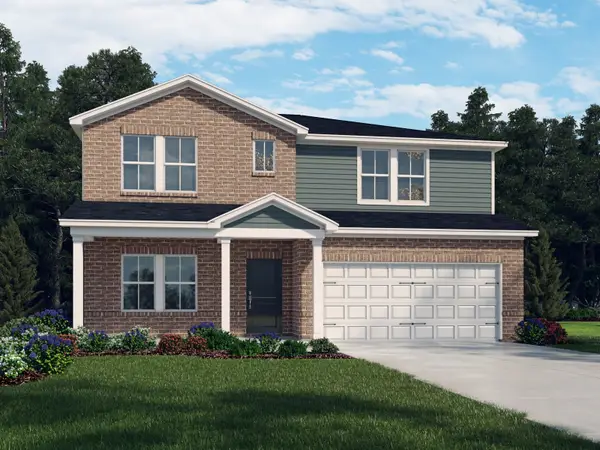 $581,300Active4 beds 4 baths2,768 sq. ft.
126 Millgate Dr, Smyrna, TN 37167
MLS# 3603338Listed by: MERITAGE HOMES OF TENNESSEE, INC.


Protect your home and budget from life's surprises with an Assurant Home Warranty, backed by a partner that supports you through every step of homeownership. Explore Plans.
© 2026 Better Homes and Gardens Real Estate LLC. An Anywhere Real Estate company. All rights reserved. Better Homes and Gardens® Real Estate is a registered trademark owned by Meredith Operations Corporation, licensed to Better Homes and Gardens Real Estate LLC and used with permission. Better Homes and Gardens Real Estate LLC fully supports the principles of the Fair Housing Act and the Equal Opportunity Act. Listing information is deemed reliable but is not guaranteed accurate.
Each office is independently owned and operated.
Any services or products provided by third parties are not provided by, affiliated with or related to Better Homes and Gardens Real Estate LLC, or its affiliated companies.