
813 Stewart Valley Dr, Smyrna, TN 37167
Local realty services provided by:Better Homes and Gardens Real Estate Heritage Group
813 Stewart Valley Dr,Smyrna, TN 37167
$699,999
- 4 Beds
- 3 Baths
- 2,762 sq. ft.
- Single family
- Active
Listed by: rob evras
Office: black lion realty
MLS#:3601679
Source:NASHVILLE
Price summary
- Price:$699,999
- Price per sq. ft.:$253.44
About this home
Your new home is an absolute STUNNER & looks as good in person as it does in the Pics! This is some of the best property in all of Smyrna. Huge Master Suite on the main floor includes a spacious full bath & private office. The Master suite has direct access to the Back Patio with heated in ground pool. The open concept Main Living Space has a beautiful gas fireplace, gourmet eat-in kitchen & an amazing view of the back yard. The space is perfect for entertaining your family or a nice sized group. Two more bedrooms are just down the hall with their own well appointed full bath. Then upstairs there is a second full Master Suite (bedroom #4) with a third full bath of its own. All of that is elevated by the actual property itself! This home sits right on Stewart's Creek on 1.8 very well manicured acres. The concrete back porch is partially covered and features a stunning heated in ground Pool with a lovely fenced in area for kids & pets. Down through the rear fence-gate you gain acces to ALL the rest. The jungle-gym stays if you want it or goes if not. There is a wonderful Fire-Pit nestled next to the woods mid way down to the Creek. Dust off your canoe/kayak because Stewart's Creek is fully accessible from your own backyard. Wide access trails for ATV or go-carts take you directly to the creek, where you will enjoy deer & other wildlife right in your own back yard. There is a detached metal building with electricity & a garage door besides the home for a workshop or storage. Let's schedule a showing!...
Contact an agent
Home facts
- Year built:2012
- Subdivision & Development:Glenrose Parke Sec 3 Resub
- Listing ID #:3601679
- Added:1 day(s) ago
- Updated:September 28, 2026 at 11:00 PM
Rooms and interior
- Bedrooms:4
- Total bathrooms:3
- Full bathrooms:3
- Flooring:Carpet, Tile
- Kitchen Description:Dishwasher, Freezer, Ice Maker, Microwave, Refrigerator
- Basement:Yes
- Living area:2,762 sq. ft.
Heating and cooling
- Cooling:Ceiling Fan(s), Central Air
- Heating:Central
- Central air:Yes
Structure and exterior
- Roof:Shingle
- Year built:2012
- Building area:2,762 sq. ft.
- Lot area:1.8 Acres
- Architectural Style:Contemporary
- Construction Materials:Brick
- Exterior Features:Patio, Porch
- Levels:2 Story
Schools
- High school:Smyrna High School
- Middle school:Rocky Fork Middle School
- Elementary school:Stewartsboro Elementary
Utilities
- Water:Public, Water Available
- Sewer:Public Sewer
Finances and disclosures
- Price:$699,999
- Price per sq. ft.:$253.44
- Tax amount:$2,890
Features and amenities
- Appliances:Dishwasher, Ice Maker, Microwave, Refrigerator
- Amenities:Air Filter, Ceiling Fan(s), Fire Alarm, High Speed Internet, Walk-In Closet(s)
Parking
- Total parking spaces:8
- Parking description:Attached
- Garage:Yes
- Garage spaces:2
 Copyright 2026 Realtracs Mls. All rights reserved. Realtracs Mls provides content displayed here (“provided content”) on an “as is” basis and makes no representations or warranties regarding the provided content, including, but not limited to those of non-infringement, timeliness, accuracy, or completeness. Individuals and companies using information presented are responsible for verification and validation of information they utilize and present to their customers and clients. Realtracs Mls will not be liable for any damage or loss resulting from use of the provided content or the products available through Portals, IDX, VOW, and/or Syndication. Recipients of this information shall not resell, redistribute, reproduce, modify, or otherwise copy any portion thereof without the expressed written consent of Realtracs Mls.
New listings near 813 Stewart Valley Dr
- Coming Soon
 $375,000Coming Soon4 beds 3 baths1,570 sq. ft.
111 N Hampton Ct, Smyrna, TN 37167
MLS# 3601822Listed by: REALTY ONE GROUP MUSIC CITY - Coming Soon
 $262,000Coming Soon2 beds 3 baths1,246 sq. ft.
3021 Burnt Pine Dr, Smyrna, TN 37167
MLS# 3601591Listed by: BENCHMARK REALTY, LLC - Coming SoonOpen Sun, 1 to 3pm
 $659,000Coming Soon3 beds 3 baths2,600 sq. ft.
223 Mercedes Dr, Smyrna, TN 37167
MLS# 3598101Listed by: REDFIN CORPORATION - Coming Soon
 $394,900Coming Soon3 beds 3 baths2,199 sq. ft.
8176 Rocky Fork Almaville Rd, Smyrna, TN 37167
MLS# 3598313Listed by: BLUE SKIES REALTY, LLC - Coming Soon
 $499,000Coming Soon4 beds 3 baths2,260 sq. ft.
7001 Vineyard Ln, Smyrna, TN 37167
MLS# 3598505Listed by: COLDWELL BANKER SOUTHERN REALTY - Coming Soon
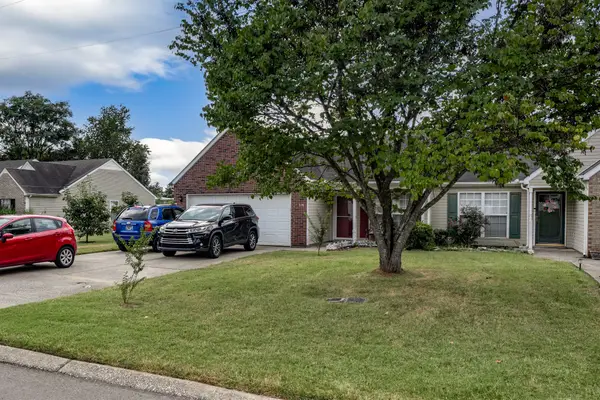 $355,800Coming Soon2 beds 2 baths1,078 sq. ft.
718 Dellwood Dr, Smyrna, TN 37167
MLS# 3593543Listed by: RE/MAX HOMES AND ESTATES - New
 $654,900Active4 beds 4 baths2,984 sq. ft.
200 Easter Lilly Way, Smyrna, TN 37167
MLS# 3602139Listed by: CADENCE REAL ESTATE - New
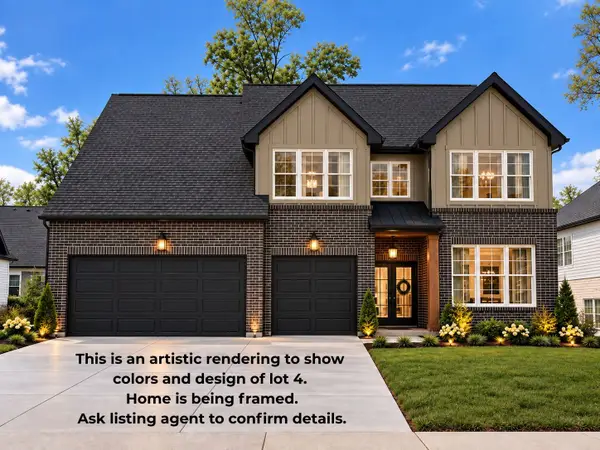 $659,900Active5 beds 4 baths2,919 sq. ft.
212 Easter Lilly Way, Smyrna, TN 37167
MLS# 3602158Listed by: CADENCE REAL ESTATE - New
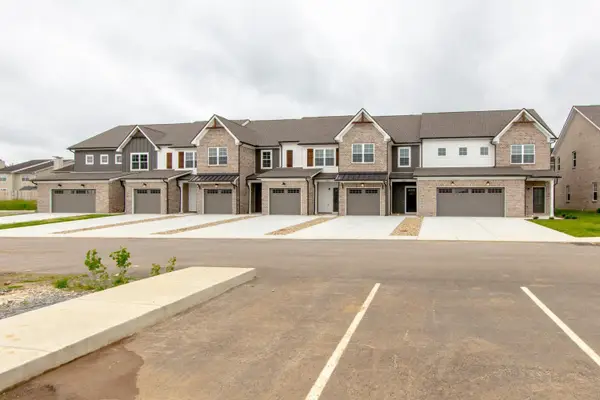 $2,400,000Active-- beds -- baths11,962 sq. ft.
200 Tyler Cornerstone Trail, Smyrna, TN 37167
MLS# 3601995Listed by: RED REALTY, LLC  $324,990Pending3 beds 3 baths1,687 sq. ft.
497 Lydia Ashley Lane, Smyrna, TN 37167
MLS# 3601998Listed by: LENNAR SALES CORP.


Protect your home and budget from life's surprises with an Assurant Home Warranty, backed by a partner that supports you through every step of homeownership. Explore Plans.
© 2026 Better Homes and Gardens Real Estate LLC. An Anywhere Real Estate company. All rights reserved. Better Homes and Gardens® Real Estate is a registered trademark owned by Meredith Operations Corporation, licensed to Better Homes and Gardens Real Estate LLC and used with permission. Better Homes and Gardens Real Estate LLC fully supports the principles of the Fair Housing Act and the Equal Opportunity Act. Listing information is deemed reliable but is not guaranteed accurate.
Each office is independently owned and operated.
Any services or products provided by third parties are not provided by, affiliated with or related to Better Homes and Gardens Real Estate LLC, or its affiliated companies.