
1855 Main St, Sneedville, TN 37869
Local realty services provided by:Better Homes and Gardens Real Estate Ben Bray & Associates
1855 Main St,Sneedville, TN 37869
$678,000
- 3 Beds
- - Baths
- 1,218 sq. ft.
- Single family
- Active
Listed by: amy cannon
Office: cannontown real estate
MLS#:3638706
Source:NASHVILLE
Price summary
- Price:$678,000
- Price per sq. ft.:$556.65
About this home
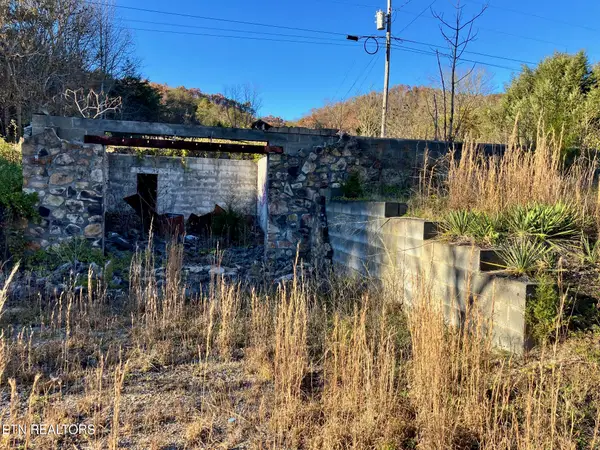
A special property just a half mile from the town center of Sneedville. Situated beside Sneedville Medical Center, this versatile 52.95-acre tract features two small older houses, a detached garage, sheds and a barn. A scenic mix of rolling hills and wooded ridge terrain defines this unique property. A natural dirt road winds through the lower rolling acreage, passing a pond and on its way to a level hilltop site. Beyond the clearing, the majority of the land follows the creek bed and rises into a mature, treed ridge—offering privacy, hiking, and a seasonal waterfall tucked into the upper elevation.
Enjoy rare small-town convenience with city water and sewer already at the street. The new Clinch River State Park is approx 11 miles away.
Additional opportunity: Currently zoned Agricultural/Single-Family; commercial or specialty uses may be considered upon buyer site-plan submission (not guaranteed). Expansion Options: An adjacent 2.5 flat acres behind the barn can be purchased separately (needed survey for this). It is a part of an adjoining 23.5-acre tract (with house, barn, and road frontage on the neighboring Jones Rd) which is also available for separate purchase—creating up to 76.45 acres with dual-road access. See aerial photos for these property lines.
**Property also sits within a verified Rural Opportunity Zone for qualifying investors. Check OZ 2.0 for 2027 for additional information....
Contact an agent
Home facts
- Year built:1948
- Subdivision & Development:Mathis
- Listing ID #:3638706
- Added:2 day(s) ago
- Updated:November 22, 2026 at 03:38 PM
Rooms and interior
- Bedrooms:3
- Full bathrooms:2
- Flooring:Vinyl
- Kitchen Description:Oven, Refrigerator
- Basement Description:Crawl Space
- Living area:1,218 sq. ft.
Heating and cooling
- Cooling:Ceiling Fan(s), Wall/Window Unit(s)
- Heating:Propane
Structure and exterior
- Roof:Metal
- Year built:1948
- Building area:1,218 sq. ft.
- Lot area:52.95 Acres
- Lot Features:Rolling Slope, Wooded
- Construction Materials:Vinyl Siding
- Exterior Features:Patio, Porch
- Levels:1 Story
Schools
- High school:Hancock Middle / High School
- Middle school:Hancock Middle / High School
- Elementary school:Hancock County Elementary
Utilities
- Water:Public, Water Available
- Sewer:Public Sewer
Finances and disclosures
- Price:$678,000
- Price per sq. ft.:$556.65
- Tax amount:$1,003
Features and amenities
- Appliances:Refrigerator, Washer
- Laundry features:Dryer, Washer
- Amenities:Ceiling Fan(s), appl_Oven
 Copyright 2026 Realtracs Mls. All rights reserved. Realtracs Mls provides content displayed here (“provided content”) on an “as is” basis and makes no representations or warranties regarding the provided content, including, but not limited to those of non-infringement, timeliness, accuracy, or completeness. Individuals and companies using information presented are responsible for verification and validation of information they utilize and present to their customers and clients. Realtracs Mls will not be liable for any damage or loss resulting from use of the provided content or the products available through Portals, IDX, VOW, and/or Syndication. Recipients of this information shall not resell, redistribute, reproduce, modify, or otherwise copy any portion thereof without the expressed written consent of Realtracs Mls.
New listings near 1855 Main St
- New
 $30,000Active1 Acres
2709 Panther Creek Rd, Sneedville, TN 37869
MLS# 1362190Listed by: CREEK COUNTRY REAL ESTATE 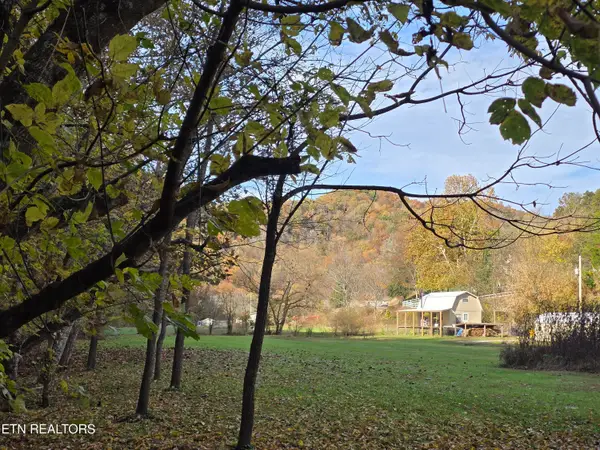 $169,900Pending1 beds 1 baths900 sq. ft.
1902 Cool Branch Rd, Sneedville, TN 37869
MLS# 1361229Listed by: CREEK COUNTRY REAL ESTATE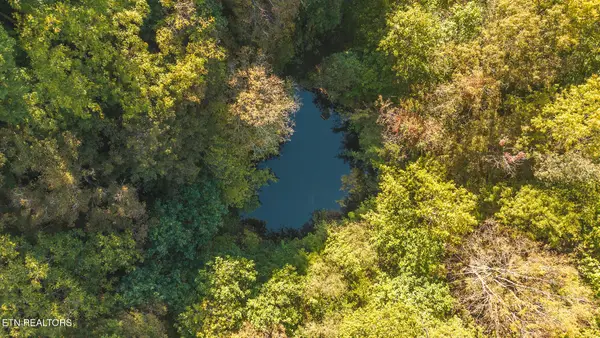 $255,000Active69.26 Acres
69.26 AC Wolfe Rd, Sneedville, TN 37869
MLS# 1360580Listed by: CLINCH MOUNTAIN REALTY & AUCTION $574,900Active3 beds 2 baths2,243 sq. ft.
216 Ron Trent Rd, Sneedville, TN 37869
MLS# 1359816Listed by: COOK & COMPANY REALTY $150,000Active10 Acres
W Short Moutain Rd, Sneedville, TN 37869
MLS# 1359392Listed by: CREEK COUNTRY REAL ESTATE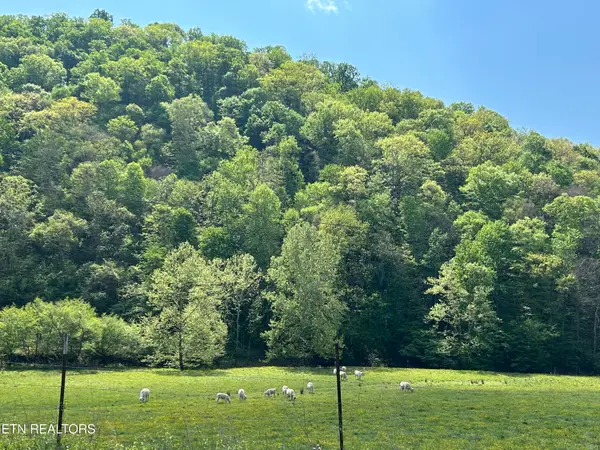 $495,000Active78 Acres
Trent Valley Rd Rd, Sneedville, TN 37869
MLS# 1358151Listed by: CREEK COUNTRY REAL ESTATE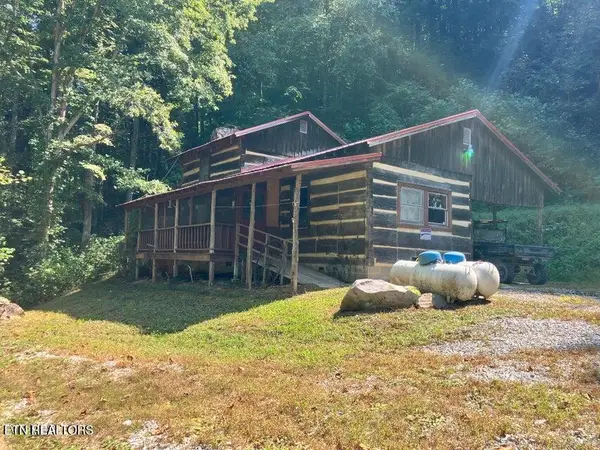 $350,000Active1 beds 2 baths912 sq. ft.
115&117 Sycamore Circle, Sneedville, TN 37869
MLS# 1356335Listed by: CREEK COUNTRY REAL ESTATE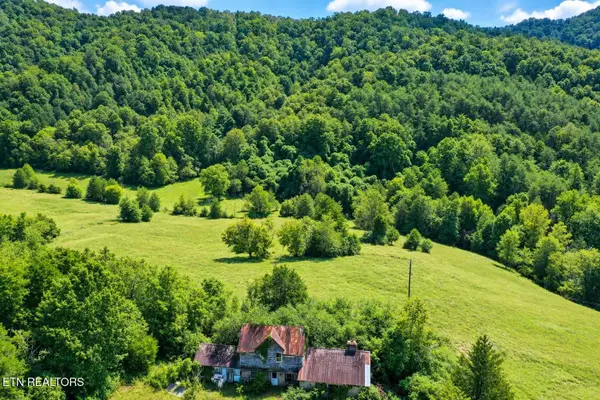 $289,700Active-- beds -- baths
0 Cantwell Valley Rd, Sneedville, TN 37869
MLS# 3596485Listed by: FATHOM REALTY TN LLC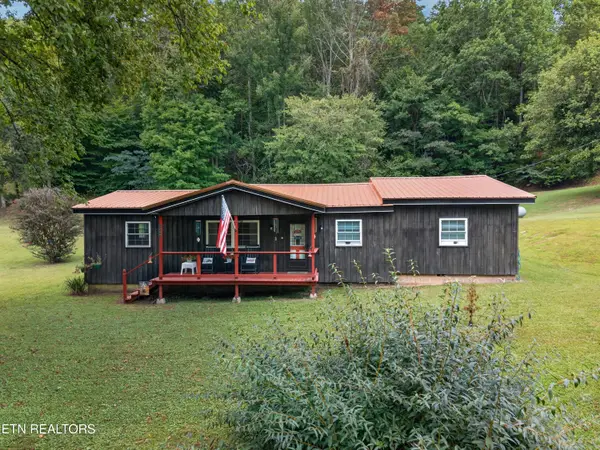 $469,900Active2 beds 3 baths1,590 sq. ft.
9089 Highway 66, Sneedville, TN 37869
MLS# 1356076Listed by: SPRING MOUNTAIN REALTY, PLLC


Protect your home and budget from life's surprises with an Assurant Home Warranty, backed by a partner that supports you through every step of homeownership. Explore Plans.
© 2026 Better Homes and Gardens Real Estate LLC. An Anywhere Real Estate company. All rights reserved. Better Homes and Gardens® Real Estate is a registered trademark owned by Meredith Operations Corporation, licensed to Better Homes and Gardens Real Estate LLC and used with permission. Better Homes and Gardens Real Estate LLC fully supports the principles of the Fair Housing Act and the Equal Opportunity Act. Listing information is deemed reliable but is not guaranteed accurate.
Each office is independently owned and operated.
Any services or products provided by third parties are not provided by, affiliated with or related to Better Homes and Gardens Real Estate LLC, or its affiliated companies.