
11005 N Harbor Road, Soddy Daisy, TN 37379
Local realty services provided by:Better Homes and Gardens Real Estate Ben Bray & Associates
11005 N Harbor Road,Soddy Daisy, TN 37379
$540,000
- 4 Beds
- 4 Baths
- 2,880 sq. ft.
- Single family
- Active
Upcoming open houses
- Sun, Nov 0101:00 pm - 03:00 pm
Listed by: drew carey, becky ribeiro
Office: exp realty llc.
MLS#:3624528
Source:NASHVILLE
Price summary
- Price:$540,000
- Price per sq. ft.:$187.5
About this home
Space, privacy and options, just minutes from Chickamauga Lake in Soddy-Daisy! This well-kept home comes with 3.2 acres across three lots: the home site plus two additional subdivided lots of land. Keep them all for extra room and privacy, create a family compound, or sell the extra lots off. The versatility is endless.
Out back, the private in-ground pool is a beautiful backdrop to your next party. There's a chicken coop with plenty of room to raise a flock, endless options for gardening, and deer come through the property regularly.
Inside, you have plenty of space to spread out or entertain, with a dedicated dining room, and multiple living spaces. Upstairs, two of the bedrooms share a Jack and Jill Bathroom, The primary bedroom has a private en suite, plus a soaking tub, and you will also find an additional bedroom with an ensuite bathroom over the garage.
The upstairs and downstairs each have their own HVAC unit. There are two water heaters: an electric tank replaced in 2025 and an electric tankless unit. The kitchen has a smart range. The outdoor siding has recently been replaced.
Built in the 1980s, the home has solid bones, a classic layout and careful upkeep. Move right in and enjoy it, or update it over time. This homestead is waiting for it's next owner who loves privacy and being in close proximity to Chickamauga Lake....
Contact an agent
Home facts
- Year built:1988
- Subdivision & Development:River Bend Ests
- Listing ID #:3624528
- Added:6 day(s) ago
- Updated:October 29, 2026 at 05:58 PM
Rooms and interior
- Bedrooms:4
- Total bathrooms:4
- Full bathrooms:3
- Half bathrooms:1
- Flooring:Tile, Vinyl
- Kitchen Description:Dishwasher, Oven
- Basement Description:Crawl Space
- Living area:2,880 sq. ft.
Heating and cooling
- Cooling:Central Air, Electric
- Heating:Central, Natural Gas
- Central air:Yes
Structure and exterior
- Roof:Asphalt
- Year built:1988
- Building area:2,880 sq. ft.
- Lot area:3.2 Acres
- Lot Features:Level, Sloped, Wooded
- Construction Materials:Brick
- Exterior Features:Deck, Patio, Porch
- Levels:2 Story
Schools
- High school:Soddy Daisy High School
- Middle school:Soddy Daisy Middle School
- Elementary school:Soddy Elementary School
Utilities
- Water:Public, Water Available
- Sewer:Septic Tank
Finances and disclosures
- Price:$540,000
- Price per sq. ft.:$187.5
- Tax amount:$1,704
Features and amenities
- Appliances:Dishwasher
- Amenities:In-Law Floorplan, Smoke Detector(s), Walk-In Closet(s), appl_Oven
- Pool features:In Ground, Private Pool
Parking
- Total parking spaces:2
- Parking description:Concrete, Driveway, Paved
- Garage:Yes
- Garage spaces:2
 Copyright 2026 Realtracs Mls. All rights reserved. Realtracs Mls provides content displayed here (“provided content”) on an “as is” basis and makes no representations or warranties regarding the provided content, including, but not limited to those of non-infringement, timeliness, accuracy, or completeness. Individuals and companies using information presented are responsible for verification and validation of information they utilize and present to their customers and clients. Realtracs Mls will not be liable for any damage or loss resulting from use of the provided content or the products available through Portals, IDX, VOW, and/or Syndication. Recipients of this information shall not resell, redistribute, reproduce, modify, or otherwise copy any portion thereof without the expressed written consent of Realtracs Mls.
New listings near 11005 N Harbor Road
- New
 $448,000Active3 beds 2 baths1,958 sq. ft.
10020 Hunter Trace Drive, Soddy Daisy, TN 37379
MLS# 1545364Listed by: RE/MAX RENAISSANCE REALTORS - New
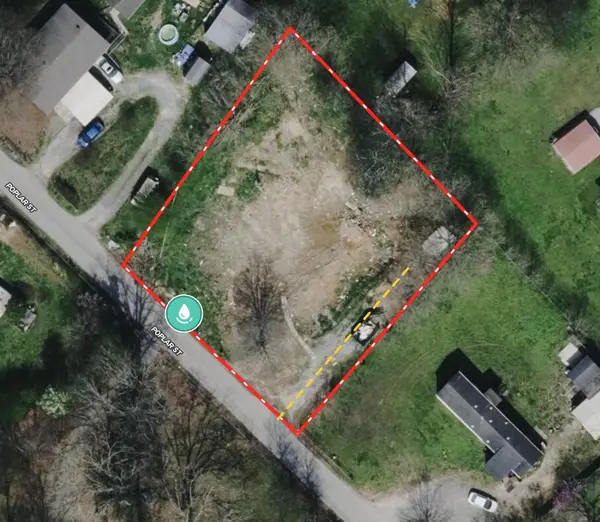 $59,900Active0.39 Acres
343 Poplar Street, Soddy Daisy, TN 37379
MLS# 1545338Listed by: SMALLTOWN HUNTING PROPERTIES & REAL ESTATE, LLC - New
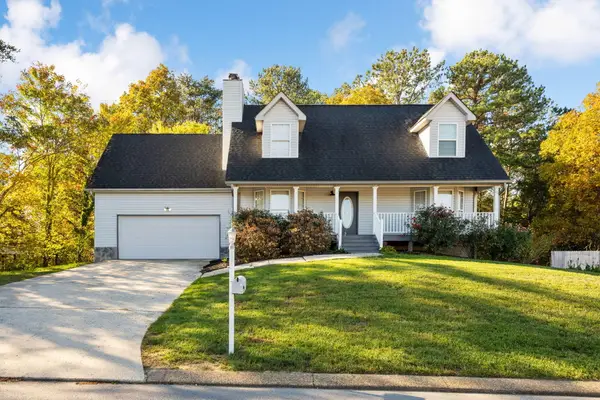 $360,000Active3 beds 2 baths1,729 sq. ft.
860 Tommie Lane, Soddy Daisy, TN 37379
MLS# 1545302Listed by: SIMPLIHOM - New
 $75,000Active3 beds 1 baths856 sq. ft.
315 Weathersby Road, Soddy Daisy, TN 37379
MLS# 1545280Listed by: SELL YOUR HOME SERVICES, LLC - New
 $350,000Active2 beds 1 baths896 sq. ft.
1013 Hotwater Road, Soddy Daisy, TN 37379
MLS# 1545262Listed by: ZACH TAYLOR - CHATTANOOGA - New
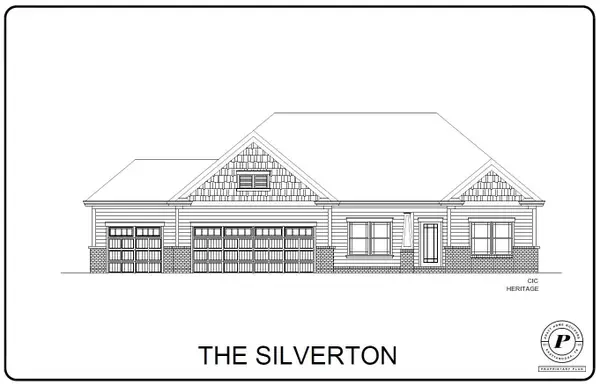 $519,000Active3 beds 2 baths2,017 sq. ft.
11520 Herons Haven Drive #71, Soddy Daisy, TN 37379
MLS# 1545229Listed by: PRATT HOMES, LLC - New
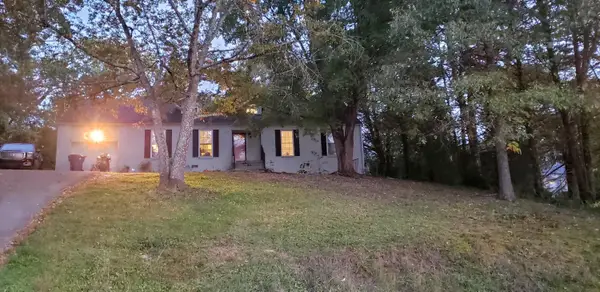 $275,000Active4 beds 3 baths1,923 sq. ft.
2208 Lyons Lane, Soddy Daisy, TN 37379
MLS# 1545235Listed by: CRYE-LEIKE, REALTORS - New
 $519,000Active3 beds 2 baths2,017 sq. ft.
11520 Herons Haven Drive, Soddy Daisy, TN 37379
MLS# 3627319Listed by: PRATT HOMES LLC - New
 $60,000Active2.71 Acres
8805 Terrace Falls Drive, Soddy Daisy, TN 37379
MLS# 1545227Listed by: BLUE KEY PROPERTIES  $153,500Pending5.47 Acres
Tract 3 Hotwater Road, Soddy Daisy, TN 37379
MLS# 1541593Listed by: ZACH TAYLOR - CHATTANOOGA


Protect your home and budget from life's surprises with an Assurant Home Warranty, backed by a partner that supports you through every step of homeownership. Explore Plans.
© 2026 Better Homes and Gardens Real Estate LLC. An Anywhere Real Estate company. All rights reserved. Better Homes and Gardens® Real Estate is a registered trademark owned by Meredith Operations Corporation, licensed to Better Homes and Gardens Real Estate LLC and used with permission. Better Homes and Gardens Real Estate LLC fully supports the principles of the Fair Housing Act and the Equal Opportunity Act. Listing information is deemed reliable but is not guaranteed accurate.
Each office is independently owned and operated.
Any services or products provided by third parties are not provided by, affiliated with or related to Better Homes and Gardens Real Estate LLC, or its affiliated companies.