
11414 Herons Haven Drive #78, Soddy Daisy, TN 37379
Local realty services provided by:Better Homes and Gardens Real Estate Jackson Realty
11414 Herons Haven Drive #78,Soddy Daisy, TN 37379
$495,000
- 3 Beds
- 2 Baths
- 1,918 sq. ft.
- Single family
- Active
Listed by: bill panebianco
Office: pratt homes, llc.
MLS#:1545649
Source:TN_CAR
Price summary
- Price:$495,000
- Price per sq. ft.:$258.08
- Monthly HOA dues:$83.33
About this home
Welcome to The Inlet in Soddy Daisy!! The latest community by Pratt Home Builders that features the peace and serenity of the beautful East-Tennessee landscape.The Ocoee plan is a single-level ranch style home plan and showcases over 1,900 sqft with 3 bedrooms and 2 bathrooms, ideal for growing families. With an open and spacious layout, the light-filled great room and eat-in kitchen with large island and walk-in pantry are perfect for hosting gatherings with friends and family! Enjoy a luxurious main bedroom with a tiled shower with a full bench, double vanities and HUGE walk-in closet! Sit back and relax in the shade on the covered porch right off the dining room after a long day.
Contact an agent
Home facts
- Year built:2026
- Subdivision & Development:The Inlet
- Listing ID #:1545649
- Added:1 day(s) ago
- Updated:November 04, 2026 at 05:53 PM
Rooms and interior
- Bedrooms:3
- Total bathrooms:2
- Full bathrooms:2
- Flooring:Carpet, Luxury Vinyl, Tile
- Dining Description:Eat-in Kitchen
- Bathrooms Description:Double Vanity, Separate Shower
- Kitchen Description:Eat-in Kitchen, Kitchen Island
- Bedroom Description:Primary Downstairs, Split Bedrooms
- Basement:Yes
- Living area:1,918 sq. ft.
Heating and cooling
- Cooling:Ceiling Fan(s), Central Air
- Heating:Central, Heating, Natural Gas
- Central air:Yes
Structure and exterior
- Roof:Asphalt, Shingle
- Year built:2026
- Building area:1,918 sq. ft.
- Lot area:0.75 Acres
- Construction Materials:Brick Veneer, HardiPlank Type
- Foundation Description:Slab
- Levels:One
Utilities
- Water:Public, Water Connected
- Sewer:Septic Tank
Finances and disclosures
- Price:$495,000
- Price per sq. ft.:$258.08
Features and amenities
- Amenities:Ceiling Fan(s), Crown Molding, Granite Counters, Open Floorplan, Pantry
- Pool features:Community
Parking
- Parking description:Attached Garage, Driveway, Garage, Garage Door Opener, Paved
- Garage:Yes
New listings near 11414 Herons Haven Drive #78
- Coming Soon
 $375,000Coming Soon3 beds 2 baths1,978 sq. ft.
2108 Port Royal Drive, Soddy Daisy, TN 37379
MLS# 3629845Listed by: GREATER DOWNTOWN REALTY DBA KELLER WILLIAMS REALTY - New
 $135,000Active3 beds 1 baths1,344 sq. ft.
13781 Dell Drive, Soddy Daisy, TN 37379
MLS# 1545710Listed by: PROPERTY RUSH, LLC - New
 $36,000Active0.76 Acres
12210 Tobacco Road, Soddy Daisy, TN 37379
MLS# 1545664Listed by: KW COMMERCIAL - New
 $650,000Active43.93 Acres
0 Dayton Pike, Soddy Daisy, TN 37379
MLS# 1545665Listed by: KW COMMERCIAL - New
 $339,900Active3 beds 2 baths1,650 sq. ft.
1847 Millard Road, Soddy Daisy, TN 37379
MLS# 1545660Listed by: SOUTHERN PROPERTY SHOP - New
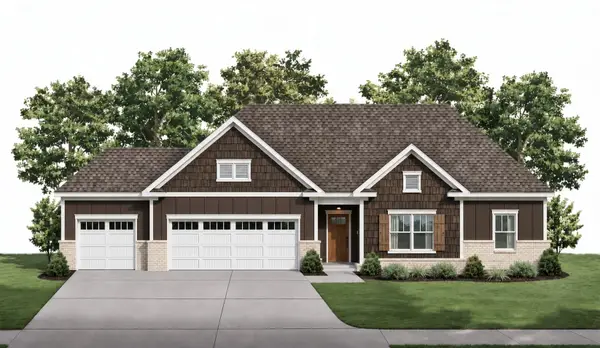 $495,000Active3 beds 2 baths1,918 sq. ft.
11414 Herons Haven Drive, Soddy Daisy, TN 37379
MLS# 3631637Listed by: PRATT HOMES LLC - New
 $300,000Active3 beds 2 baths1,488 sq. ft.
111 Coke Oven Rd, Soddy-Daisy, TN 37379
MLS# 1360863Listed by: BHHS J DOUGLAS PROPERTIES - New
 $160,000Active3.28 Acres
1645 Billingsley Road, Soddy Daisy, TN 37379
MLS# 1545603Listed by: REAL ESTATE PARTNERS CHATTANOOGA LLC - New
 $110,000Active2 beds 1 baths908 sq. ft.
228 School Street, Soddy Daisy, TN 37379
MLS# 1545585Listed by: KELLER WILLIAMS REALTY


Protect your home and budget from life's surprises with an Assurant Home Warranty, backed by a partner that supports you through every step of homeownership. Explore Plans.
© 2026 Better Homes and Gardens Real Estate LLC. An Anywhere Real Estate company. All rights reserved. Better Homes and Gardens® Real Estate is a registered trademark owned by Meredith Operations Corporation, licensed to Better Homes and Gardens Real Estate LLC and used with permission. Better Homes and Gardens Real Estate LLC fully supports the principles of the Fair Housing Act and the Equal Opportunity Act. Listing information is deemed reliable but is not guaranteed accurate.
Each office is independently owned and operated.
Any services or products provided by third parties are not provided by, affiliated with or related to Better Homes and Gardens Real Estate LLC, or its affiliated companies.