
12040 Burchard Road, Soddy Daisy, TN 37379
Local realty services provided by:Better Homes and Gardens Real Estate Jackson Realty
12040 Burchard Road,Soddy Daisy, TN 37379
$799,000
- 2 Beds
- 4 Baths
- 2,087 sq. ft.
- Single family
- Active
Listed by: morgan l owensby
Office: porchlight real estate llc.
MLS#:1545762
Source:TN_CAR
Price summary
- Price:$799,000
- Price per sq. ft.:$382.85
About this home
Perched atop Flat Top Mountain in Soddy-Daisy, this beautiful log cabin offers breathtaking mountain and brow views that make every day feel like a getaway. Situated on approximately 4.2 acres with 207 feet of brow frontage, the property captures the natural beauty and peaceful surroundings that make this area so special. Whether you're searching for a full-time mountain retreat or a weekend escape, this property offers the space, privacy, and scenery to make it your own.
Enjoy your morning coffee on the rocking chair front porch, unwind in the hot tub beneath the gazebo, or take in the views from the expansive deck. With plenty of green space to explore, room for outdoor activities, and a three-bay detached garage with additional carport, there's space for both adventure and relaxation. Inside, the cabin's rustic character shines through with its log and stone exterior, vaulted beamed ceilings, skylights, and warm wood accents. The open living and dining areas create an inviting atmosphere, while the rear family room's oversized picture windows bring the stunning scenery right into your everyday living space.
Conveniently located in Soddy-Daisy while offering the peaceful feel of a mountain getaway, this property is a rare opportunity to enjoy brow-front living, expansive views, and your own slice of East Tennessee's natural beauty. Whether you're ready to settle in or create your ideal retreat, the possibilities here are as impressive as the view....
Contact an agent
Home facts
- Year built:1978
- Subdivision & Development:None
- Listing ID #:1545762
- Added:2 day(s) ago
- Updated:November 12, 2026 at 05:00 PM
Rooms and interior
- Bedrooms:2
- Total bathrooms:4
- Full bathrooms:2
- Rooms Total:10
- Flooring:Carpet, Hardwood, Tile
- Dining Description:Breakfast Nook
- Bathrooms Description:Separate Shower
- Bedroom Description:Primary Downstairs
- Basement:Yes
- Living area:2,087 sq. ft.
Heating and cooling
- Cooling:Central Air, Electric
- Heating:Central, Electric, Heating, Propane
- Central air:Yes
Structure and exterior
- Roof:Metal, Shingle
- Year built:1978
- Building area:2,087 sq. ft.
- Lot area:4.2 Acres
- Construction Materials:Log, Stone
- Exterior Features:Fire Pit
- Foundation Description:Block
- Levels:One and One Half
Utilities
- Water:Public, Water Connected
- Sewer:Septic Tank
Finances and disclosures
- Price:$799,000
- Price per sq. ft.:$382.85
- Tax amount:$1,785
Features and amenities
- Amenities:Cathedral Ceiling(s), Granite Counters, High Ceilings, Open Floorplan, Sitting Area, Walk-In Closet(s)
Parking
- Parking description:Garage Door Opener, Off Street, Paved
- Garage:Yes
- Carport spaces:1
New listings near 12040 Burchard Road
- New
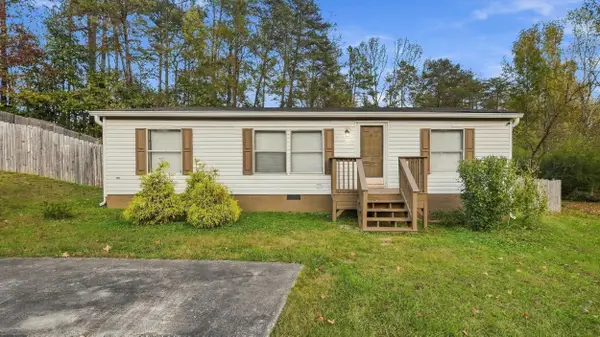 $195,000Active3 beds 2 baths960 sq. ft.
210 Northern Trails Drive, Soddy Daisy, TN 37379
MLS# 1546182Listed by: THE SOURCE REAL ESTATE GROUP - New
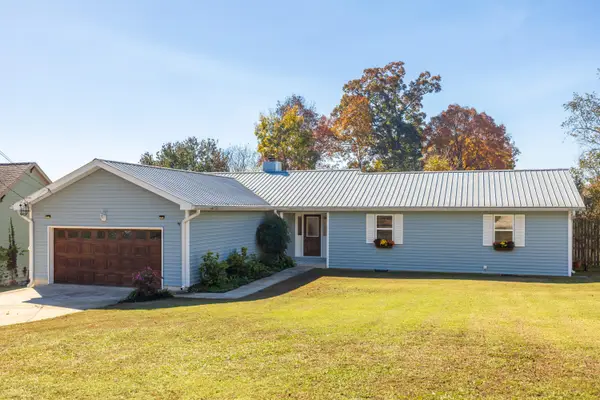 $339,000Active3 beds 2 baths1,684 sq. ft.
2140 Hill Top Crest, Soddy Daisy, TN 37379
MLS# 1546165Listed by: KELLER WILLIAMS REALTY - New
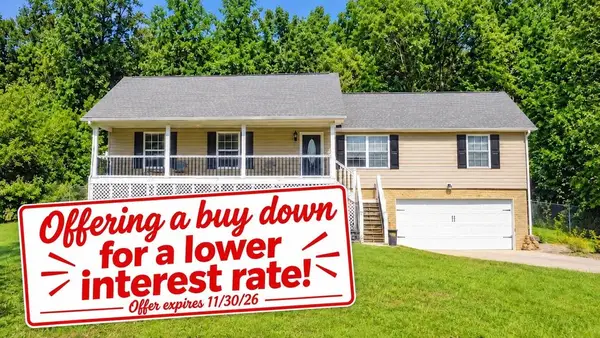 $339,900Active3 beds 2 baths1,654 sq. ft.
10721 Dallas Hollow Rd, Soddy Daisy, TN 37379
MLS# 3635479Listed by: BLUE KEY PROPERTIES LLC - New
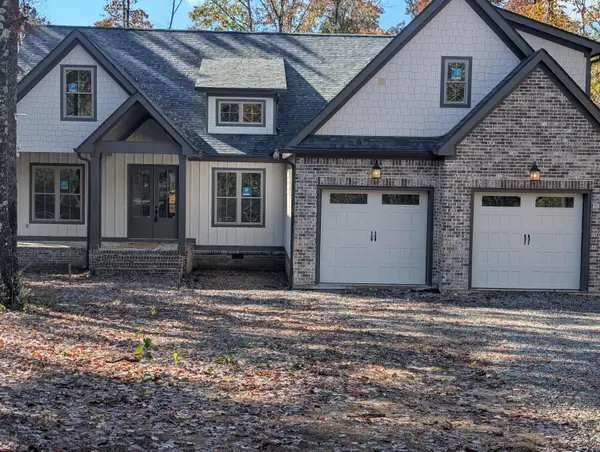 $625,000Active3 beds 3 baths2,358 sq. ft.
2820 Mowbray Pike, Soddy Daisy, TN 37379
MLS# 1546123Listed by: KELLER WILLIAMS REALTY - New
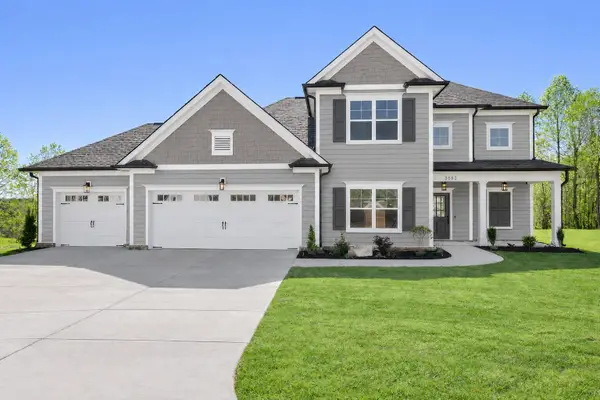 $614,900Active4 beds 4 baths2,773 sq. ft.
11506 Herons Haven Drive, Soddy Daisy, TN 37379
MLS# 3635161Listed by: PRATT HOMES LLC - New
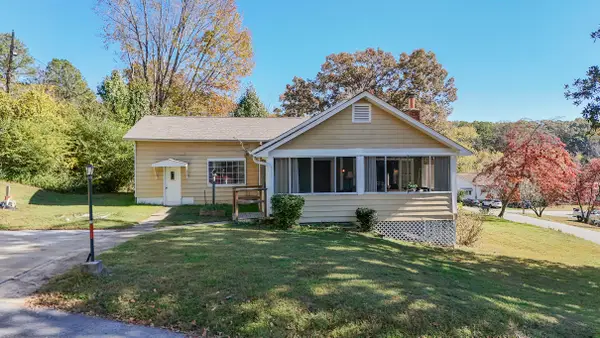 $285,000Active3 beds 2 baths1,636 sq. ft.
113 Elliott Street, Soddy Daisy, TN 37379
MLS# 1546014Listed by: 1 PERCENT LISTS SCENIC CITY 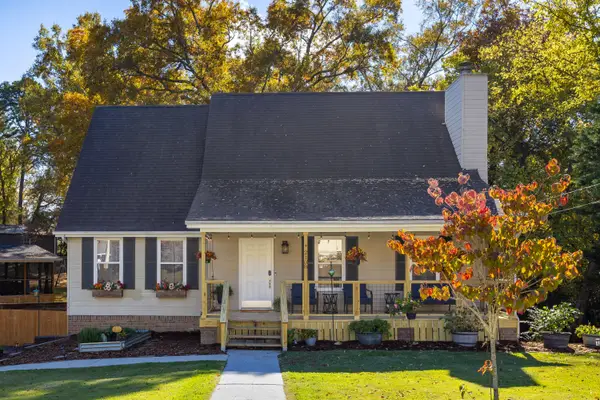 $375,000Active3 beds 2 baths1,978 sq. ft.
2108 Port Royal Drive, Soddy Daisy, TN 37379
MLS# 1545479Listed by: KELLER WILLIAMS REALTY- New
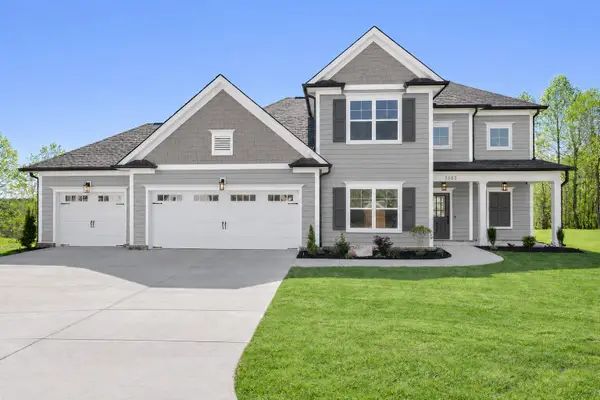 $614,900Active4 beds 4 baths2,773 sq. ft.
11506 Herons Haven Drive #72, Soddy Daisy, TN 37379
MLS# 1545854Listed by: PRATT HOMES, LLC  $469,900Active4 beds 3 baths3,036 sq. ft.
1909 Port Royal Drive, Soddy Daisy, TN 37379
MLS# 1545495Listed by: RE/MAX RENAISSANCE REALTORS


Protect your home and budget from life's surprises with an Assurant Home Warranty, backed by a partner that supports you through every step of homeownership. Explore Plans.
© 2026 Better Homes and Gardens Real Estate LLC. An Anywhere Real Estate company. All rights reserved. Better Homes and Gardens® Real Estate is a registered trademark owned by Meredith Operations Corporation, licensed to Better Homes and Gardens Real Estate LLC and used with permission. Better Homes and Gardens Real Estate LLC fully supports the principles of the Fair Housing Act and the Equal Opportunity Act. Listing information is deemed reliable but is not guaranteed accurate.
Each office is independently owned and operated.
Any services or products provided by third parties are not provided by, affiliated with or related to Better Homes and Gardens Real Estate LLC, or its affiliated companies.