
1420 N Winer Drive, Soddy Daisy, TN 37379
Local realty services provided by:Better Homes and Gardens Real Estate Signature Brokers
1420 N Winer Drive,Soddy Daisy, TN 37379
$279,900
- 3 Beds
- 2 Baths
- 1,217 sq. ft.
- Single family
- Pending
Listed by: tiffani miller
Office: simplihom
MLS#:1539268
Source:TN_CAR
Price summary
- Price:$279,900
- Price per sq. ft.:$229.99
About this home
Move-in ready with TONS of updates! This charming 3-bedroom, 2-bath home is tucked away on a quiet dead-end street, offering peace and privacy while still being convenient to everything you want and need!
Over the past five years, this home has been thoughtfully updated with a new roof, new windows, new gutters with gutter guards, recessed lighting, fresh interior and exterior paint, completely renovated bathrooms, new light fixtures, a newly constructed rear deck, and a privacy fence. The bright, open living space flows into the kitchen which offers a portable island and a built-in breakfast bar. The main level also features 2 bedrooms and a full bathroom while the semi-finished lower level offers a third bedroom with dual closets and a full bathroom.
Step outside to enjoy the spacious, fenced backyard that backs up to mature trees, which is perfect for relaxing and entertaining. With a one-car garage, modern updates, and nothing left to do but move in, this home is ready for YOU!
Come see why this one feels like HOME!...
Contact an agent
Home facts
- Year built:1983
- Subdivision & Development:Dallas Ests
- Listing ID #:1539268
- Added:52 day(s) ago
- Updated:September 14, 2026 at 08:15 AM
Rooms and interior
- Bedrooms:3
- Total bathrooms:2
- Full bathrooms:2
- Rooms Total:5
- Flooring:Laminate, Tile
- Dining Description:Breakfast Bar
- Bathrooms Description:Tub/shower Combo
- Kitchen Description:Kitchen Island
- Basement:Yes
- Living area:1,217 sq. ft.
Heating and cooling
- Cooling:Ceiling Fan(s), Central Air
- Heating:Central, Heating
- Central air:Yes
Structure and exterior
- Roof:Shingle
- Year built:1983
- Building area:1,217 sq. ft.
- Lot area:0.5 Acres
- Construction Materials:Brick Veneer, HardiPlank Type
- Exterior Features:Private Yard, Rain Gutters, Smart Lock(s)
- Foundation Description:Block
Utilities
- Water:Public, Water Connected
- Sewer:Septic Tank
Finances and disclosures
- Price:$279,900
- Price per sq. ft.:$229.99
- Tax amount:$837
Features and amenities
- Amenities:Ceiling Fan(s), Open Floorplan, Recessed Lighting, Smart Thermostat, Storage
Parking
- Parking description:Attached Garage, Garage, Off Street
- Garage:Yes
New listings near 1420 N Winer Drive
- New
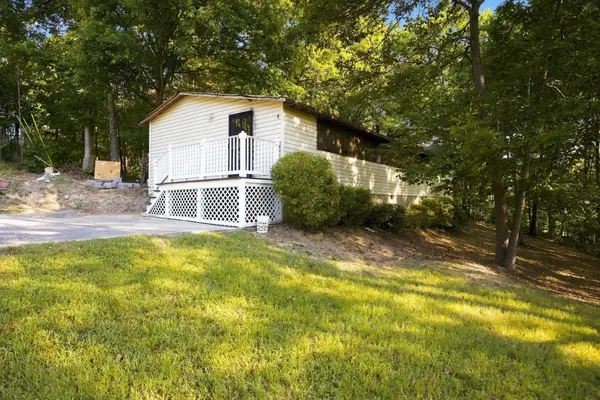 $120,000Active3 beds 2 baths924 sq. ft.
859 Ponderosa Drive, Soddy Daisy, TN 37379
MLS# 1542698Listed by: RE/MAX PROPERTIES - New
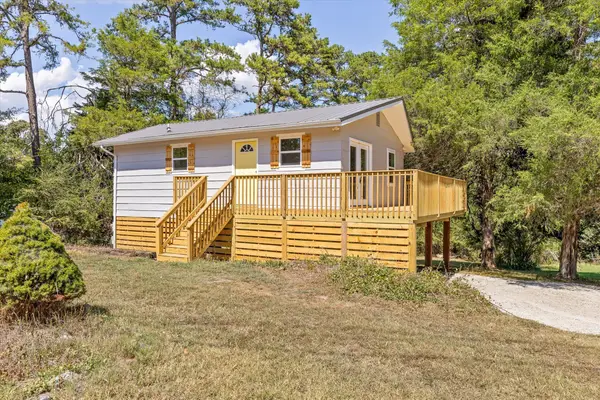 $189,000Active2 beds 1 baths650 sq. ft.
1728 Santa Barbara Circle, Soddy Daisy, TN 37379
MLS# 1542261Listed by: EXP REALTY LLC - New
 $679,000Active4 beds 3 baths2,627 sq. ft.
2780 Mowbray Pike, Soddy Daisy, TN 37379
MLS# 1542685Listed by: UPTOWN FIRM, LLC 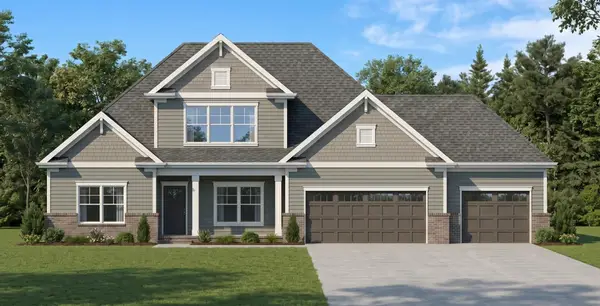 $675,000Pending4 beds 3 baths3,289 sq. ft.
11808 Herons Haven Drive, Soddy Daisy, TN 37379
MLS# 3270484Listed by: PRATT HOMES LLC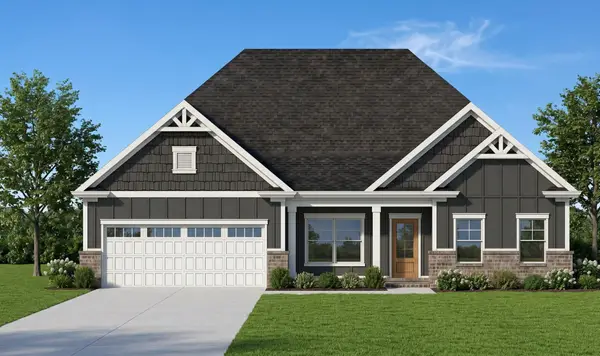 $585,000Active3 beds 3 baths2,461 sq. ft.
11920 Herons Haven Drive, Soddy Daisy, TN 37379
MLS# 3276637Listed by: PRATT HOMES LLC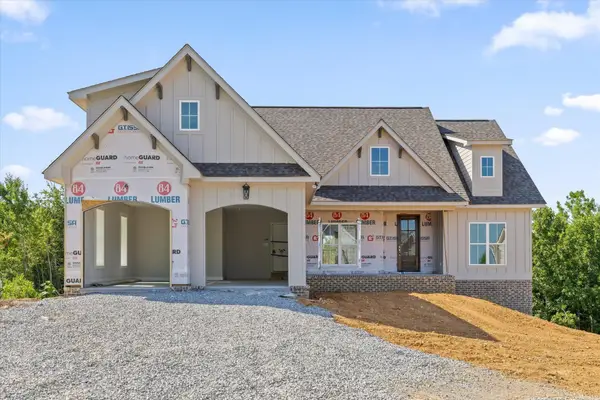 $694,900Active3 beds 3 baths2,625 sq. ft.
2139 River Watch Drive, Soddy Daisy, TN 37379
MLS# 3335362Listed by: REAL ESTATE PARTNERS CHATTANOOGA, LLC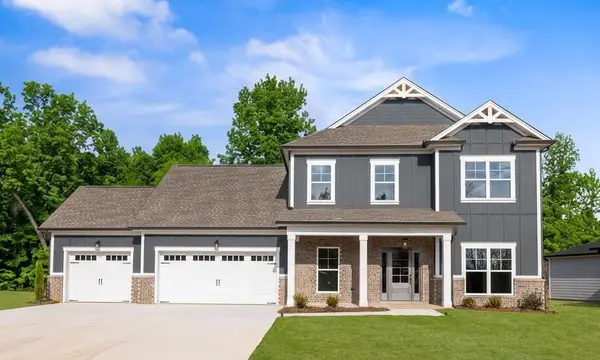 $580,000Active3 beds 3 baths2,730 sq. ft.
11428 Herons Haven Drive, Soddy Daisy, TN 37379
MLS# 3510361Listed by: PRATT HOMES LLC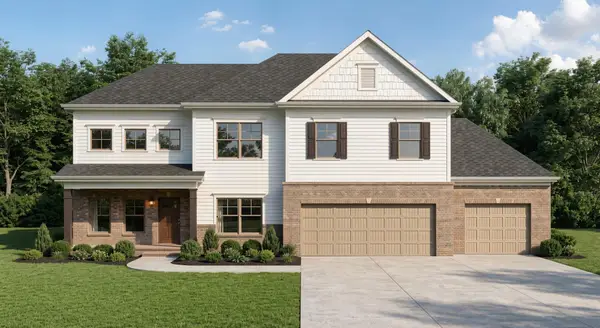 $540,000Active3 beds 3 baths2,389 sq. ft.
11665 Herons Haven Drive, Soddy Daisy, TN 37379
MLS# 3510363Listed by: PRATT HOMES LLC- New
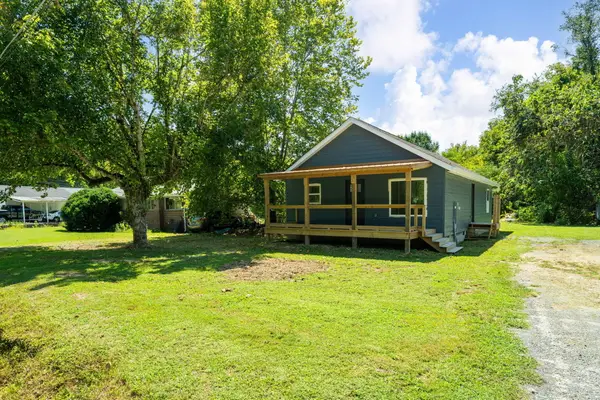 $270,000Active2 beds 2 baths1,100 sq. ft.
9005 W Ridge Trail Road, Soddy Daisy, TN 37379
MLS# 1542601Listed by: CRYE-LEIKE, REALTORS - New
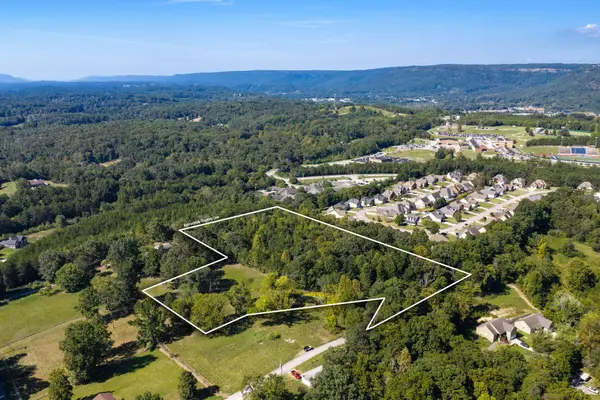 $195,000Active5.63 Acres
9689 W Ridge Trail Road, Soddy Daisy, TN 37379
MLS# 1542595Listed by: CRYE-LEIKE, REALTORS


Protect your home and budget from life's surprises with an Assurant Home Warranty, backed by a partner that supports you through every step of homeownership. Explore Plans.
© 2026 Better Homes and Gardens Real Estate LLC. An Anywhere Real Estate company. All rights reserved. Better Homes and Gardens® Real Estate is a registered trademark owned by Meredith Operations Corporation, licensed to Better Homes and Gardens Real Estate LLC and used with permission. Better Homes and Gardens Real Estate LLC fully supports the principles of the Fair Housing Act and the Equal Opportunity Act. Listing information is deemed reliable but is not guaranteed accurate.
Each office is independently owned and operated.
Any services or products provided by third parties are not provided by, affiliated with or related to Better Homes and Gardens Real Estate LLC, or its affiliated companies.