
1999 Hardwood Lane, Soddy Daisy, TN 37379
Local realty services provided by:Better Homes and Gardens Real Estate Signature Brokers
1999 Hardwood Lane,Soddy Daisy, TN 37379
$325,000
- 3 Beds
- 2 Baths
- 1,310 sq. ft.
- Single family
- Active
Listed by: justin tate
Office: real estate partners chattanooga llc.
MLS#:1541056
Source:TN_CAR
Price summary
- Price:$325,000
- Price per sq. ft.:$248.09
About this home
Welcome home to this well-maintained, move-in ready split-foyer home tucked away in a quiet subdivision! 1999 Hardwood Lane is perfectly situated at the end of a cul-de-sac, this 3-bedroom, 2-bathroom gem offers the ideal blend of comfort, privacy, and incredible value.
Step upstairs into a spacious living room featuring a cozy gas fireplace--the perfect centerpiece for Fall evenings and relaxing weekends.
Spanning 400 sq. ft., the large unfinished basement offers incredible potential for future expansion. Bring your vision to life and build out your dream movie theater, custom home gym, or spacious playroom!
Walk out onto your newly constructed deck, ideal for summer barbecues, morning coffee, or evening unwinding. Beat the heat in your private pool--less than 1 year old. The expansive, private backyard backs up to the forest, offering a tranquil retreat offering nothing but trees and nature.
Save big with low county taxes--under $1,200/year! Zoned for highly desirable, sought-after local schools....
Contact an agent
Home facts
- Year built:2004
- Subdivision & Development:Timber Ridge
- Listing ID #:1541056
- Added:1 day(s) ago
- Updated:August 26, 2026 at 02:56 PM
Rooms and interior
- Bedrooms:3
- Total bathrooms:2
- Full bathrooms:2
- Rooms Total:8
- Flooring:Carpet
- Dining Description:Eat-in Kitchen
- Bathrooms Description:Tub/shower Combo
- Kitchen Description:Eat-in Kitchen
- Basement:Yes
- Living area:1,310 sq. ft.
Heating and cooling
- Cooling:Central Air, Electric
- Heating:Central, Electric, Heating
- Central air:Yes
Structure and exterior
- Roof:Shingle
- Year built:2004
- Building area:1,310 sq. ft.
- Lot area:0.65 Acres
- Architectural Style:Split Foyer
- Construction Materials:Brick, Vinyl Siding
- Exterior Features:Private Yard, Rain Gutters
- Foundation Description:Block
- Levels:One and One Half
Utilities
- Water:Public, Water Connected
- Sewer:Septic Tank
Finances and disclosures
- Price:$325,000
- Price per sq. ft.:$248.09
- Tax amount:$1,112
Features and amenities
- Amenities:Ceiling Fan(s), Granite Counters, Open Floorplan, Pantry, Tray Ceiling(s), Walk-In Closet(s)
- Pool features:Fenced, Private
Parking
- Parking description:Attached Garage, Basement, Garage Door Opener, Garage Faces Side
- Garage:Yes
New listings near 1999 Hardwood Lane
- Coming Soon
 $319,900Coming Soon3 beds 2 baths1,282 sq. ft.
1509 Mccallie Ferry Road, Soddy Daisy, TN 37379
MLS# 3183721Listed by: GREATER DOWNTOWN REALTY DBA CHARLOTTE MABRY TEAM - Coming Soon
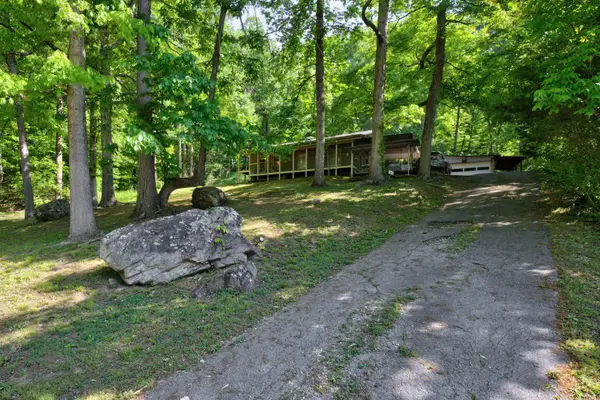 $265,000Coming Soon3 beds 1 baths884 sq. ft.
291 Montlake Road, Soddy Daisy, TN 37379
MLS# 3220784Listed by: REALTY ONE GROUP EXPERTS - Coming Soon
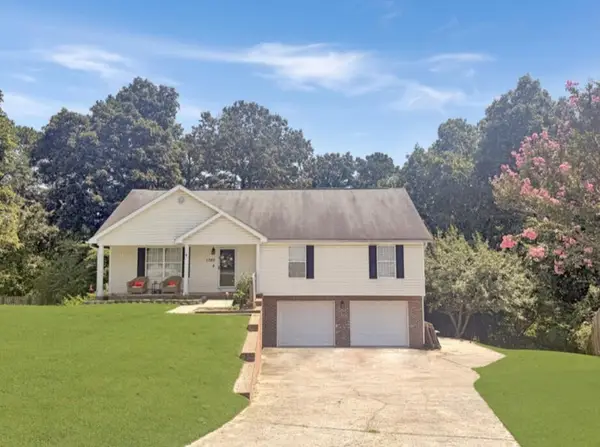 $320,000Coming Soon3 beds 2 baths1,405 sq. ft.
1760 Haleigh Terrace, Soddy Daisy, TN 37379
MLS# 3519229Listed by: EXP REALTY LLC - Coming Soon
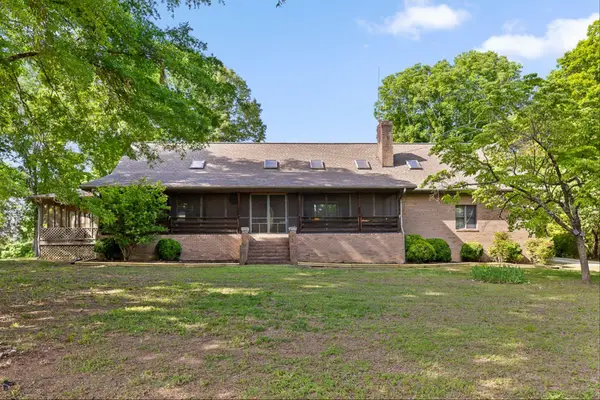 $550,000Coming Soon3 beds 3 baths3,022 sq. ft.
2401 Igou Ferry Road, Soddy Daisy, TN 37379
MLS# 3208222Listed by: REAL ESTATE PARTNERS CHATTANOOGA, LLC - Coming Soon
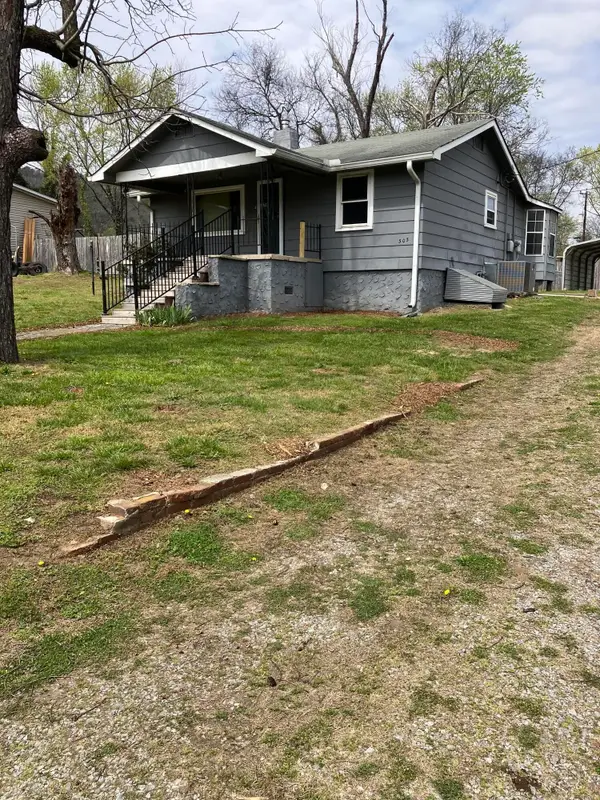 $174,900Coming Soon2 beds 1 baths1,150 sq. ft.
303 Main Street, Soddy Daisy, TN 37379
MLS# 3163794Listed by: RE/MAX RENAISSANCE - New
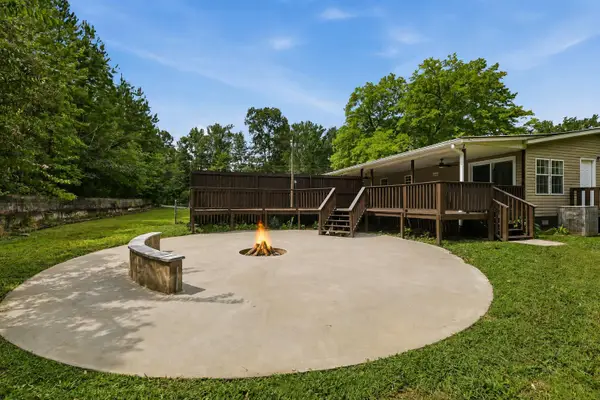 $345,000Active4 beds 3 baths2,150 sq. ft.
10632 Card Road, Soddy Daisy, TN 37379
MLS# 1541486Listed by: LPT REALTY LLC - New
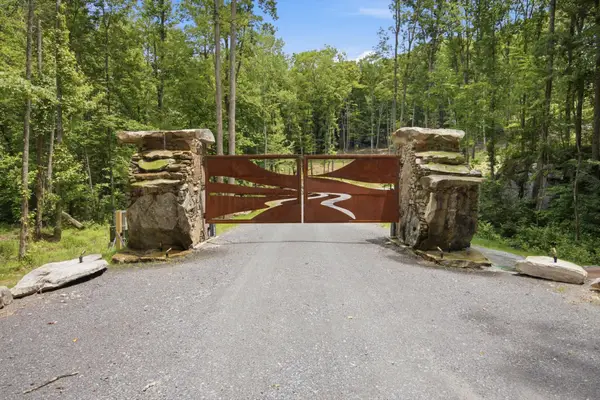 $410,000Active5 Acres
0 Worley Road, Soddy Daisy, TN 37379
MLS# 3523689Listed by: ZACH TAYLOR CHATTANOOGA 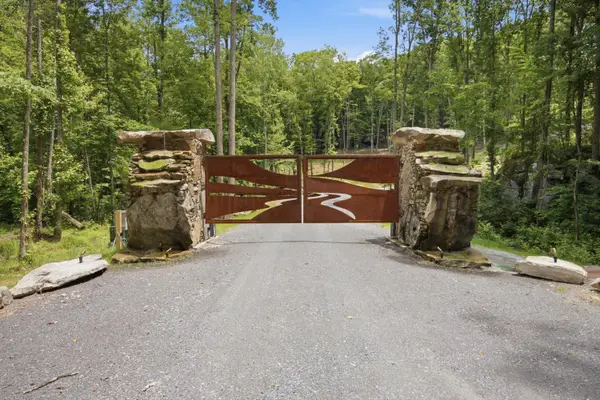 $410,000Pending5 Acres
0 Worley Road #Lot 18, Soddy Daisy, TN 37379
MLS# 1541372Listed by: ZACH TAYLOR - CHATTANOOGA- New
 $350,000Active3 beds 2 baths1,980 sq. ft.
3022 Mowbray Pike, Soddy Daisy, TN 37379
MLS# 1541375Listed by: KELLER WILLIAMS REALTY


Protect your home and budget from life's surprises with an Assurant Home Warranty, backed by a partner that supports you through every step of homeownership. Explore Plans.
© 2026 Better Homes and Gardens Real Estate LLC. An Anywhere Real Estate company. All rights reserved. Better Homes and Gardens® Real Estate is a registered trademark owned by Meredith Operations Corporation, licensed to Better Homes and Gardens Real Estate LLC and used with permission. Better Homes and Gardens Real Estate LLC fully supports the principles of the Fair Housing Act and the Equal Opportunity Act. Listing information is deemed reliable but is not guaranteed accurate.
Each office is independently owned and operated.
Any services or products provided by third parties are not provided by, affiliated with or related to Better Homes and Gardens Real Estate LLC, or its affiliated companies.