
2335 Violette Drive, Soddy Daisy, TN 37379
Local realty services provided by:Better Homes and Gardens Real Estate Jackson Realty
2335 Violette Drive,Soddy Daisy, TN 37379
$335,000
- 3 Beds
- 2 Baths
- 1,472 sq. ft.
- Single family
- Pending
Listed by: ashley matteson, corey ballew
Office: real broker
MLS#:1546319
Source:TN_CAR
Price summary
- Price:$335,000
- Price per sq. ft.:$227.58
About this home
Completely refreshed home on a beautiful acre in Soddy Daisy! Welcome to 2335 Violette Drive, where you'll find the perfect combination of modern updates, a spacious 2-car garage, and peaceful surroundings. This move-in-ready property offers the space, charm, and fresh finishes you've been looking for! The fully remodeled kitchen features new cabinets, granite countertops, a beautiful new backsplash, and stainless-steel appliances. Throughout the home, you'll find brand-new flooring, fresh paint, new trim, updated lighting, and modern door hardware. Both bathrooms have been updated with new vanities, faucets, fixtures, and reglazed bathtubs. Additional improvements include a brand-new AC unit and an updated fireplace.
Step outside to enjoy the newly refreshed back deck, perfect for morning coffee, entertaining, or simply taking in the serene surroundings. Fresh landscaping adds to the home's curb appeal! You may even catch a glimpse of the neighborhood's frequent visitors--deer who love to wander through the property! Another bonus? County taxes only!
If you're looking for a turnkey home with modern updates, a 2-car garage, and room to enjoy the outdoors, this property is a must-see! Schedule your showing today and make it your own!
Owner/Agent...
Contact an agent
Home facts
- Year built:1998
- Subdivision & Development:Hunter Trace
- Listing ID #:1546319
- Added:8 day(s) ago
- Updated:November 22, 2026 at 09:38 AM
Rooms and interior
- Bedrooms:3
- Total bathrooms:2
- Full bathrooms:2
- Rooms Total:5
- Flooring:Luxury Vinyl
- Bathrooms Description:Double Vanity, Tub/shower Combo
- Bedroom Description:Primary Downstairs
- Basement:Yes
- Living area:1,472 sq. ft.
Heating and cooling
- Cooling:Central Air, Electric
- Heating:Central, Heating
- Central air:Yes
Structure and exterior
- Roof:Shingle
- Year built:1998
- Building area:1,472 sq. ft.
- Lot area:1 Acres
- Architectural Style:Ranch
- Construction Materials:Vinyl Siding
- Exterior Features:Fire Pit, Rain Gutters
- Foundation Description:Block
- Levels:One
Utilities
- Water:Public
- Sewer:Septic Tank
Finances and disclosures
- Price:$335,000
- Price per sq. ft.:$227.58
- Tax amount:$1,163
Features and amenities
- Amenities:Granite Counters, Open Floorplan, Pantry
Parking
- Parking description:Attached Garage, Driveway, Garage Faces Side
- Garage:Yes
New listings near 2335 Violette Drive
- Coming Soon
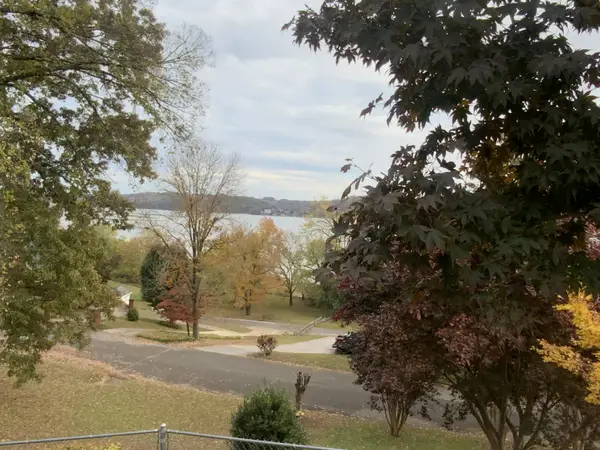 $449,000Coming Soon3 beds 2 baths1,950 sq. ft.
2328 Freedom Bay Drive, Soddy Daisy, TN 37379
MLS# 3637330Listed by: REAL ESTATE PARTNERS CHATTANOOGA, LLC - New
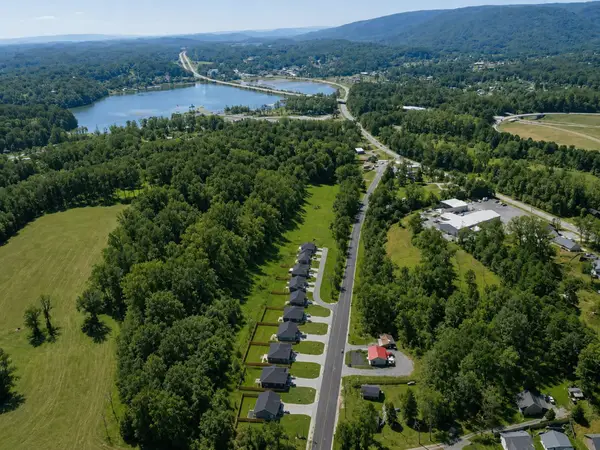 $329,900Active3 beds 3 baths1,402 sq. ft.
12046 Old Dayton Pike, Soddy Daisy, TN 37379
MLS# 1546704Listed by: REAL ESTATE PARTNERS CHATTANOOGA LLC - New
 $75,000Active2.94 Acres
9736 W Ridge Trail Road, Soddy Daisy, TN 37379
MLS# 1546674Listed by: KELLER WILLIAMS REALTY - New
 $1,119,000Active4 beds 4 baths3,813 sq. ft.
0 Copperline Rd #Lot 21, Soddy Daisy, TN 37379
MLS# 1546660Listed by: KELLER WILLIAMS REALTY - New
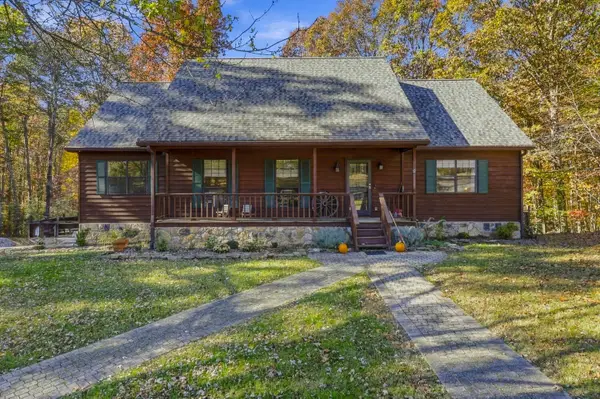 $774,999Active3 beds 4 baths2,907 sq. ft.
1616 Millwoode Lane, Soddy Daisy, TN 37379
MLS# 1546608Listed by: KELLER WILLIAMS REALTY - New
 $605,000Active3 beds 4 baths2,800 sq. ft.
255 Goose Creek Circle, Soddy Daisy, TN 37379
MLS# 1546534Listed by: LEGACY 234 - New
 $564,900Active3 beds 2 baths2,114 sq. ft.
1906 Rock Bass Way, Soddy Daisy, TN 37379
MLS# 1546596Listed by: TENNESSEE SOUTHERN PROPERTIES LLC - New
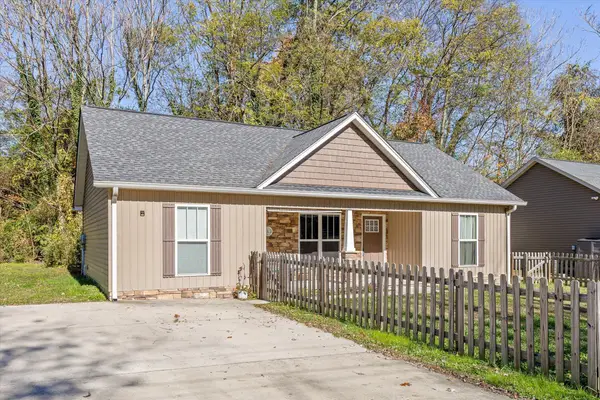 $315,000Active3 beds 2 baths1,152 sq. ft.
327 Durham Street, Soddy Daisy, TN 37379
MLS# 1545667Listed by: BERKSHIRE HATHAWAY HOMESERVICES J DOUGLAS PROPERTIES - New
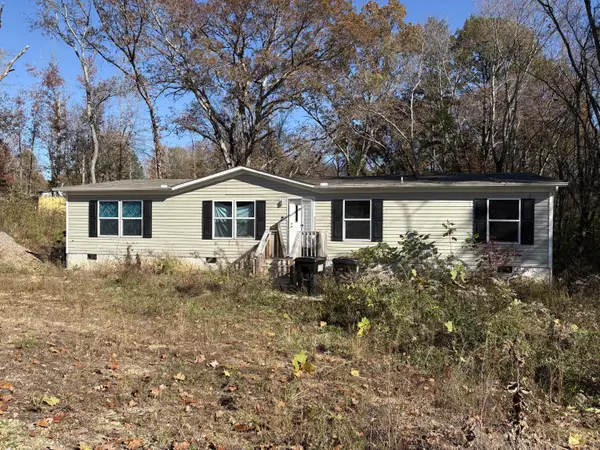 $220,000Active4 beds 2 baths1,512 sq. ft.
13748 Bretton Drive, Soddy Daisy, TN 37379
MLS# 1546468Listed by: BEYCOME BROKERAGE REALTY LLC - New
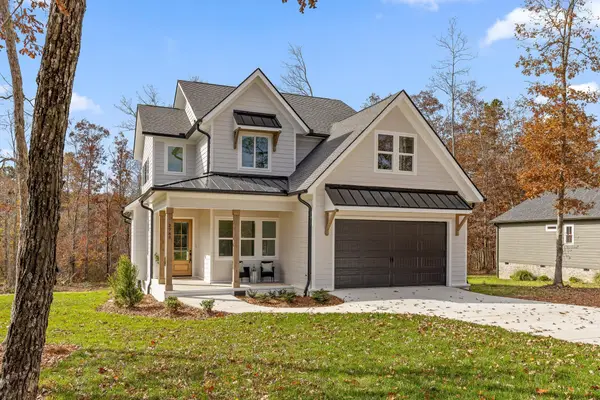 $649,900Active4 beds 3 baths2,472 sq. ft.
2788 Mowbray Pike, Soddy Daisy, TN 37379
MLS# 1546449Listed by: UPTOWN FIRM, LLC


Protect your home and budget from life's surprises with an Assurant Home Warranty, backed by a partner that supports you through every step of homeownership. Explore Plans.
© 2026 Better Homes and Gardens Real Estate LLC. An Anywhere Real Estate company. All rights reserved. Better Homes and Gardens® Real Estate is a registered trademark owned by Meredith Operations Corporation, licensed to Better Homes and Gardens Real Estate LLC and used with permission. Better Homes and Gardens Real Estate LLC fully supports the principles of the Fair Housing Act and the Equal Opportunity Act. Listing information is deemed reliable but is not guaranteed accurate.
Each office is independently owned and operated.
Any services or products provided by third parties are not provided by, affiliated with or related to Better Homes and Gardens Real Estate LLC, or its affiliated companies.