
3022 Mowbray Pike, Soddy Daisy, TN 37379
Local realty services provided by:Better Homes and Gardens Real Estate Jackson Realty
3022 Mowbray Pike,Soddy Daisy, TN 37379
$350,000
- 3 Beds
- 2 Baths
- 1,980 sq. ft.
- Single family
- Active
Listed by: cheryl m fuqua, brad fuqua
Office: keller williams realty
MLS#:1541375
Source:TN_CAR
Price summary
- Price:$350,000
- Price per sq. ft.:$176.77
About this home
Proudly presenting 3022 Mowbray Pike--an exceptionally well-maintained manufactured home offering peaceful country living with stunning pasture views and room to spread out. Situated on 2.81 mostly level acres and adjacent to the beautiful Cooper's Creek community, this property combines the charm of mountain living with the freedom of unrestricted land.
The spacious 1,980-square-foot home features an open, inviting floor plan with hardwood floors, abundant natural light, and a comfortable flow for everyday living. The kitchen includes all appliances, a center island, and plenty of workspace for cooking and gathering. With 3 bedrooms and an oversized primary bathroom, there is plenty of room for family and guests.
Outside, you'll find endless possibilities. The property includes a detached 2-car garage, outbuilding, storage shed, and even an additional septic tank. With no restrictions, there's ample space for RVs, boats, ATVs, equipment, gardening, hobbies, or future expansion. A spring fed well exists for anyone wanting access.
If you're looking for a well-cared-for home with acreage, beautiful views, and the flexibility to enjoy country living your way, this is a property you won't want to miss.
Call today to schedule your private showing!...
Contact an agent
Home facts
- Year built:2001
- Subdivision & Development:None
- Listing ID #:1541375
- Added:1 day(s) ago
- Updated:August 24, 2026 at 08:58 PM
Rooms and interior
- Bedrooms:3
- Total bathrooms:2
- Full bathrooms:2
- Rooms Total:7
- Flooring:Carpet, Hardwood, Linoleum
- Dining Description:Eat-in Kitchen, Separate Dining Room
- Kitchen Description:Eat-in Kitchen, Kitchen Island
- Basement:Yes
- Living area:1,980 sq. ft.
Heating and cooling
- Cooling:Ceiling Fan(s), Central Air
- Heating:Central, Heating
- Central air:Yes
Structure and exterior
- Roof:Shingle
- Year built:2001
- Building area:1,980 sq. ft.
- Lot area:2.81 Acres
- Architectural Style:Modular
- Construction Materials:Vinyl Siding
- Exterior Features:Rain Gutters
- Foundation Description:Permanent
- Levels:One
Utilities
- Water:Public, Water Connected, Well
- Sewer:Septic Tank
Finances and disclosures
- Price:$350,000
- Price per sq. ft.:$176.77
- Tax amount:$780
Features and amenities
- Amenities:Ceiling Fan(s), High Speed Internet, Open Floorplan, Tile Counters
Parking
- Parking description:Driveway, Garage, Gravel
- Garage:Yes
- Carport spaces:2
New listings near 3022 Mowbray Pike
- Coming Soon
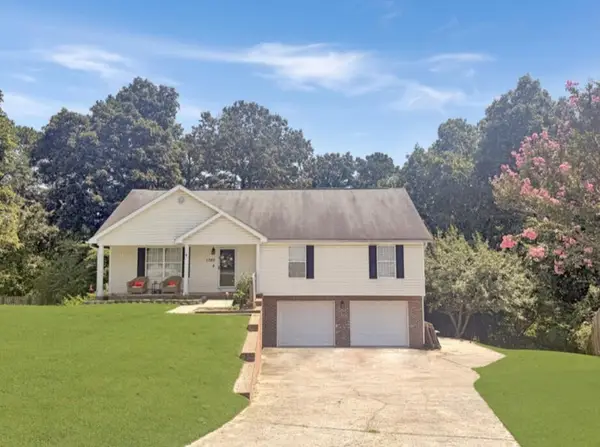 $320,000Coming Soon3 beds 2 baths1,405 sq. ft.
1760 Haleigh Terrace, Soddy Daisy, TN 37379
MLS# 3519229Listed by: EXP REALTY LLC 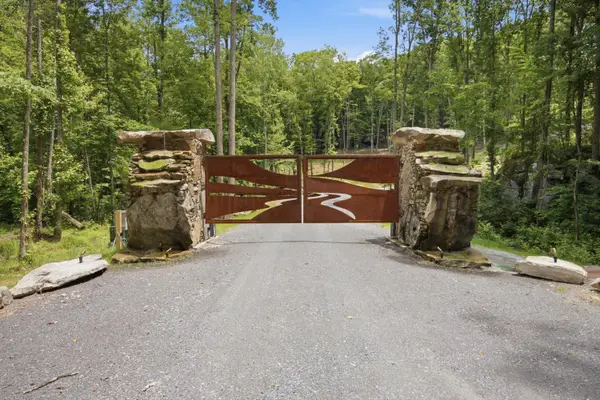 $410,000Pending5 Acres
0 Worley Road #Lot 18, Soddy Daisy, TN 37379
MLS# 1541372Listed by: ZACH TAYLOR - CHATTANOOGA- New
 $329,900Active4 beds 2 baths1,513 sq. ft.
2204 Glengerrie Drive, Soddy Daisy, TN 37379
MLS# 1541377Listed by: KELLER WILLIAMS RIDGE TO RIVER - New
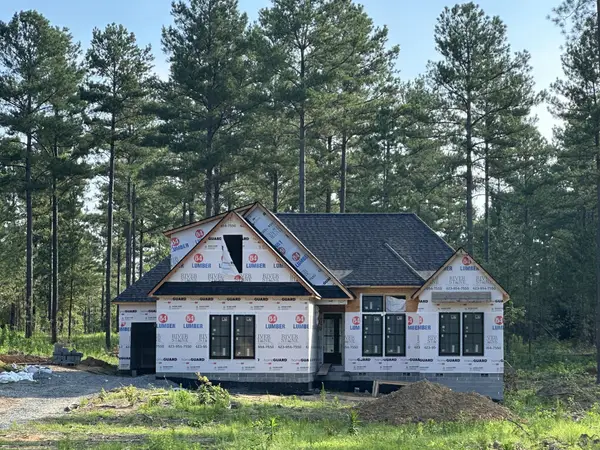 $885,000Active4 beds 4 baths2,410 sq. ft.
1823 Mccallie Ferry Road, Soddy Daisy, TN 37379
MLS# 3521161Listed by: THE GROUP REAL ESTATE BROKERAGE - New
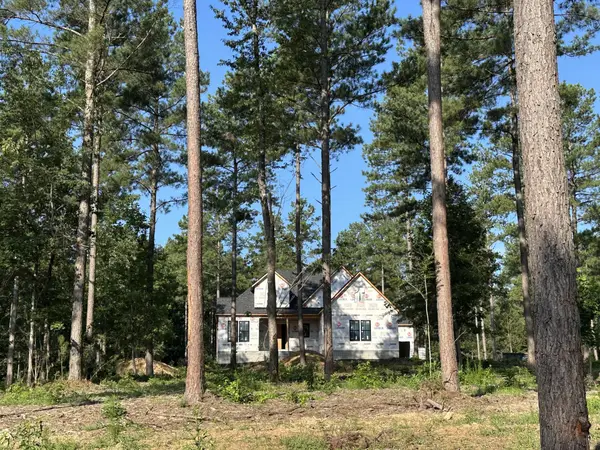 $889,000Active4 beds 3 baths2,222 sq. ft.
1821 Mccallie Ferry Road, Soddy Daisy, TN 37379
MLS# 3521169Listed by: THE GROUP REAL ESTATE BROKERAGE - New
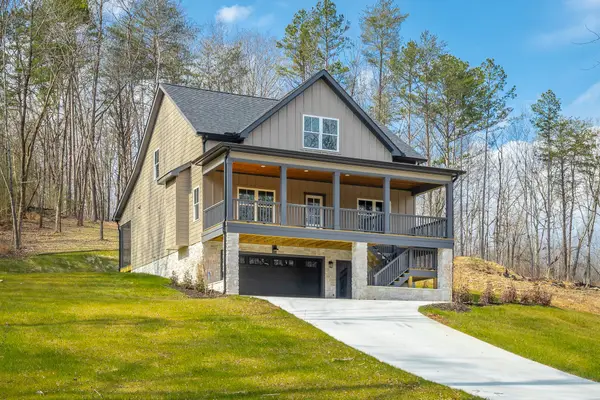 $599,999Active3 beds 3 baths2,237 sq. ft.
808 Hyatte Rd, Soddy Daisy, TN 37379
MLS# 3521017Listed by: LISTWITHFREEDOM.COM - New
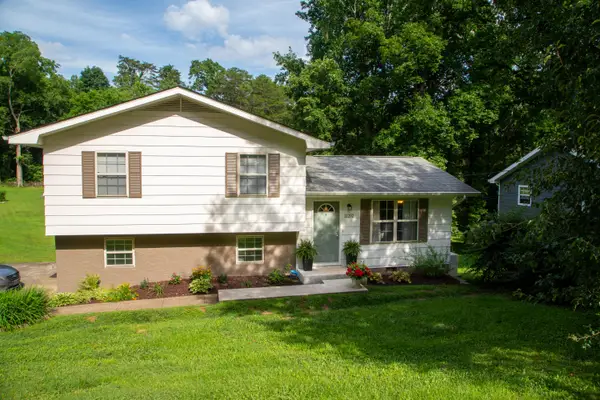 Listed by BHGRE$285,000Active3 beds 3 baths1,500 sq. ft.
11252 Mcgill Road, Soddy Daisy, TN 37379
MLS# 1541340Listed by: BETTER HOMES AND GARDENS REAL ESTATE JACKSON REALTY - New
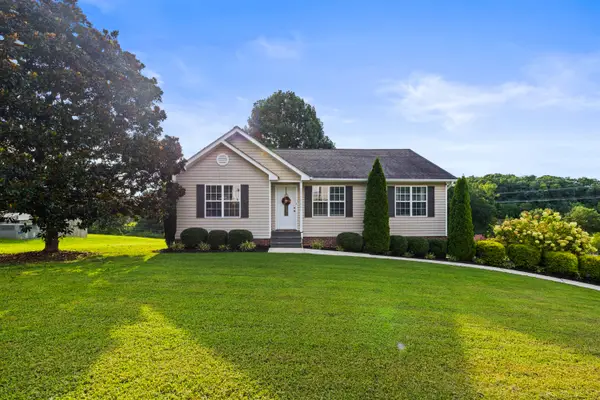 $339,000Active3 beds 2 baths1,798 sq. ft.
8916 Wings Way, Hixson, TN 37343
MLS# 1541300Listed by: KELLER WILLIAMS REALTY - New
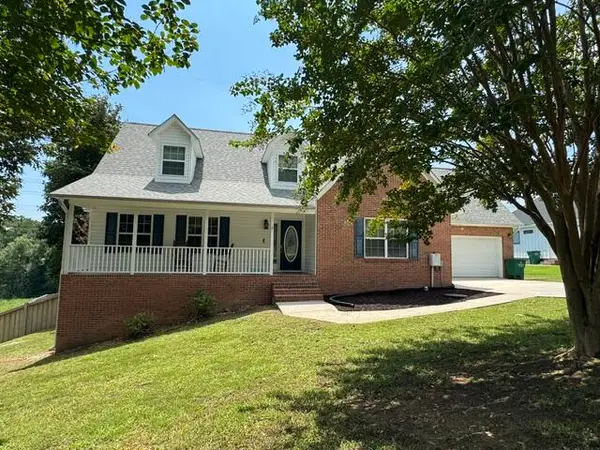 $425,000Active3 beds 3 baths2,160 sq. ft.
1718 Magnum Lane, Soddy Daisy, TN 37379
MLS# 1541152Listed by: BLUE KEY PROPERTIES LLC


Protect your home and budget from life's surprises with an Assurant Home Warranty, backed by a partner that supports you through every step of homeownership. Explore Plans.
© 2026 Better Homes and Gardens Real Estate LLC. An Anywhere Real Estate company. All rights reserved. Better Homes and Gardens® Real Estate is a registered trademark owned by Meredith Operations Corporation, licensed to Better Homes and Gardens Real Estate LLC and used with permission. Better Homes and Gardens Real Estate LLC fully supports the principles of the Fair Housing Act and the Equal Opportunity Act. Listing information is deemed reliable but is not guaranteed accurate.
Each office is independently owned and operated.
Any services or products provided by third parties are not provided by, affiliated with or related to Better Homes and Gardens Real Estate LLC, or its affiliated companies.