
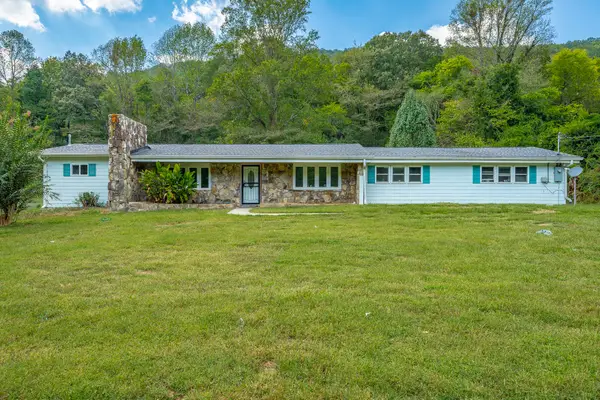
826 Brooke Stone Drive, Soddy Daisy, TN 37379
Local realty services provided by:Better Homes and Gardens Real Estate Signature Brokers
826 Brooke Stone Drive,Soddy Daisy, TN 37379
$725,000
- 4 Beds
- 5 Baths
- 3,340 sq. ft.
- Single family
- Active
Listed by: gail e elsea
Office: blue key properties llc.
MLS#:1544549
Source:TN_CAR
Price summary
- Price:$725,000
- Price per sq. ft.:$217.07
- Monthly HOA dues:$41.67
About this home
Welcome to this beautiful well-kept home with great curb appeal in a quiet cul-de-sac. As you come inside the front door, you will see a large foyer and dining room with a built-in buffet that is adjacent to the kitchen which makes this floor plan ideal for entertaining. The great room also features built-in cabinets for storage and a fireplace to keep you warm and toasty on cold winter nights. The kitchen is open to the breakfast area, great room and the large, screened porch which looks out onto the private backyard with a fire pit. The great room, dining room, foyer and kitchen all have hardwood flooring. The main level has 3 bedrooms and 2.5 bathrooms and upstairs has a bedroom/bonus room with its own bath. The main-level primary suite is a true retreat with a spacious en-suite featuring double vanities, shower, tub and large walk-in closet. The laundry room is on the main level, and it is large with cabinets and a closet for maximum storage. The basement is finished and is the perfect place for a media room, an office/fitness space, and has a half bath and tons of storage. There is also a utility garage with its own entrance and separate driveway. Outside is your beautiful private personal oasis surrounded by woods and has a fire pit to have family time roasting marshmallows on cool evenings. Very peaceful and quiet! Home has a 1-year-old roof that has 50-year architectural shingles, new carpeting in all the main level bedrooms and the bedroom/bonus room. Fresh paint throughout the home. Home is ready to move in! Community has a clubhouse and pool, ready to make fun summertime memories. The club house can be rented for parties for a nominal fee. Don't miss out on this one. Schedule a showing today....
Contact an agent
Home facts
- Year built:2004
- Subdivision & Development:Emerald Bay
- Listing ID #:1544549
- Added:4 day(s) ago
- Updated:October 18, 2026 at 02:35 PM
Rooms and interior
- Bedrooms:4
- Total bathrooms:5
- Full bathrooms:3
- Rooms Total:10
- Flooring:Carpet, Hardwood, Tile
- Dining Description:Breakfast Nook, Breakfast Room, Eat-in Kitchen, Separate Dining Room
- Bathrooms Description:Separate Shower, Whirlpool Tub
- Kitchen Description:Eat-in Kitchen
- Bedroom Description:Primary Downstairs, Split Bedrooms
- Basement:Yes
- Living area:3,340 sq. ft.
Heating and cooling
- Cooling:Central Air, Electric
- Heating:Central, Electric, Heating
- Central air:Yes
Structure and exterior
- Roof:Shingle
- Year built:2004
- Building area:3,340 sq. ft.
- Lot area:0.8 Acres
- Architectural Style:Contemporary
- Construction Materials:Brick
- Exterior Features:Lighting, Rain Gutters
- Foundation Description:Block, Brick/Mortar
- Levels:One
Utilities
- Water:Public
- Sewer:Septic Tank
Finances and disclosures
- Price:$725,000
- Price per sq. ft.:$217.07
- Tax amount:$2,149
Features and amenities
- Amenities:Ceiling Fan(s), High Ceilings, Pantry, Sound System, Walk-In Closet(s)
- Pool features:Community
Parking
- Parking description:Attached Garage, Basement, Garage Door Opener, Kitchen Level
- Garage:Yes
New listings near 826 Brooke Stone Drive
- New
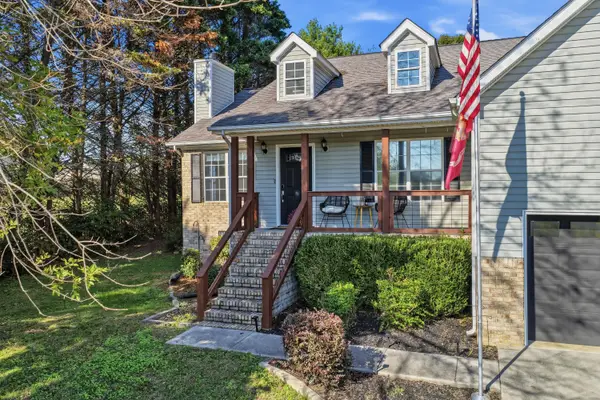 $365,000Active3 beds 2 baths1,491 sq. ft.
1767 Breeze Drive, Soddy Daisy, TN 37379
MLS# 1544773Listed by: KELLER WILLIAMS REALTY - Open Sun, 2 to 4pmNew
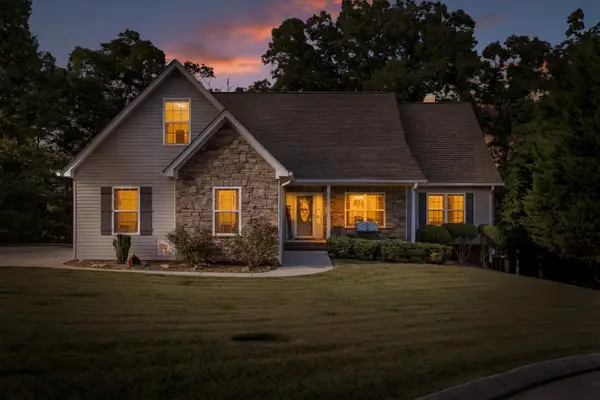 $435,000Active3 beds 2 baths1,954 sq. ft.
1829 Black Powder Lane, Soddy Daisy, TN 37379
MLS# 1544759Listed by: KELLER WILLIAMS REALTY - New
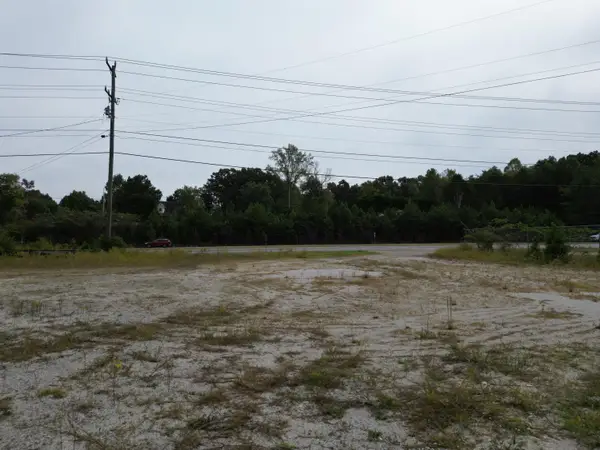 $75,000Active0.6 Acres
12923 Dayton Pike, Soddy Daisy, TN 37379
MLS# 1544744Listed by: BENCHMARK REALTY LLC - New
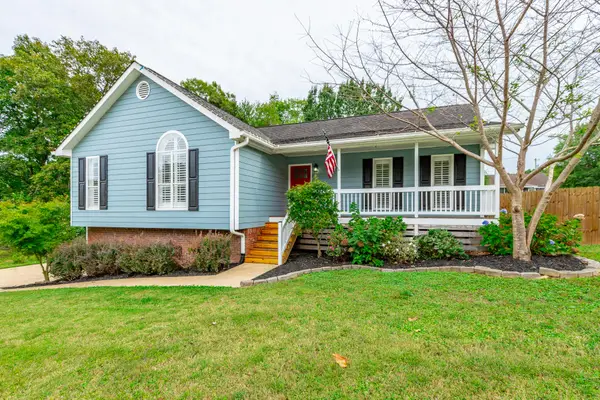 $385,000Active3 beds 2 baths2,000 sq. ft.
622 Ashbrook Drive, Hixson, TN 37343
MLS# 1544699Listed by: REAL ESTATE PARTNERS CHATTANOOGA LLC - New
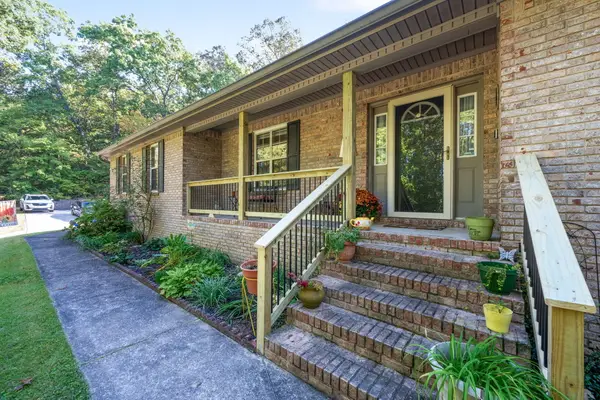 $525,000Active4 beds 2 baths1,980 sq. ft.
9016 Dallas Hollow Road, Soddy Daisy, TN 37379
MLS# 1544426Listed by: KELLER WILLIAMS REALTY - New
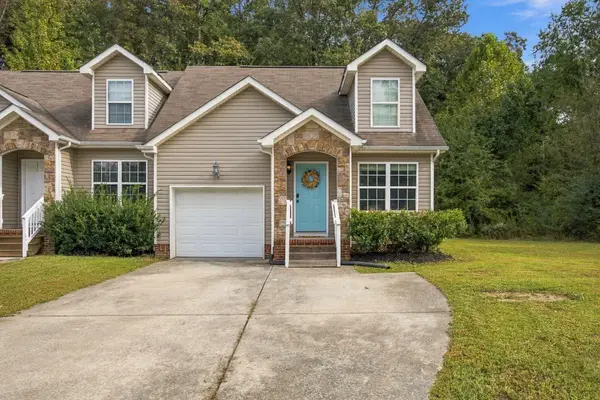 $264,000Active3 beds 3 baths1,279 sq. ft.
1699 Short Leaf Lane, Soddy Daisy, TN 37379
MLS# 1544672Listed by: BLUE KEY PROPERTIES LLC - New
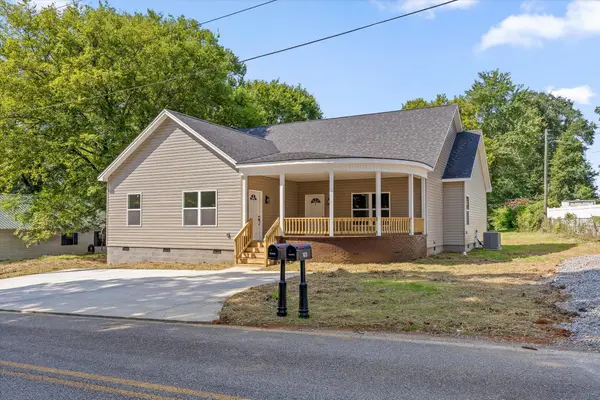 $459,000Active6 beds 4 baths2,775 sq. ft.
142 Oakwood Drive, Soddy Daisy, TN 37379
MLS# 1544608Listed by: CENTURY 21 BELLORA - New
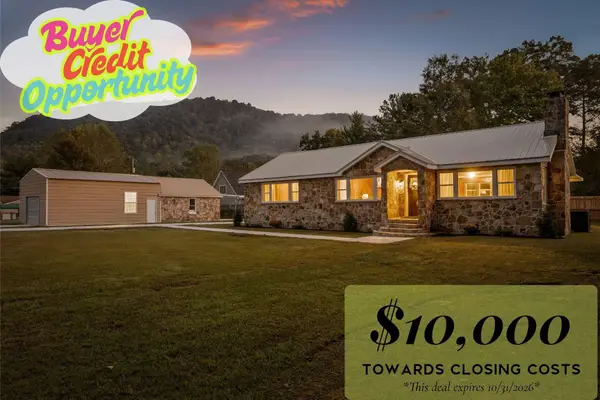 $354,900Active3 beds 2 baths1,653 sq. ft.
233 Montlake Road, Soddy Daisy, TN 37379
MLS# 3620200Listed by: REAL ESTATE PARTNERS CHATTANOOGA, LLC - New
 $325,000Active3 beds 2 baths1,892 sq. ft.
11169 Loop Road, Soddy Daisy, TN 37379
MLS# 1544551Listed by: CRYE-LEIKE, REALTORS


Protect your home and budget from life's surprises with an Assurant Home Warranty, backed by a partner that supports you through every step of homeownership. Explore Plans.
© 2026 Better Homes and Gardens Real Estate LLC. An Anywhere Real Estate company. All rights reserved. Better Homes and Gardens® Real Estate is a registered trademark owned by Meredith Operations Corporation, licensed to Better Homes and Gardens Real Estate LLC and used with permission. Better Homes and Gardens Real Estate LLC fully supports the principles of the Fair Housing Act and the Equal Opportunity Act. Listing information is deemed reliable but is not guaranteed accurate.
Each office is independently owned and operated.
Any services or products provided by third parties are not provided by, affiliated with or related to Better Homes and Gardens Real Estate LLC, or its affiliated companies.